Take advantage of this rare opportunity to own a beautifully remodeled home set on an expansive, picturesque lot. Inside, the living room showcases a stunning custom fireplace, creating a warm and inviting focal point.
The thoughtfully designed kitchen is a true standout, featuring state of the art appliances, soft-close cabinetry, a farmhouse sink, built-in microwave, custom oak shelving, and an impressive 10-foot island topped with elegant marble countertops—perfect for both everyday living and entertaining.
The bathrooms offer a modern, spa-like feel with floating vanities and Kohler fixtures. Throughout the home, you’ll find BRAND NEW laminate floors, complemented by carpeting in the bedrooms for added comfort.This home also features a bonus space that is used as an office.
Original charm shines through with a spacious covered front porch highlighted by a large picture window, along with a screened-in covered patio ideal for relaxing or entertaining year-round.
This home truly has so much more to offer—schedule your showing today and submit your offer before it’s gone
Sold
Price Unknown
5652 Wimbleton Way, Fort Worth, TX 76133
3beds
1,905sqft
Single Family Residence
Built in 1962
10,541 Square Feet Lot
$317,000 Zestimate®
$--/sqft
$2,058 Estimated rent
Home value
$317,000
$295,000 - $339,000
$2,058/mo
Zestimate® history
Owner options
List your home for rent
$2,058/mo
Rent Zestimate®
Find your next renter with Zillow Rental Manager. Plus, with online applications, you can quickly screen prospective tenants – for free.
$2,058/mo
Rent Zestimate®
Refinance and save
Refinancing to a lower rate could help reduce your monthly payments and save thousands over the life of the loan.
Explore your selling options
Work with a Zillow partner agent
Leverage their expertise and Zillow's premium Showcase listings to get your home seen by more buyers.
Get startedList with your own agent
Get your home in front of millions of buyers by listing it on Zillow.
Learn how to do itSell it yourself
Take full control of how buyers see your home on Zillow by listing For Sale by Owner (FSBO).
List your homeWhat's special
Built-in microwaveBrand new laminate floorsCustom oak shelvingFarmhouse sinkExpansive picturesque lotSpacious covered front porchFloating vanities
Zillow last checked:
Listing updated:
Listed by:
Brooke Kennedy 0726753,
Compass RE Texas, LLC 214-814-8100
Bought with:
Annie Taliaferro, 0774900
Keller Williams Fort Worth
Source: NTREIS,MLS#: 21250909
Facts & features
Interior
Bedrooms & bathrooms
- Bedrooms: 3
- Bathrooms: 2
- Full bathrooms: 2
Primary bedroom
- Level: First
- Dimensions: 1 x 1
Bedroom
- Features: Walk-In Closet(s)
- Level: First
- Dimensions: 1 x 1
Bedroom
- Level: First
- Dimensions: 1 x 1
Primary bathroom
- Level: First
- Dimensions: 1 x 1
Dining room
- Features: Built-in Features
- Level: First
- Dimensions: 1 x 1
Family room
- Features: Fireplace
- Level: First
- Dimensions: 1 x 1
Other
- Level: First
- Dimensions: 1 x 1
Kitchen
- Features: Built-in Features, Kitchen Island
- Level: First
- Dimensions: 1 x 1
Living room
- Level: First
- Dimensions: 1 x 1
Utility room
- Level: First
- Dimensions: 1 x 1
Heating
- Central, Natural Gas
Cooling
- Central Air, Ceiling Fan(s), Electric
Appliances
- Included: Dishwasher, Gas Cooktop, Gas Oven, Gas Range, Microwave
- Laundry: Washer Hookup, Dryer Hookup, Laundry in Utility Room
Features
- Open Floorplan
- Flooring: Carpet, Stone, Wood
- Has basement: No
- Number of fireplaces: 1
- Fireplace features: Gas Starter, Masonry, Wood Burning
Interior area
- Total interior livable area: 1,905 sqft
Property
Parking
- Total spaces: 2
- Parking features: Garage
- Attached garage spaces: 2
Features
- Levels: One
- Stories: 1
- Patio & porch: Covered
- Pool features: None
- Fencing: Fenced
Lot
- Size: 10,541 Square Feet
- Features: Back Yard, Lawn, Few Trees
Details
- Parcel number: 03343774
Construction
Type & style
- Home type: SingleFamily
- Architectural style: Detached
- Property subtype: Single Family Residence
Materials
- Foundation: Slab
- Roof: Composition
Condition
- Year built: 1962
Utilities & green energy
- Sewer: Public Sewer
- Water: Public
- Utilities for property: Natural Gas Available, Sewer Available, Separate Meters, Water Available
Community & HOA
Community
- Features: Curbs
- Subdivision: Wedgwood Add
HOA
- Has HOA: No
Location
- Region: Fort Worth
Financial & listing details
- Tax assessed value: $329,643
- Annual tax amount: $7,216
- Date on market: 5/1/2026
- Cumulative days on market: 13 days
- Listing terms: Cash,Conventional,FHA,VA Loan
- Exclusions: Living room TV
Price history
| Date | Event | Price |
|---|---|---|
| 6/12/2026 | Sold | -- |
Source: NTREIS #21250909 Report a problem | ||
| 5/29/2026 | Pending sale | $335,000$176/sqft |
Source: NTREIS #21250909 Report a problem | ||
| 5/14/2026 | Contingent | $335,000$176/sqft |
Source: NTREIS #21250909 Report a problem | ||
| 5/1/2026 | Listed for sale | $335,000+28.8%$176/sqft |
Source: NTREIS #21250909 Report a problem | ||
| 2/14/2020 | Listing removed | $260,000$136/sqft |
Source: Fathom Realty #14238809 Report a problem | ||
| 12/31/2019 | Price change | $260,000-1.9%$136/sqft |
Source: Fathom Realty #14238809 Report a problem | ||
| 12/11/2019 | Listed for sale | $265,000+112.2%$139/sqft |
Source: Fathom Realty #14238809 Report a problem | ||
| 1/17/2014 | Listing removed | $124,900$66/sqft |
Source: Virginia Cook, Realtors #12042141 Report a problem | ||
| 11/16/2013 | Price change | $124,900-2.3%$66/sqft |
Source: Virginia Cook, Realtors #12042141 Report a problem | ||
| 10/19/2013 | Listed for sale | $127,900-5.3%$67/sqft |
Source: Virginia Cook, Realtors #12042141 Report a problem | ||
| 9/6/2013 | Listing removed | $135,000$71/sqft |
Source: Virginia Cook, Realtors #11973097 Report a problem | ||
| 8/17/2013 | Price change | $135,000-3.6%$71/sqft |
Source: Virginia Cook, Realtors #11973097 Report a problem | ||
| 6/18/2013 | Listed for sale | $140,000$73/sqft |
Source: Virginia Cook, Realtors #11973097 Report a problem | ||
| 10/15/2009 | Sold | -- |
Source: Public Record Report a problem | ||
Public tax history
| Year | Property taxes | Tax assessment |
|---|---|---|
| 2025 | $5,097 -9.7% | $329,643 |
| 2024 | $5,641 +5.4% | $329,643 -2.8% |
| 2023 | $5,351 -15.7% | $339,233 +21.5% |
| 2022 | $6,350 +3% | $279,312 +9.2% |
| 2021 | $6,166 +18.1% | $255,810 +34.4% |
| 2020 | $5,221 +12.3% | $190,332 +8.3% |
| 2019 | $4,651 +12.4% | $175,728 +16.8% |
| 2018 | $4,140 -2.2% | $150,480 -8.9% |
| 2017 | $4,233 +1.9% | $165,123 +12.6% |
| 2016 | $4,155 +18.2% | $146,668 +18.4% |
| 2015 | $3,517 | $123,900 |
| 2014 | $3,517 | $123,900 |
| 2013 | -- | $123,900 +0.2% |
| 2012 | -- | $123,600 |
| 2011 | -- | $123,600 +15% |
| 2010 | -- | $107,500 -6.4% |
| 2009 | -- | $114,800 -5.2% |
| 2008 | -- | $121,100 +6% |
| 2007 | -- | $114,200 |
| 2006 | -- | $114,200 |
| 2005 | -- | $114,200 |
| 2004 | -- | $114,200 +8% |
| 2003 | -- | $105,700 +11.6% |
| 2002 | -- | $94,700 +7.9% |
| 2001 | -- | $87,800 |
| 2000 | -- | $87,800 |
Find assessor info on the county website
Neighborhood: Wedgwood
Nearby homes
- $283,7004 bd2 ba2k sqft5648 Wimbleton Way, Fort Worth, TX 76133Off Market
- $280,2003 bd2 ba1.7k sqft5656 Wimbleton Way, Fort Worth, TX 76133Off Market
- $316,4003 bd2 ba1.8k sqft5641 Wedgmont Cir N, Fort Worth, TX 76133Off Market
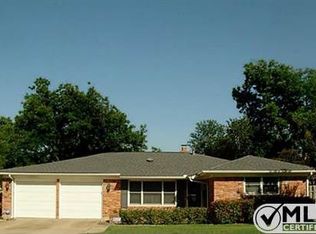
- $269,8003 bd2 ba1.7k sqft5644 Wimbleton Way, Fort Worth, TX 76133Off Market
- $261,3003 bd2 ba2k sqft5645 Wedgmont Cir N, Fort Worth, TX 76133Off Market
- $298,3003 bd2 ba2.4k sqft5637 Wedgmont Cir N, Fort Worth, TX 76133Off Market
- $296,0004 bd2 ba2.2k sqft5649 Wimbleton Way, Fort Worth, TX 76133Off Market
- $261,1003 bd2 ba1.6k sqft5653 Wimbleton Way, Fort Worth, TX 76133Off Market
Nearby schools
GreatSchools rating
- 4/10Bruce Shulkey Elementary SchoolGrades: PK-5Distance: 0.3 mi
- 3/10Wedgwood Middle SchoolGrades: 6-8Distance: 0.1 mi
- 3/10Southwest High SchoolGrades: 9-12Distance: 0.6 mi
Schools provided by the listing agent
- Elementary: Bruceshulk
- Middle: Wedgwood
- High: Southwest
- District: Fort Worth ISD
Source: NTREIS. This data may not be complete. We recommend contacting the local school district to confirm school assignments for this home.
Get a cash offer in 3 minutes
Find out how much your home could sell for in as little as 3 minutes with a no-obligation cash offer.
Estimated market value
$317,000
Get a cash offer in 3 minutes
Find out how much your home could sell for in as little as 3 minutes with a no-obligation cash offer.
Estimated market value
$317,000
- Texas
- Tarrant County
- Fort Worth
- 76133
- Wedgwood
- 5652 Wimbleton Way
