Skip main navigation
Sold for $388,000
  • Listed by: C & S Real Estate, Inc. • Sean Dittmer
    Bought with: Equity Union
    $388,000

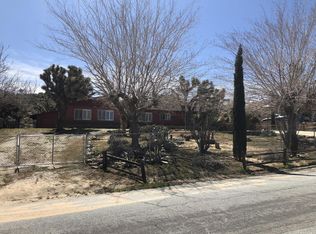
    56520 Golden Bee Dr, Yucca Valley, CA 92284

    3beds
    2,009sqft
    Single Family Residence
    Built in 1985
    0.84 Acres Lot
    $503,400 Zestimate®
    $193/sqft
    $2,883 Estimated rent

    Home value

    $503,400

    $458,000 - $554,000

    $2,883/mo

    Zestimate® history
    Loading
    Loading...

    Owner options

    List your home for rent

    $2,883/mo

    Rent Zestimate®

    Find your next renter with Zillow Rental Manager. Plus, with online applications, you can quickly screen prospective tenants – for free.

    Learn more

    $2,883/mo

    Rent Zestimate®

    Refinance and save

    $2,456/mo

    Est. payment

    Refinancing to a lower rate could help reduce your monthly payments and save thousands over the life of the loan.

    See today's rates

    $2,456/mo

    Est. payment

    Explore your selling options

    Work with a Zillow partner agent

    Leverage their expertise and Zillow's premium Showcase listings to get your home seen by more buyers.

    Get started

    List with your own agent

    Get your home in front of millions of buyers by listing it on Zillow.

    Learn how to do it

    Sell it yourself

    Take full control of how buyers see your home on Zillow by listing For Sale by Owner (FSBO).

    List your home

    What's special

    Cozy fireplaceSpacious lotDedicated rv parkingCircular drivewayAmple parkingOpen-concept layoutLarge windows
    Main Home + Detached Casita on a Large Lot in Upper Storey Park – Ideal for Multi-Generational Living or Rental Income! Welcome to this rare find in Upper Storey Park—a 2-bed, 2-bath main home paired with a fully detached 1-bed, 1-bath casita with its own private entrance, kitchen, and living space. Whether you're looking for multi-generational living, a guest house, or a potential rental opportunity, this property offers incredible flexibility on a beautiful, spacious lot. As you arrive, you’ll appreciate the circular driveway, ample parking, and even dedicated RV parking—perfect for visitors or extra vehicles. Step inside the main home, where you'll find fresh interior paint, new carpet in the guest bedroom, and updated kitchen countertops and sink. The open-concept layout connects the kitchen to a large living area and dining room, creating a welcoming flow for both everyday living and entertaining. French doors off the dining area lead to a private covered patio, perfect for relaxing or outdoor dining. The living room features a cozy fireplace and large windows that flood the space with natural light and showcase lovely views of the surrounding area. Both bedrooms are generously sized with ample closet space, while the primary suite includes a double sink vanity and a beautifully remodeled walk-in shower. Out back, enjoy multiple concrete patio areas—one privately accessed from the main home, and another shared patio space that connects to both the main home and the casita, making it a great space for entertaining guests or hosting family. The detached casita includes a private kitchen, living area, full bathroom, and its own separate access, making it ideal for extended family, guests, or potential tenants. Homes like this in Upper Storey Park—offering both space and versatility—don’t last long. Schedule your private showing today!

    Zillow last checked:

    Listing updated:

    Listed by:

    Sean Dittmer DRE #02038631 760-553-5306,

    C & S Real Estate, Inc.,

    Listing Team: Cam Wortman & Sean Dit...

    Bought with:

    Brittany Read, DRE #01450471

    Equity Union

    Michael Read, DRE #02037350

    Equity Union

    Source: CRMLS,MLS#: JT25095113MLS LogoOriginating MLS: California Regional MLS

    Facts & features

    Interior

    Bedrooms & bathrooms
    • Bedrooms: 3
    • Bathrooms: 3
    • Full bathrooms: 3
    • Main level bathrooms: 3
    • Main level bedrooms: 3
    Rooms
    • Room types: Kitchen, Laundry, Living Room, Primary Bathroom, Primary Bedroom
    Heating
    • Central, Ductless
    Cooling
    • Central Air, Ductless
    Appliances
    • Laundry: Inside
    Features
    • Has fireplace: Yes
    • Fireplace features: Gas, Living Room
    • Common walls with other units/homes: No Common Walls
    Interior area
    • Total interior livable area: 2,009 sqft

    Property

    Features
    • Levels: One
    • Stories: 1
    • Entry location: front door
    • Pool features: None
    • Has view: Yes
    • View description: Desert, Mountain(s), Neighborhood
    Lot
    • Size: 0.84 Acres
    • Features: Back Yard
    Details
    • Parcel number: 0585381080000
    • Zoning: 92/6
    • Special conditions: Trust

    Construction

    Type & style
    • Home type: SingleFamily
    • Property subtype: Single Family Residence
    Condition
    • New construction: No
    • Year built: 1985

    Utilities & green energy

    • Sewer: Sewer Assessment(s), Septic Tank
    • Water: Public
    • Utilities for property: Electricity Connected, Water Connected

    Community & HOA

    Community
    • Features: Hiking
    Location
    • Region: Yucca Valley

    Financial & listing details

    • Price per square foot: $193/sqft
    • Tax assessed value: $177,569
    • Annual tax amount: $2,746
    • Date on market: 5/1/2025
    • Cumulative days on market: 39 days
    • Listing terms: Cash,Conventional,FHA,Submit,VA Loan
    • Road surface type: Paved

    Price history

    DateEventPrice
    7/22/2025Sold$388,000-3%$193/sqft
    Source: CRMLS #JT25095113 Report a problem
    6/9/2025Pending sale$399,900$199/sqft
    Source: CRMLS #JT25095113 Report a problem
    5/29/2025Price change$399,900-3.6%$199/sqft
    Source: CRMLS #JT25095113 Report a problem
    5/2/2025Listed for sale$415,000+176.7%$207/sqft
    Source: CRMLS #JT25095113 Report a problem
    7/28/2015Sold$150,000-3.2%$75/sqft
    Source: Public Record Report a problem
    6/16/2015Listed for sale$155,000+10.7%$77/sqft
    Source: Keller Williams - Anaheim Hills / Yorba Linda #PW15128642 Report a problem
    1/30/2001Sold$140,000+66.7%$70/sqft
    Source: Public Record Report a problem
    6/1/1999Sold$84,000+5%$42/sqft
    Source: Public Record Report a problem
    3/10/1999Sold$80,000$40/sqft
    Source: Public Record Report a problem

    Public tax history

    YearProperty taxesTax assessment
    2025$2,746 +4.5%$177,569 +2%
    2024$2,628 +4.6%$174,088 +2%
    2023$2,512 +4.9%$170,674 +2%
    2022$2,395 -0.5%$167,328 +2%
    2021$2,406 +0.7%$164,047 +1%
    2020$2,389 +5.9%$162,365 +2%
    2019$2,257 +10.7%$159,181 +2%
    2018$2,039 +6.1%$156,060 +2%
    2017$1,922 $153,000 +2%
    2016$1,922 +1.8%$150,000 +9.5%
    2015$1,888 +9.8%$137,000
    2014$1,719 $137,000 +16.1%
    2013-- $118,000 +9.3%
    2012-- $108,000 -20.6%
    2011-- $136,016 +12.9%
    2010-- $120,500 -12%
    2009-- $137,000 -14.7%
    2008-- $160,605 +2%
    2007-- $157,456 +2%
    2006-- $154,368 +2%
    2005-- $151,342 +2%
    2004-- $148,375 +1.9%
    2003-- $145,656 +2%
    2002-- $142,800 +63.4%
    2001-- $87,394 -18.4%
    2000-- $107,100
    Find assessor info on the county website

    Neighborhood: 92284

    Nearby schools

    GreatSchools rating
    Get a cash offer in 3 minutes
    Find out how much your home could sell for in as little as 3 minutes with a no-obligation cash offer.
    Estimated market value
    $503,400
    Get a cash offer in 3 minutes
    Find out how much your home could sell for in as little as 3 minutes with a no-obligation cash offer.
    Estimated market value
    $503,400