Welcome home to this beautifully upgraded 3-bedroom, 2.5-bath home located in the heart of Dr. Phillips. Featuring an open floor plan and a spacious, newly rebuilt rear deck, this home offers the perfect setup for entertaining guests or enjoying quiet evenings with family. The kitchen has been upgraded with granite countertops, real wood cabinetry, stainless steel appliances, and durable wood-look tile flooring throughout the downstairs living areas. Major system updates provide peace of mind, including a new AC unit (2022), energy-efficient spray foam insulation in the roof, and a newer septic drain field installed in 2020. Additional smart-home features include a Nest thermostat and LG Smart washer and dryer set (2020), both included with the sale. The exterior has seen extensive recent improvements, including new gutters (2025), a new front door (2024), a new energy-efficient window above the front entry (2024), updated front lawn irrigation, and irrigation for the maturing hedge row. The rear deck was completely rebuilt and slightly expanded in 2025, creating an even larger outdoor living space. The backyard also features a 12x24 above-ground pool with pump, storage shed, and a power outlet ready for a hot tub in the conservatory area. Situated on a large fenced-in lot with mature trees on a quiet cul-de-sac, this property offers excellent privacy and functionality. A double gate on the side of the home provides plenty of room for boat storage, while the oversized garage includes a built-in workbench and additional storage space. Conveniently located near major highways, Restaurant Row, Universal Orlando, shopping, and top-rated schools, plus a neighborhood park just a short walk away. This move-in-ready Dr. Phillips home combines modern upgrades, energy efficiency, and outdoor living in one incredible package. Schedule your private showing today!
Sold for $485,000
$485,000
5653 Baybrook Ave, Orlando, FL 32819
3beds
1,698sqft
Single Family Residence
Built in 1985
0.31 Acres Lot
$495,600 Zestimate®
$286/sqft
$2,629 Estimated rent
Home value
$495,600
$471,000 - $520,000
$2,629/mo
Zestimate® history
Owner options
List your home for rent
$2,629/mo
Rent Zestimate®
Find your next renter with Zillow Rental Manager. Plus, with online applications, you can quickly screen prospective tenants – for free.
$2,629/mo
Rent Zestimate®
Refinance and save
$3,488/mo
Est. payment
Refinancing to a lower rate could help reduce your monthly payments and save thousands over the life of the loan.
$3,488/mo
Est. payment
Explore your selling options
Work with a Zillow partner agent
Leverage their expertise and Zillow's premium Showcase listings to get your home seen by more buyers.
Get startedList with your own agent
Get your home in front of millions of buyers by listing it on Zillow.
Learn how to do itSell it yourself
Take full control of how buyers see your home on Zillow by listing For Sale by Owner (FSBO).
List your homeWhat's special
Storage shedOpen floor planLarger outdoor living spaceNest thermostatStainless steel appliancesReal wood cabinetryUpdated front lawn irrigation
Zillow last checked:
Listing updated:
Listed by:
Michael Dudley 407-575-8126,
HOPKEY REALTY 407-454-1217
Bought with:
Cesar Gonzalez Rojas, 3641204
LA ROSA REALTY KISSIMMEE
Source: Stellar MLS,MLS#: O6409414 Originating MLS: Orlando Regional
Originating MLS: Orlando Regional
Facts & features
Interior
Bedrooms & bathrooms
- Bedrooms: 3
- Bathrooms: 3
- Full bathrooms: 2
- 1/2 bathrooms: 1
Rooms
- Room types: Family Room, Dining Room, Living Room
Primary bedroom
- Features: Walk-In Closet(s)
- Level: Second
- Area: 195 Square Feet
- Dimensions: 13x15
Bedroom 2
- Features: Built-in Closet
- Level: Second
- Area: 120 Square Feet
- Dimensions: 12x10
Bedroom 3
- Features: Built-in Closet
- Level: Second
- Area: 120 Square Feet
- Dimensions: 12x10
Balcony porch lanai
- Level: First
- Area: 144 Square Feet
- Dimensions: 12x12
Balcony porch lanai
- Level: First
- Area: 144 Square Feet
- Dimensions: 12x12
Balcony porch lanai
- Level: First
- Area: 192 Square Feet
- Dimensions: 16x12
Dining room
- Level: First
- Area: 100 Square Feet
- Dimensions: 10x10
Family room
- Level: First
- Area: 221 Square Feet
- Dimensions: 17x13
Kitchen
- Features: Granite Counters
- Level: First
- Area: 150 Square Feet
- Dimensions: 15x10
Living room
- Features: Dual Sinks
- Level: First
- Area: 204 Square Feet
- Dimensions: 17x12
Heating
- Electric
Cooling
- Central Air
Appliances
- Included: Dishwasher, Microwave, Range, Refrigerator
- Laundry: In Garage
Features
- Ceiling Fan(s), Kitchen/Family Room Combo, Open Floorplan, Thermostat, Vaulted Ceiling(s), Walk-In Closet(s)
- Flooring: Carpet, Ceramic Tile
- Doors: French Doors
- Windows: Window Treatments
- Has fireplace: Yes
- Fireplace features: Family Room, Wood Burning
Interior area
- Total structure area: 2,354
- Total interior livable area: 1,698 sqft
Property
Parking
- Total spaces: 2
- Parking features: Garage Door Opener, Workshop in Garage
- Attached garage spaces: 2
- Details: Garage Dimensions: 24X24
Features
- Levels: Two
- Stories: 2
- Patio & porch: Covered, Deck, Enclosed, Patio, Rear Porch, Screened
- Exterior features: Lighting, Private Mailbox
- Pool features: Above Ground
- Fencing: Fenced
Lot
- Size: 0.31 Acres
- Features: Cul-De-Sac, Oversized Lot, Sidewalk
- Residential vegetation: Mature Landscaping
Details
- Additional structures: Shed(s)
- Parcel number: 142328794600800
- Zoning: R-1AA
- Special conditions: None
Construction
Type & style
- Home type: SingleFamily
- Architectural style: Florida,Traditional
- Property subtype: Single Family Residence
Materials
- Brick, Stucco, Wood Frame
- Foundation: Slab
- Roof: Shingle
Condition
- New construction: No
- Year built: 1985
Utilities & green energy
- Sewer: Septic Tank
- Water: Public
- Utilities for property: BB/HS Internet Available, Cable Connected, Electricity Connected, Public, Street Lights
Community & HOA
Community
- Features: Deed Restrictions, Sidewalks
- Pet fee: $0 monthly
- Subdivision: SHADOW BAY SPGS
HOA
- Has HOA: Yes
- HOA fee: $14 monthly
- HOA name: Bay Springs HOA
Location
- Region: Orlando
Financial & listing details
- Price per square foot: $286/sqft
- Tax assessed value: $374,617
- Annual tax amount: $2,890
- Date on market: 6/4/2026
- Cumulative days on market: 8 days
- Listing terms: Cash,Conventional,FHA,VA Loan
- Ownership: Fee Simple
- Total actual rent: 0
- Electric utility on property: Yes
- Road surface type: Paved, Asphalt
Price history
| Date | Event | Price |
|---|---|---|
| 7/17/2026 | Sold | $485,000-3%$286/sqft |
Source:  Stellar MLS #O6409414 Report a problem Stellar MLS #O6409414 Report a problem | ||
| 7/8/2026 | Contingent | $500,000$294/sqft |
Source: Stellar MLS #O6409414 Report a problem | ||
| 6/12/2026 | Pending sale | $500,000$294/sqft |
Source: Stellar MLS #O6409414 Report a problem | ||
| 6/4/2026 | Listed for sale | $500,000+57.2%$294/sqft |
Source: Stellar MLS #O6409414 Report a problem | ||
| 12/13/2019 | Sold | $318,000-2.2%$187/sqft |
Source: Stellar MLS #O5816828 Report a problem | ||
| 10/28/2019 | Pending sale | $324,988$191/sqft |
Source: HOMEVEST REALTY #O5816828 Report a problem | ||
| 10/10/2019 | Listed for sale | $324,988+49.8%$191/sqft |
Source: HOMEVEST REALTY #O5816828 Report a problem | ||
| 12/20/2013 | Sold | $217,000-1.3%$128/sqft |
Source: Stellar MLS #O5176344 Report a problem | ||
| 11/16/2013 | Price change | $219,900-2.3%$130/sqft |
Source: Realty Center #O5176344 Report a problem | ||
| 10/23/2013 | Price change | $225,000-0.9%$133/sqft |
Source: Realty Center #O5176344 Report a problem | ||
| 10/15/2013 | Price change | $227,000-0.9%$134/sqft |
Source: Realty Center #O5176344 Report a problem | ||
| 9/12/2013 | Price change | $229,000-2.6%$135/sqft |
Source: Realty Center #O5176344 Report a problem | ||
| 8/17/2013 | Price change | $235,000-2%$138/sqft |
Source: Realty Center #O5176344 Report a problem | ||
| 8/10/2013 | Listed for sale | $239,900+45.3%$141/sqft |
Source: Realty Center #O5176344 Report a problem | ||
| 10/27/2003 | Sold | $165,100+6.6%$97/sqft |
Source: Public Record Report a problem | ||
| 10/10/2000 | Sold | $154,900+22.5%$91/sqft |
Source: Public Record Report a problem | ||
| 4/10/1997 | Sold | $126,500+9.5%$74/sqft |
Source: Public Record Report a problem | ||
| 7/7/1995 | Sold | $115,500$68/sqft |
Source: Public Record Report a problem | ||
Public tax history
| Year | Property taxes | Tax assessment |
|---|---|---|
| 2024 | $5,065 +7.4% | $322,591 +3% |
| 2023 | $4,715 +3.9% | $313,195 +3% |
| 2022 | $4,538 +25.6% | $304,073 +26.1% |
| 2021 | $3,614 +0.5% | $241,145 +1.4% |
| 2020 | $3,594 +22.9% | $237,816 +22.2% |
| 2019 | $2,924 +1.2% | $194,578 +1.9% |
| 2018 | $2,890 | $190,950 -13.8% |
| 2017 | $2,890 +1.5% | $221,558 +1% |
| 2016 | $2,847 +1.3% | $219,256 +14.8% |
| 2015 | $2,812 -3.1% | $191,013 +5.8% |
| 2014 | $2,903 -14.3% | $180,459 +5.4% |
| 2013 | $3,386 +8.3% | $171,139 +11.3% |
| 2012 | $3,126 -1.5% | $153,803 -1.6% |
| 2011 | $3,174 -3.3% | $156,265 -6.3% |
| 2010 | $3,283 | $166,788 -9.6% |
| 2009 | -- | $184,488 -20.3% |
| 2008 | $4,209 -6% | $231,435 -7.9% |
| 2007 | $4,476 -4.5% | $251,297 +4.4% |
| 2006 | $4,686 +25.9% | $240,747 +31.1% |
| 2005 | $3,723 +23% | $183,624 +23.4% |
| 2004 | $3,026 +12.5% | $148,819 +15.6% |
| 2003 | $2,691 +4.8% | $128,745 +5.6% |
| 2002 | $2,566 +3.4% | $121,961 +6.2% |
| 2001 | $2,481 +46.2% | $114,886 +16.3% |
| 2000 | $1,697 | $98,787 |
Find assessor info on the county website
Neighborhood: 32819
Nearby homes
- $535,5004 bd2 ba2k sqft5661 Baybrook Ave, Orlando, FL 32819Off Market
- $510,0004 bd3 ba2.1k sqft5646 Spring Run Ave, Orlando, FL 32819Sold

- $630,1004 bd3 ba2k sqft5645 Baybrook Ave, Orlando, FL 32819Off Market
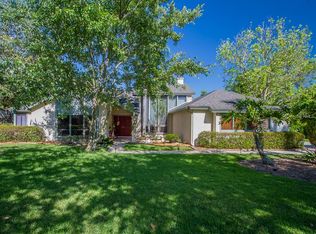
- $476,4004 bd3 ba1.8k sqft5638 Spring Run Ave, Orlando, FL 32819Off Market
- $521,2003 bd2 ba1.8k sqft5668 Baybrook Ave, Orlando, FL 32819Off Market
- $474,9003 bd2 ba1.6k sqft5637 Baybrook Ave, Orlando, FL 32819Off Market
- $515,9003 bd2 ba1.9k sqft5660 Baybrook Ave, Orlando, FL 32819Off Market
- $293,8604 bd3 ba2.2k sqft5644 Baybrook Ave, Orlando, FL 32819Off Market
Nearby schools
GreatSchools rating
- 9/10Palm Lake Elementary SchoolGrades: K-5Distance: 0.5 mi
- 5/10Dr. Phillips High SchoolGrades: PK,8-12Distance: 1 mi
- 3/10Chain Of Lakes Middle SchoolGrades: 6-8Distance: 1.3 mi
Schools provided by the listing agent
- Elementary: Palm Lake Elem
- Middle: Chain of Lakes Middle
- High: Dr. Phillips High
Source: Stellar MLS. This data may not be complete. We recommend contacting the local school district to confirm school assignments for this home.
Get a cash offer in 3 minutes
Find out how much your home could sell for in as little as 3 minutes with a no-obligation cash offer.
Estimated market value
$495,600
Get a cash offer in 3 minutes
Find out how much your home could sell for in as little as 3 minutes with a no-obligation cash offer.
Estimated market value
$495,600
- Florida
- Orange County
- Orlando
- 32819
- 5653 Baybrook Ave
Nearby cities
Nearby neighborhoods
Nearby zip codes
Other Orlando Topics
