Welcome home to 5653 Brookstone Drive, where luxury living meets unparalleled comfort. This meticulously remodeled abode presents your dream home, boasting six exquisite bedrooms and four full baths, complemented by a thoughtfully designed half bath on the main level. Elegance and relaxation intertwine seamlessly in this executive residence, offering a finished terrace level that opens up to a captivating view of your own private oasis – a heated in-ground saltwater pool that invites you to bask in the sun-drenched glory of your surroundings. And that's not all – envision friendly matches and countless memories created on your very own basketball court nestled within the expansive backyard. Prepare to be enchanted by the vistas that unfold before you. The backyard also provides a scenic overlook of the verdant fairways of the neighboring golf course, harmonizing your personal retreat with the tranquil beauty of nature. Furthermore, your residence is graced by proximity to the esteemed Brookstone Country Club, inviting you to partake in its prestigious offerings and fostering a true sense of community. For families, the allure extends beyond your property lines. The acclaimed Cobb County School System, renowned for its academic excellence and enriching opportunities, makes this neighborhood a coveted destination for those seeking a top-tier education for their children. Step inside, and the story of refinement continues. Meticulous updates enhance every corner, from the tasteful crown molding that adorns the ceilings to the sleek elegance of the chef's kitchen complete with a generously sized island. New flooring and fresh paint amplify the sense of renewal throughout, while the generously proportioned rooms ensure both comfort and versatility for your preferred lifestyle. Practicality meets luxury with a walk-in pantry that provides ample storage and convenience, and a wet bar in the family room, ideal for entertaining guests. A workshop adjacent to the garage accommodates all your storage needs and creative projects. Indulge in the life you've envisioned – a life that marries sophistication, recreation, and community. Welcome to 5653 Brookstone Drive where the art of gracious living finds its ultimate expression. Your dream home awaits – seize the opportunity to make it yours today.
Closed
Street View
$640,000
5653 Brookstone Dr NW, Acworth, GA 30101
6beds
5,321sqft
Single Family Residence, Residential
Built in 1988
0.51 Acres Lot
$757,400 Zestimate®
$120/sqft
$5,926 Estimated rent
Home value
$757,400
$712,000 - $803,000
$5,926/mo
Zestimate® history
Owner options
List your home for rent
$5,926/mo
Rent Zestimate®
Find your next renter with Zillow Rental Manager. Plus, with online applications, you can quickly screen prospective tenants – for free.
$5,926/mo
Rent Zestimate®
Refinance and save
$4,199/mo
Est. payment
Refinancing to a lower rate could help reduce your monthly payments and save thousands over the life of the loan.
$4,199/mo
Est. payment
Explore your selling options
Work with a Zillow partner agent
Leverage their expertise and Zillow's premium Showcase listings to get your home seen by more buyers.
Get startedList with your own agent
Get your home in front of millions of buyers by listing it on Zillow.
Learn how to do itSell it yourself
Take full control of how buyers see your home on Zillow by listing For Sale by Owner (FSBO).
List your homeWhat's special
Finished terraceSleek eleganceWet barTasteful crown moldingGenerously proportioned roomsHeated in-ground saltwater poolWalk-in pantry
Zillow last checked:
Listing updated:
Listed by:
Cooper Almire,
HomeSmart 404-444-7217
Bought with:
Mary Spears, 425423
Vineyard Real Estate Group
Source: FMLS GA,MLS#: 7256785
Facts & features
Interior
Bedrooms & bathrooms
- Bedrooms: 6
- Bathrooms: 5
- Full bathrooms: 4
- 1/2 bathrooms: 1
Rooms
- Room types: Basement, Den, Family Room, Kitchen, Living Room, Master Bathroom, Master Bedroom, Workshop
Primary bedroom
- Features: Oversized Master
- Level: Oversized Master
Bedroom
- Features: Oversized Master
Primary bathroom
- Features: Separate Tub/Shower, Soaking Tub, Whirlpool Tub
Dining room
- Features: Great Room, Seats 12+
Kitchen
- Features: Breakfast Room, Cabinets White, Kitchen Island, Pantry Walk-In, Stone Counters
Heating
- Natural Gas
Cooling
- Central Air, Zoned
Appliances
- Included: Dishwasher, Disposal, Dryer, Microwave, Refrigerator
- Laundry: In Hall, Laundry Closet, Upper Level
Features
- Crown Molding, Double Vanity, Entrance Foyer, High Ceilings 10 ft Main, Tray Ceiling(s), Walk-In Closet(s), Wet Bar
- Flooring: Laminate
- Windows: Skylight(s)
- Basement: Exterior Entry,Finished,Finished Bath,Full,Interior Entry
- Number of fireplaces: 1
- Fireplace features: Family Room, Gas Starter, Living Room
- Common walls with other units/homes: 2+ Common Walls
Interior area
- Total structure area: 5,321
- Total interior livable area: 5,321 sqft
Property
Parking
- Total spaces: 2
- Parking features: Attached, Garage, Kitchen Level, Level Driveway, Storage
- Attached garage spaces: 2
- Has uncovered spaces: Yes
Accessibility
- Accessibility features: None
Features
- Levels: Three Or More
- Patio & porch: Deck, Patio, Screened
- Exterior features: Garden, Rear Stairs, No Dock
- Has private pool: Yes
- Pool features: Heated, In Ground, Salt Water, Private
- Has spa: Yes
- Spa features: Bath, None
- Fencing: Fenced,Wood,Wrought Iron
- Has view: Yes
- View description: Golf Course, Pool, Trees/Woods
- Waterfront features: None
- Body of water: None
Lot
- Size: 0.51 Acres
- Features: Landscaped, Level, Private
Details
- Additional structures: None
- Parcel number: 20022700450
- Other equipment: None
- Horse amenities: None
Construction
Type & style
- Home type: SingleFamily
- Architectural style: Traditional
- Property subtype: Single Family Residence, Residential
Materials
- Brick Front
- Foundation: None
- Roof: Shingle,Other
Condition
- Updated/Remodeled
- New construction: No
- Year built: 1988
Utilities & green energy
- Electric: 110 Volts, 220 Volts
- Sewer: Public Sewer
- Water: Public
- Utilities for property: Underground Utilities
Green energy
- Energy efficient items: Doors, Thermostat
- Energy generation: None
Community & HOA
Community
- Features: Country Club, Golf, Homeowners Assoc, Park, Playground, Pool, Restaurant, Sidewalks, Street Lights, Tennis Court(s)
- Security: Smoke Detector(s)
- Subdivision: Brookstone
HOA
- Has HOA: Yes
- HOA fee: $370 annually
- HOA phone: 770-795-1935
Location
- Region: Acworth
Financial & listing details
- Price per square foot: $120/sqft
- Tax assessed value: $694,640
- Annual tax amount: $6,258
- Date on market: 8/22/2023
- Cumulative days on market: 210 days
- Road surface type: Paved
Price history
| Date | Event | Price |
|---|---|---|
| 5/6/2024 | Sold | $640,000+1.6%$120/sqft |
Source:  FMLS GA #7256785 Report a problem FMLS GA #7256785 Report a problem | ||
| 3/30/2024 | Pending sale | $629,999$118/sqft |
Source: FMLS GA #7256785 Report a problem | ||
| 2/14/2024 | Price change | $629,999-3.1%$118/sqft |
Source: FMLS GA #7256785 Report a problem | ||
| 1/11/2024 | Price change | $649,999-3.7%$122/sqft |
Source: FMLS GA #7256785 Report a problem | ||
| 10/27/2023 | Price change | $674,999-2.2%$127/sqft |
Source: FMLS GA #7256785 Report a problem | ||
| 10/5/2023 | Price change | $689,999-1.4%$130/sqft |
Source: FMLS GA #7256785 Report a problem | ||
| 8/22/2023 | Listed for sale | $699,999+35.8%$132/sqft |
Source: FMLS GA #7256785 Report a problem | ||
| 12/20/2021 | Sold | $515,500+54.7%$97/sqft |
Source: Public Record Report a problem | ||
| 6/6/2012 | Sold | $333,310-1.9%$63/sqft |
Source: Public Record Report a problem | ||
| 1/17/2012 | Price change | $339,900-2.9%$64/sqft |
Source: Keller Williams Realty Signature Partners #4309150 Report a problem | ||
| 1/4/2012 | Listed for sale | $350,000+7.7%$66/sqft |
Source: Keller Williams Realty Signature Partners #4309150 Report a problem | ||
| 10/6/2008 | Sold | $325,000+46.4%$61/sqft |
Source: Public Record Report a problem | ||
| 8/26/1994 | Sold | $222,000$42/sqft |
Source: Public Record Report a problem | ||
Public tax history
| Year | Property taxes | Tax assessment |
|---|---|---|
| 2024 | $8,377 +34.8% | $277,856 +34.8% |
| 2023 | $6,217 -0.7% | $206,200 |
| 2022 | $6,258 +19.3% | $206,200 +19.3% |
| 2021 | $5,246 +4.9% | $172,836 +4.9% |
| 2020 | $5,003 | $164,836 |
| 2019 | $5,003 +19.4% | $164,836 +19.4% |
| 2018 | $4,190 | $138,064 |
| 2017 | $4,190 +5.6% | $138,064 |
| 2016 | $3,969 +0.3% | $138,064 +2.8% |
| 2015 | $3,957 -0.8% | $134,324 |
| 2014 | $3,991 +16% | $134,324 +17% |
| 2013 | $3,441 +7.4% | $114,850 |
| 2012 | $3,203 -0.2% | $114,850 |
| 2011 | $3,209 +5.4% | $114,850 |
| 2010 | $3,044 -23.2% | $114,850 -21.8% |
| 2009 | $3,966 +10.5% | $146,900 |
| 2006 | $3,589 +13.6% | $146,900 +15.2% |
| 2005 | $3,158 | $127,528 |
| 2004 | $3,158 | $127,528 |
| 2003 | $3,158 -0.1% | $127,528 |
| 2002 | $3,160 +16.7% | $127,528 +22.8% |
| 2001 | $2,707 +0.7% | $103,864 |
| 2000 | $2,687 | $103,864 |
Find assessor info on the county website
Neighborhood: 30101
Nearby homes
- $638,2006 bd4 ba4.8k sqft5655 Brookstone Dr NW, Acworth, GA 30101Off Market
- $655,0004 bd3 ba4.1k sqft5651 Brookstone Dr NW, Acworth, GA 30101Sold
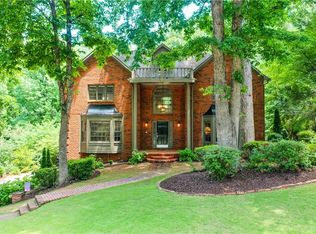
- $595,0005 bd4 ba4.1k sqft5654 Brookstone Dr NW, Acworth, GA 30101Sold
- $684,6006 bd5 ba4.8k sqft5649 Brookstone Dr NW, Acworth, GA 30101Off Market
- $847,9004 bd5 ba4.8k sqft5846 Brookstone Walk NW, Acworth, GA 30101Off Market
- $529,2004 bd3 ba2.8k sqft5652 Brookstone Dr NW, Acworth, GA 30101Off Market
- $563,1004 bd3 ba2.9k sqft5656 Brookstone Dr NW, Acworth, GA 30101Off Market
- $600,0005 bd4 ba3.1k sqft5842 Brookstone Overlook, Acworth, GA 30101Sold
Nearby schools
GreatSchools rating
- 7/10Pickett's Mill Elementary SchoolGrades: PK-5Distance: 2.4 mi
- 7/10Durham Middle SchoolGrades: 6-8Distance: 2.4 mi
- 8/10Allatoona High SchoolGrades: 9-12Distance: 2.8 mi
Schools provided by the listing agent
- Elementary: Pickett's Mill
- Middle: Durham
- High: Allatoona
Source: FMLS GA. This data may not be complete. We recommend contacting the local school district to confirm school assignments for this home.
Get a cash offer in 3 minutes
Find out how much your home could sell for in as little as 3 minutes with a no-obligation cash offer.
Estimated market value
$757,400
Get a cash offer in 3 minutes
Find out how much your home could sell for in as little as 3 minutes with a no-obligation cash offer.
Estimated market value
$757,400
- Georgia
- Cobb County
- Acworth
- 30101
- 5653 Brookstone Dr NW
Nearby cities
Nearby zip codes
Other Acworth Topics
