Welcome to 5653 Cabinwood Ct., a stately 4BR/3.5BA Colonial tucked at the end of a serene cul-de-sac in the sought-after Hunters Brooke community. Full of potential, this home offers space, charm, and flexibility for today’s lifestyle. Step inside through the grand foyer—or directly from the attached 2-car garage—to discover an inviting open concept layout. The kitchen features an island, eat-in table space, and direct sightlines into the family room where a cozy gas fireplace anchors the space. Sliding doors lead to a spacious rear deck overlooking peaceful wooded views—perfect for grilling, entertaining, or simply enjoying nature (deer sightings are common!). The main level also boasts a formal dining room, living/sitting room, powder room, mudroom, and a dedicated home office—ideal for remote work. Upstairs, the expansive Primary Suite impresses with vaulted ceilings, a generous walk-in closet, and a private bath complete with double vanity, shower, and relaxing corner soaking tub. Three additional well-sized bedrooms—two w/ walk-in closets—share a spacious hall bath with double vanity. Convenient upper-level laundry hookups complete the floor. The lower level provides all finished space except for a boiler room, and area under stairs perfect for a home gym. With generous room sizes, high ceilings, and a walk-out entrance, the basement offers excellent potential for future living space, guest quarters, gym, rec room, or storage—limited only by imagination. Additional highlights include: ✔ New roof installed in 2021 ✔ 9’ ceilings & open concept main level ✔ Finished basement featuring brand new carpet throughout, along with a separate utility/mechanical room and additional under-stair storage ✔ Quiet cul-de-sac location This charming and versatile home offers tremendous value. Don’t miss your chance to make 5653 Cabinwood Ct. your own—opportunities like this don’t come often!
Sold for $530,000
$530,000
5653 Cabinwood Ct, Indian Head, MD 20640
5beds
3,465sqft
Single Family Residence
Built in 2006
8,276 Square Feet Lot
$528,300 Zestimate®
$153/sqft
$3,741 Estimated rent
Home value
$528,300
$502,000 - $555,000
$3,741/mo
Zestimate® history
Owner options
List your home for rent
$3,741/mo
Rent Zestimate®
Find your next renter with Zillow Rental Manager. Plus, with online applications, you can quickly screen prospective tenants – for free.
$3,741/mo
Rent Zestimate®
Refinance and save
$3,633/mo
Est. payment
Refinancing to a lower rate could help reduce your monthly payments and save thousands over the life of the loan.
$3,633/mo
Est. payment
Explore your selling options
Work with a Zillow partner agent
Leverage their expertise and Zillow's premium Showcase listings to get your home seen by more buyers.
Get startedList with your own agent
Get your home in front of millions of buyers by listing it on Zillow.
Learn how to do itSell it yourself
Take full control of how buyers see your home on Zillow by listing For Sale by Owner (FSBO).
List your homeWhat's special
Cozy gas fireplaceGenerous walk-in closetConvenient upper-level laundry hookupsGenerous room sizesHigh ceilingsQuiet cul-de-sac locationDedicated home office
Zillow last checked:
Listing updated:
Listed by:
Mayte Valdez 703-856-1957,
Epic Realty, LLC.
Bought with:
TARA Thompson, 534240
EXP Realty, LLC
Source: Bright MLS,MLS#: MDCH2050494
Facts & features
Interior
Bedrooms & bathrooms
- Bedrooms: 5
- Bathrooms: 4
- Full bathrooms: 3
- 1/2 bathrooms: 1
- Main level bathrooms: 1
Rooms
- Room types: Living Room, Primary Bedroom, Bedroom 2, Bedroom 3, Bedroom 4, Bedroom 5, Kitchen, Basement, Foyer, Office, Storage Room, Utility Room, Primary Bathroom, Full Bath, Half Bath
Primary bedroom
- Level: Upper
Bedroom 2
- Level: Upper
Bedroom 3
- Level: Upper
Bedroom 4
- Level: Upper
Bedroom 5
- Level: Lower
Primary bathroom
- Level: Upper
Basement
- Level: Lower
Foyer
- Level: Main
Other
- Level: Lower
Other
- Level: Upper
Half bath
- Level: Main
Kitchen
- Level: Main
Living room
- Level: Main
Office
- Level: Main
Storage room
- Level: Lower
Utility room
- Level: Lower
Heating
- Heat Pump, Electric
Cooling
- Central Air, Electric
Appliances
- Included: Electric Water Heater
Features
- 9'+ Ceilings
- Basement: Partial,Full
- Number of fireplaces: 1
Interior area
- Total structure area: 3,465
- Total interior livable area: 3,465 sqft
- Finished area above ground: 2,432
- Finished area below ground: 1,033
Property
Parking
- Total spaces: 1
- Parking features: Garage Door Opener, Attached, Driveway, On Street
- Attached garage spaces: 1
- Has uncovered spaces: Yes
Accessibility
- Accessibility features: None
Features
- Levels: Three
- Stories: 3
- Patio & porch: Deck
- Pool features: None
Lot
- Size: 8,276 Square Feet
Details
- Additional structures: Above Grade, Below Grade
- Parcel number: 0910023467
- Zoning: WCD
- Special conditions: Standard
Construction
Type & style
- Home type: SingleFamily
- Architectural style: Colonial
- Property subtype: Single Family Residence
Materials
- Aluminum Siding
- Foundation: Block
- Roof: Asphalt
Condition
- New construction: No
- Year built: 2006
Utilities & green energy
- Sewer: Public Sewer
- Water: Public
Community & HOA
Community
- Subdivision: Hunters Brooke Sub
HOA
- Has HOA: Yes
- HOA fee: $924 annually
Location
- Region: Indian Head
Financial & listing details
- Price per square foot: $153/sqft
- Tax assessed value: $461,200
- Annual tax amount: $6,258
- Date on market: 1/14/2026
- Listing agreement: Exclusive Right To Sell
- Listing terms: Cash,Contract,Conventional,FHA,VA Loan
- Ownership: Fee Simple
Price history
| Date | Event | Price |
|---|---|---|
| 7/27/2026 | Sold | $530,000+0%$153/sqft |
Source:  Bright MLS #MDCH2050494 Report a problem Bright MLS #MDCH2050494 Report a problem | ||
| 6/30/2026 | Contingent | $529,900$153/sqft |
Source: Bright MLS #MDCH2050494 Report a problem | ||
| 6/10/2026 | Price change | $529,900-1.9%$153/sqft |
Source: Bright MLS #MDCH2050494 Report a problem | ||
| 5/14/2026 | Price change | $539,900-1.8%$156/sqft |
Source: Bright MLS #MDCH2050494 Report a problem | ||
| 5/5/2026 | Price change | $549,900-1.8%$159/sqft |
Source: Bright MLS #MDCH2050494 Report a problem | ||
| 1/16/2026 | Listed for sale | $560,000+63.6%$162/sqft |
Source: Bright MLS #MDCH2050494 Report a problem | ||
| 12/24/2025 | Listing removed | $3,300$1/sqft |
Source: Zillow Rentals Report a problem | ||
| 11/4/2025 | Listed for rent | $3,300$1/sqft |
Source: Zillow Rentals Report a problem | ||
| 10/26/2025 | Listing removed | $3,300$1/sqft |
Source: Zillow Rentals Report a problem | ||
| 9/10/2025 | Price change | $3,300-5.7%$1/sqft |
Source: Zillow Rentals Report a problem | ||
| 9/4/2025 | Listed for rent | $3,500+16.7%$1/sqft |
Source: Zillow Rentals Report a problem | ||
| 10/30/2024 | Listing removed | $3,000$1/sqft |
Source: Zillow Rentals Report a problem | ||
| 9/9/2024 | Listed for rent | $3,000$1/sqft |
Source: Zillow Rentals Report a problem | ||
| 2/27/2020 | Sold | $342,300-3%$99/sqft |
Source: Public Record Report a problem | ||
| 9/15/2019 | Pending sale | $352,900$102/sqft |
Source: CENTURY 21 New Millennium #MDCH203832 Report a problem | ||
| 7/6/2019 | Listed for sale | $352,900-26.3%$102/sqft |
Source: Century 21 New Millennium #MDCH203832 Report a problem | ||
| 11/21/2006 | Sold | $479,000+12.1%$138/sqft |
Source: Public Record Report a problem | ||
| 8/9/2006 | Sold | $427,360$123/sqft |
Source: Public Record Report a problem | ||
Public tax history
| Year | Property taxes | Tax assessment |
|---|---|---|
| 2025 | $6,466 +10% | $461,200 +10.1% |
| 2024 | $5,878 +24.7% | $418,733 +11.3% |
| 2023 | $4,715 +27% | $376,267 +12.7% |
| 2022 | $3,712 -9.7% | $333,800 +1.7% |
| 2021 | $4,112 +1.7% | $328,167 +1.7% |
| 2020 | $4,041 -3.2% | $322,533 +1.8% |
| 2019 | $4,174 +3% | $316,900 +3% |
| 2018 | $4,052 +3.1% | $307,700 +3.1% |
| 2017 | $3,931 -15.9% | $298,500 +3.2% |
| 2016 | $4,674 | $289,300 +0.7% |
| 2015 | $4,674 | $287,233 +0.7% |
| 2014 | $4,674 | $285,167 +0.7% |
| 2013 | -- | $283,100 |
| 2012 | -- | $283,100 |
| 2011 | -- | $283,100 -31% |
| 2010 | -- | $410,210 +5.4% |
| 2009 | -- | $389,122 +5.7% |
| 2008 | -- | $368,036 +6.1% |
| 2007 | -- | $346,950 +567% |
| 2006 | -- | $52,020 |
| 2005 | -- | $52,020 |
Find assessor info on the county website
Neighborhood: 20640
Nearby homes
- $578,2005 bd3 ba3.9k sqft5657 Cabinwood Ct, Indian Head, MD 20640Off Market
- $626,8004 bd4 ba5.1k sqft5649 Cabinwood Ct, Indian Head, MD 20640Off Market
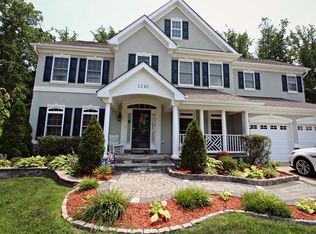
- $606,500-- bd3 ba3.2k sqft5661 Cabinwood Ct, Indian Head, MD 20640Off Market
- $609,800-- bd3 ba3.5k sqft5645 Cabinwood Ct, Indian Head, MD 20640Off Market
- $542,7004 bd4 ba3.4k sqft5656 Cabinwood Ct, Indian Head, MD 20640Off Market
- $548,8005 bd3 ba3k sqft5665 Cabinwood Ct, Indian Head, MD 20640Off Market
- $616,700-- bd3 ba3.2k sqft5652 Cabinwood Ct, Indian Head, MD 20640Off Market
- $682,9005 bd4 ba6.7k sqft5648 Cabinwood Ct, Indian Head, MD 20640Off Market
Nearby schools
GreatSchools rating
- 3/10Gale-Bailey Elementary SchoolGrades: PK-5Distance: 2 mi
- 3/10Glymont Middle SchoolGrades: 6-8Distance: 2.2 mi
- 3/10Henry E. Lackey High SchoolGrades: 9-12Distance: 0.8 mi
Schools provided by the listing agent
- District: Charles County Public Schools
Source: Bright MLS. This data may not be complete. We recommend contacting the local school district to confirm school assignments for this home.


Get pre-qualified for a loan
At Zillow Home Loans, we can pre-qualify you in as little as 5 minutes with no impact to your credit score.An equal housing lender. NMLS #10287.
Sell for more on Zillow
Get a Zillow Showcase℠ listing at no additional cost and you could sell for .
$528,300
2% more
+$10,566
With Zillow Showcase(estimated)
$538,866
- Maryland
- Charles County
- Indian Head
- 20640
- 5653 Cabinwood Ct
Nearby cities
Nearby zip codes
Other Indian Head Topics
