This updated split-level in Crooked Creek delivers flexible two-level living. The lower level can serve as a private in-law/guest suite or a media/game room—complete with two bedrooms, a refreshed full bath, and a large rec space with excellent storage. On the main level, an airy living room with a gas fireplace flows to a renovated kitchen featuring soft-close, dovetail cabinetry, quartz countertops, a new sink/faucet, and a stainless steel oven, microwave, and dishwasher. The main-level suite offers a spa-style bath with a fully tiled shower and glass enclosure, a freestanding tub with filler, and a quartz double vanity. Two additional bedrooms and a full hall bath add easy day-to-day function. Key upgrades include two new HVAC systems with air handlers, new LVP flooring, and a new screened deck. A wood privacy fence was installed in 2022, and the roof was replaced in 2015. Sidewalks connect you to the community pool and playground, and you're minutes to Cambridge Square, Hamilton Place, and I-75. Turn the key and start living—no projects, just polished spaces and a lower level that adapts to guests, work, or play. Thoughtful upgrades throughout make this a turnkey, updated home that delivers comfort now and peace of mind later.
Sold for $462,000
$462,000
5653 Caney Ridge Cir, Ooltewah, TN 37363
5beds
2,531sqft
Single Family Residence
Built in 2006
0.4 Acres Lot
$468,300 Zestimate®
$183/sqft
$2,766 Estimated rent
Home value
$468,300
$445,000 - $496,000
$2,766/mo
Zestimate® history
Owner options
List your home for rent
$2,766/mo
Rent Zestimate®
Find your next renter with Zillow Rental Manager. Plus, with online applications, you can quickly screen prospective tenants – for free.
$2,766/mo
Rent Zestimate®
Refinance and save
$2,978/mo
Est. payment
Refinancing to a lower rate could help reduce your monthly payments and save thousands over the life of the loan.
$2,978/mo
Est. payment
Explore your selling options
Work with a Zillow partner agent
Leverage their expertise and Zillow's premium Showcase listings to get your home seen by more buyers.
Get startedList with your own agent
Get your home in front of millions of buyers by listing it on Zillow.
Learn how to do itSell it yourself
Take full control of how buyers see your home on Zillow by listing For Sale by Owner (FSBO).
List your homeWhat's special
Gas fireplaceLarge rec spaceWood privacy fenceRenovated kitchenNew screened deckSoft-close dovetail cabinetryNew lvp flooring
Zillow last checked:
Listing updated:
Listed by:
Jacob Jarvis 423-504-4896,
Real Estate Partners Chattanooga LLC
Bought with:
Grace Edrington, 291147
Berkshire Hathaway HomeServices J Douglas Properties
Source: Greater Chattanooga Realtors,MLS#: 1520247
Facts & features
Interior
Bedrooms & bathrooms
- Bedrooms: 5
- Bathrooms: 3
- Full bathrooms: 3
Heating
- Central, Humidity Control, Heat Pump, Natural Gas
Cooling
- Central Air, Ceiling Fan(s), Multi Units, ENERGY STAR Qualified Equipment
Appliances
- Included: Dishwasher, Exhaust Fan, ENERGY STAR Qualified Appliances, ENERGY STAR Qualified Dishwasher, Free-Standing Electric Range, Gas Water Heater, Microwave, Plumbed For Ice Maker, Self Cleaning Oven, Stainless Steel Appliance(s), Water Heater
- Laundry: Electric Dryer Hookup, In Kitchen, Laundry Room, Main Level, Washer Hookup
Features
- Beamed Ceilings, Ceiling Fan(s), Chandelier, Entrance Foyer, Eat-in Kitchen, High Ceilings, High Speed Internet, In-Law Floorplan, Kitchen Island, Open Floorplan, Pantry, Primary Downstairs, Recessed Lighting, Smart Camera(s)/Recording, Smart Light(s), Soaking Tub, Tray Ceiling(s), Vaulted Ceiling(s), Walk-In Closet(s), Separate Shower, Tub/shower Combo, En Suite, Separate Dining Room, Plumbed, Split Bedrooms
- Flooring: Luxury Vinyl, Tile
- Windows: Blinds, Vinyl Frames, Window Treatments
- Basement: Full,Partially Finished,Unfinished
- Number of fireplaces: 1
- Fireplace features: Gas Log, Living Room
Interior area
- Total structure area: 2,531
- Total interior livable area: 2,531 sqft
- Finished area above ground: 1,600
Property
Parking
- Total spaces: 2
- Parking features: Driveway, Garage, Garage Faces Front
- Attached garage spaces: 2
Features
- Levels: Multi/Split
- Stories: 2
- Patio & porch: Covered, Deck, Enclosed, Front Porch, Screened, Porch - Covered
- Exterior features: Rain Gutters, Smart Camera(s)/Recording, Smart Light(s)
- Fencing: Back Yard,Gate,Privacy,Wood
Lot
- Size: 0.4 Acres
- Dimensions: 88.06 x 230.48
- Features: Back Yard, Front Yard, Sloped
Details
- Parcel number: 113n E 033
- Other equipment: Dehumidifier
Construction
Type & style
- Home type: SingleFamily
- Architectural style: Split Level
- Property subtype: Single Family Residence
Materials
- Brick, Cement Siding, HardiPlank Type
- Foundation: Slab
- Roof: Composition
Condition
- Updated/Remodeled
- New construction: No
- Year built: 2006
Utilities & green energy
- Sewer: Public Sewer
- Water: Public
- Utilities for property: Cable Available, Cable Connected, Electricity Available, Electricity Connected, Natural Gas Available, Natural Gas Connected, Phone Available, Sewer Available, Sewer Connected, Underground Utilities, Water Available, Water Connected
Community & HOA
Community
- Features: Playground, Pool, Sidewalks
- Security: Fire Alarm, Smoke Detector(s), Security System Owned
- Subdivision: Crooked Creek
HOA
- Has HOA: Yes
- Amenities included: Landscaping, Picnic Area, Playground, Parking, Pool
- Services included: Maintenance Grounds
- HOA fee: $75 quarterly
Location
- Region: Ooltewah
Financial & listing details
- Price per square foot: $183/sqft
- Tax assessed value: $461,900
- Annual tax amount: $1,681
- Date on market: 9/10/2025
- Listing terms: Cash,Conventional,FHA,VA Loan
- Road surface type: Paved
Price history
| Date | Event | Price |
|---|---|---|
| 12/18/2025 | Sold | $462,000-2.3%$183/sqft |
Source: Greater Chattanooga Realtors #1520247 Report a problem | ||
| 12/9/2025 | Contingent | $473,000$187/sqft |
Source: Greater Chattanooga Realtors #1520247 Report a problem | ||
| 10/22/2025 | Price change | $473,000-0.4%$187/sqft |
Source: Greater Chattanooga Realtors #1520247 Report a problem | ||
| 10/7/2025 | Price change | $475,000-2.1%$188/sqft |
Source: Greater Chattanooga Realtors #1520247 Report a problem | ||
| 9/10/2025 | Listed for sale | $485,000+165.8%$192/sqft |
Source: Greater Chattanooga Realtors #1520247 Report a problem | ||
| 7/27/2009 | Sold | $182,500+21.7%$72/sqft |
Source: Public Record Report a problem | ||
| 4/21/2009 | Listed for sale | -- |
Source: Williams & Williams Worldwide Real Estate Auction Report a problem | ||
| 3/5/2009 | Sold | $150,000-34.8%$59/sqft |
Source: Public Record Report a problem | ||
| 11/2/2006 | Sold | $230,000+630.2%$91/sqft |
Source: Public Record Report a problem | ||
| 5/19/2006 | Sold | $31,500$12/sqft |
Source: Public Record Report a problem | ||
Public tax history
| Year | Property taxes | Tax assessment |
|---|---|---|
| 2025 | $1,759 +4.6% | $115,475 +54.4% |
| 2024 | $1,682 | $74,775 |
| 2023 | $1,682 | $74,775 |
| 2022 | $1,682 +0.5% | $74,775 |
| 2021 | $1,673 +4% | $74,775 +28.5% |
| 2020 | $1,609 | $58,200 |
| 2019 | $1,609 | $58,200 |
| 2018 | $1,609 -0.6% | $58,200 |
| 2017 | $1,618 +2.6% | $58,200 |
| 2016 | $1,577 | -- |
| 2015 | $1,577 | $56,700 |
| 2014 | $1,577 | -- |
| 2013 | -- | $56,700 -2.3% |
| 2012 | -- | $58,025 |
| 2011 | -- | $58,025 |
| 2010 | -- | $58,025 |
| 2009 | -- | $58,025 +5.2% |
| 2008 | -- | $55,150 |
| 2007 | -- | $55,150 |
Find assessor info on the county website
Neighborhood: 37363
Nearby homes
- $468,5005 bd4 ba2.4k sqft5665 Caney Ridge Cir, Ooltewah, TN 37363Off Market
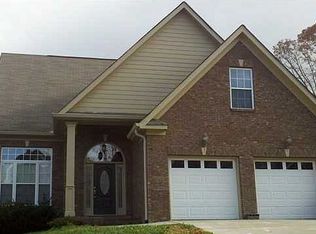
- $399,6003 bd2 ba1.7k sqft5641 Caney Ridge Cir, Ooltewah, TN 37363Off Market
- $465,6004 bd4 ba2.4k sqft5671 Caney Ridge Dr, Ooltewah, TN 37363Off Market

- $494,1004 bd3 ba2.6k sqft5671 Caney Ridge Cir, Ooltewah, TN 37363Off Market
- $415,5004 bd2 ba1.9k sqft5631 Caney Ridge Cir, Ooltewah, TN 37363Off Market
- $494,1003 bd3 ba2.4k sqft5660 Caney Ridge Cir, Ooltewah, TN 37363Off Market
- $481,3004 bd3 ba2.1k sqft5652 Caney Ridge Cir, Ooltewah, TN 37363Off Market
- $431,400-- bd2 ba1.7k sqft5668 Caney Ridge Cir, Ooltewah, TN 37363Off Market
Nearby schools
GreatSchools rating
- 8/10Wallace A. Smith Elementary SchoolGrades: PK-5Distance: 0.3 mi
- 7/10Hunter Middle SchoolGrades: 6-8Distance: 0.5 mi
- 3/10Central High SchoolGrades: 9-12Distance: 2.8 mi
Schools provided by the listing agent
- Elementary: Wallace A. Smith Elementary
- Middle: Hunter Middle
- High: Central High School
Source: Greater Chattanooga Realtors. This data may not be complete. We recommend contacting the local school district to confirm school assignments for this home.
Get a cash offer in 3 minutes
Find out how much your home could sell for in as little as 3 minutes with a no-obligation cash offer.
Estimated market value
$468,300
Get a cash offer in 3 minutes
Find out how much your home could sell for in as little as 3 minutes with a no-obligation cash offer.
Estimated market value
$468,300
- Tennessee
- Hamilton County
- Ooltewah
- 37363
- 5653 Caney Ridge Cir
