Skip main navigation
Sold for $740,000
  • $740,000

    5653 E SAYAN Street, Mesa, AZ 85215

    3beds
    1,825sqft
    Single Family Residence
    Built in 2023
    5,824 Square Feet Lot
    $730,200 Zestimate®
    $405/sqft
    $2,689 Estimated rent

    Home value

    $730,200

    $664,000 - $803,000

    $2,689/mo

    Zestimate® history
    Loading
    Loading...

    Owner options

    List your home for rent

    $2,689/mo

    Rent Zestimate®

    Find your next renter with Zillow Rental Manager. Plus, with online applications, you can quickly screen prospective tenants – for free.

    Learn more

    $2,689/mo

    Rent Zestimate®

    Refinance and save

    $4,471/mo

    Est. payment

    Refinancing to a lower rate could help reduce your monthly payments and save thousands over the life of the loan.

    See today's rates

    $4,471/mo

    Est. payment

    Explore your selling options

    Work with a Zillow partner agent

    Leverage their expertise and Zillow's premium Showcase listings to get your home seen by more buyers.

    Get started

    List with your own agent

    Get your home in front of millions of buyers by listing it on Zillow.

    Learn how to do it

    Sell it yourself

    Take full control of how buyers see your home on Zillow by listing For Sale by Owner (FSBO).

    List your home

    What's special

    Heated pool and spaOpen-concept floorplanSeamless indoor-outdoor living experienceScenic trailsQuartz countertopsExpansive closetWalk-in shower
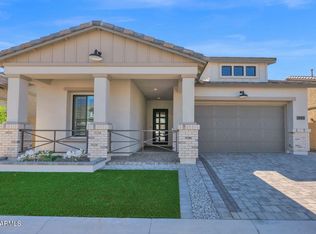
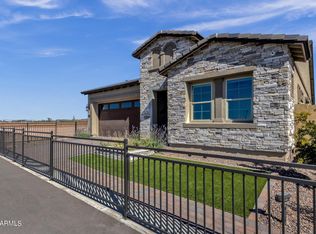
    Welcome to a home where elegance meets ease, and every day feels like a retreat. Built in 2023 and barely lived in, this thoughtfully upgraded residence is nestled in the prestigious gated enclave of The Reserve at Red Rock one of North East Mesa's most desirable new communities. Boasting a popular open-concept floorplan, the home features 3 bedrooms, 2.5 baths, and an expanded great room illuminated by a striking 20' wall of sliding glass doors, creating a seamless indoor-outdoor living experience. The gourmet kitchen is a culinary dream with an upgraded Kitchenaid stainless steel 36'' gas cooktop, Maple-Regal White cabinetry with 5'' Crown Molding, and Quartz countertops. Every detail is curated for comfort and style from the show-stopping 8' iron entry door to the spa-inspired Portofino Owners Suite with a walk-in shower, double vanities, and an expansive closet. Top-tier upgrades include professionally landscaped front and backyard, reverse osmosis and soft water system, Hummingbird air purification system, epoxy-finished garage, large baseboards throughout the home, modern shutters, rain gutters, and custom roll-down patio shades. Residents enjoy access to resort-style amenities: heated pool and spa, clubhouse, fitness center, pickleball courts, sports courts, event lawns, playgrounds, and scenic trails. With easy access to the 202 freeway, award-winning schools, fine dining, shopping, and outdoor recreation at Usery Mountain, Salt River, and Saguaro Lake, this location is unbeatable. Live the dream of sophistication and serenity. Endless adventure awaits at The Reserve at Red Rock, a master planned community built by the award-winning Blandford Homes.

    Zillow last checked:

    Listing updated:

    Listed by:

    Jeffrey Baker 480-766-2624,

    Urban Jungle Realty, LLC,

    Grant Galas 480-646-0124,

    Urban Jungle Realty, LLC

    Bought with:

    Brock O'Neal, SA634986000

    West USA Realty

    Source: ARMLS,MLS#: 6860138MLS Logo

    Facts & features

    Interior

    Bedrooms & bathrooms
    • Bedrooms: 3
    • Bathrooms: 3
    • Full bathrooms: 2
    • 1/2 bathrooms: 1
    Heating
    • Natural Gas
    Cooling
    • HVAC SEER Rating, Central Air, Programmable Thmstat
    Appliances
    • Included: Dryer, Washer, Water Softener Owned, Built In Recycling, Reverse Osmosis, Refrigerator, Built-in Microwave, Dishwasher, Disposal, Gas Range, Gas Oven, Water Purifier
    • Laundry: Inside
    Features
    • Non-laminate Counter, High Speed Internet, Double Vanity, Eat-in Kitchen, Breakfast Bar, 9+ Flat Ceilings, No Interior Steps, Kitchen Island, Pantry, Full Bth Master Bdrm
    • Flooring: Tile
    • Windows: Low Emissivity Windows, Double Pane Windows, Vinyl Frame
    • Has basement: No
    • Has fireplace: No
    Interior area
    • Total structure area: 1,825
    • Total interior livable area: 1,825 sqft

    Property

    Parking
    • Total spaces: 2
    • Parking features: Garage Door Opener
    • Garage spaces: 2
    Features
    • Stories: 1
    • Patio & porch: Covered
    • Exterior features: Private Street(s), Private Yard
    • Pool features: None
    • Spa features: None
    • Fencing: Block
    Lot
    • Size: 5,824 Square Feet
    • Features: North/South Exposure, Desert Back, Desert Front, Gravel/Stone Front, Gravel/Stone Back, Synthetic Grass Frnt, Synthetic Grass Back, Auto Timer H2O Front, Auto Timer H2O Back
    Details
    • Parcel number: 14139121

    Construction

    Type & style
    • Home type: SingleFamily
    • Architectural style: Ranch
    • Property subtype: Single Family Residence
    Materials
    • Stucco, Wood Frame, Painted
    • Roof: Tile
    Condition
    • Under Construction
    • New construction: No
    • Year built: 2023

    Utilities & green energy

    • Sewer: Public Sewer
    • Water: City Water
    Green energy
    • Energy efficient items: Multi-Zones

    Community & HOA

    Community
    • Features: Pool, Pickleball, Gated, Community Spa, Community Spa Htd, Playground, Biking/Walking Path, Fitness Center
    • Subdivision: RESERVE AT RED ROCK
    HOA
    • Has HOA: Yes
    • Services included: Maintenance Grounds, Street Maint
    • HOA fee: $259 monthly
    • HOA name: Reserve at Red Rock
    • HOA phone: 602-437-4777
    Location
    • Region: Mesa

    Financial & listing details

    • Price per square foot: $405/sqft
    • Tax assessed value: $536,600
    • Annual tax amount: $2,505
    • Date on market: 3/9/2026
    • Cumulative days on market: 27 days
    • Listing terms: Cash,Conventional,1031 Exchange,FHA,VA Loan
    • Ownership: Fee Simple

    Price history

    DateEventPrice
    6/23/2025Sold$740,000-1.3%$405/sqft
    Source: ARMLS #6860138 Report a problem
    5/28/2025Pending sale$749,900$411/sqft
    Source: ARMLS #6860138 Report a problem
    5/1/2025Listed for sale$749,900+15.5%$411/sqft
    Source: ARMLS #6860138 Report a problem
    10/25/2023Sold$649,071-7%$356/sqft
    Source: ARMLS #6600478 Report a problem
    10/15/2023Pending sale$698,121$383/sqft
    Source: ARMLS #6600478 Report a problem
    9/2/2023Listed for sale$698,121$383/sqft
    Source: ARMLS #6600478 Report a problem

    Public tax history

    YearProperty taxesTax assessment
    2025$2,492 +0.1%$53,660 -4.8%
    2024$2,491 +2602.3%$56,380 +6540.8%
    2023$92 +1.6%$849 -42.2%
    2022$91 $1,470 -63.6%
    2021-- $4,038
    Find assessor info on the county website

    Neighborhood: 85215

    Nearby schools

    GreatSchools rating
    Schools provided by the listing agent
    • Elementary: Red Mountain Ranch Elementary
    • Middle: Shepherd Junior High School
    • High: Red Mountain High School
    • District: Mesa Unified District

    Source: ARMLS. This data may not be complete. We recommend contacting the local school district to confirm school assignments for this home.

    Get a cash offer in 3 minutes
    Find out how much your home could sell for in as little as 3 minutes with a no-obligation cash offer.
    Estimated market value
    $730,200
    Get a cash offer in 3 minutes
    Find out how much your home could sell for in as little as 3 minutes with a no-obligation cash offer.
    Estimated market value
    $730,200