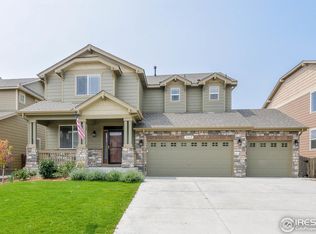
Need more space? Pre-inspected and ready for its new owner, this home masterfully balances style and practicality. With 5 bedrooms and 4 bathrooms there's room for everyone. The main floor offers a versatile bedroom and full bathroom, making it perfect for guests or those who prefer single-level living. The expansive loft makes an ideal dedicated play space and new carpet rounds out the comfortable upper level. The heart of this home is the gourmet kitchen, complete with granite countertops and a spacious island - perfect for get-togethers. You'll find high-end stainless steel appliances, including a professional-grade WOLF stove, double oven, new refrigerator and dishwasher, and a handy pot filler. The kitchen flows effortlessly into the formal dining area, making entertaining a breeze. Two living spaces offer plenty of room for relaxation and entertainment, and abundant storage helps keep everything in its place. Stay organized with the custom-built mudroom storage system and the centrally-located home command station. Outside, a wide concrete covered patio invites you to enjoy the outdoors. To top it all off, a hot tub is included for those tranquil nights beneath the stars. For those looking to customize their space, an unfinished basement offers endless possibilities for expansion or storage. Find happiness in the community amenities including; pool, clubhouse, fitness center, playground, park, and recreational trails. Conveniently located near Costco, I-25, and all the amenities of Timnath, this home brings luxury living within reach. Don't miss your chance to make this remarkable property yours!
Sold for $775,000
Zillow last checked:
Listing updated:
Bought with:
Elizabeth Fritz, 100081389
RE/MAX Alliance-FTC South
Source: IRES as distributed by MLS GRID,MLS#: 1025504
Price history
| Date | Event | Price |
|---|---|---|
| 4/7/2025 | Sold | $775,000$126/sqft |
Source:  IRES as distributed by MLS GRID #1025504 Report a problem IRES as distributed by MLS GRID #1025504 Report a problem | ||
| 2/21/2025 | Pending sale | $775,000$126/sqft |
Source:  REcolorado as distributed by MLS GRID #IR1025504 Report a problem REcolorado as distributed by MLS GRID #IR1025504 Report a problem | ||
| 1/31/2025 | Listed for sale | $775,000+2.6%$126/sqft |
Source: IRES as distributed by MLS GRID #1025504 Report a problem | ||
| 1/30/2023 | Sold | $755,000-0.5%$123/sqft |
Source: IRES as distributed by MLS GRID #977580 Report a problem | ||
| 1/7/2023 | Pending sale | $759,000$123/sqft |
Source:  RE/MAX International #977580 Report a problem RE/MAX International #977580 Report a problem | ||
| 12/23/2022 | Listed for sale | $759,000$123/sqft |
Source: RE/MAX International #977580 Report a problem | ||
| 12/15/2022 | Pending sale | $759,000$123/sqft |
Source: RE/MAX International #977580 Report a problem | ||
| 10/24/2022 | Listed for sale | $759,000-1.2%$123/sqft |
Source: IRES as distributed by MLS GRID #977580 Report a problem | ||
| 9/20/2022 | Listing removed | -- |
Source: IRES as distributed by MLS GRID #971541 Report a problem | ||
| 8/26/2022 | Price change | $768,000-0.9%$125/sqft |
Source: IRES as distributed by MLS GRID #971541 Report a problem | ||
| 7/21/2022 | Listed for sale | $775,000$126/sqft |
Source: IRES as distributed by MLS GRID #971541 Report a problem | ||
| 7/15/2022 | Listing removed | -- |
Source: IRES as distributed by MLS GRID #967234 Report a problem | ||
| 6/2/2022 | Listed for sale | $775,000+52%$126/sqft |
Source: IRES as distributed by MLS GRID #967234 Report a problem | ||
| 6/19/2015 | Sold | $510,000-3.8%$83/sqft |
Source: Public Record Report a problem | ||
| 3/16/2015 | Price change | $530,000+1%$86/sqft |
Source: D.R. Horton Report a problem | ||
| 1/28/2015 | Price change | $525,000-2.3%$85/sqft |
Source: D.R. Horton Report a problem | ||
| 1/6/2015 | Price change | $537,153+0.9%$87/sqft |
Source: D.R. Horton Report a problem | ||
| 11/19/2014 | Listed for sale | $532,153$86/sqft |
Source: Coldwell Banker Residential Brokerage - Fort Collins #751154 Report a problem | ||
Get a cash offer in 3 minutes
Find out how much your home could sell for in as little as 3 minutes with a no-obligation cash offer.
Estimated market value
$761,000
