Welcome to 5653 Haverford Avenue, where convenience meets comfort in the vibrant Broad Ripple neighborhood of Indianapolis. Boasting an unbeatable location within walking distance to Canterbury Park, the bustling shops and restaurants along 54th St, and the iconic Monon Trail, this home offers the quintessential Broad Ripple lifestyle. Freshly painted exterior in Spring of 2024. The upgrades continue with a concrete driveway, sidewalks, firepit, and patio, all installed in 2020, creating an inviting outdoor space perfect for gatherings and relaxation. Step inside to discover a rare find in Broad Ripple: a spacious 4-bedroom, 2.5-bathroom home adorned with hardwood floors throughout the main level. The kitchen is a chef's dream, featuring stainless steel appliances, quartz countertops, and a charming breakfast nook complete with a custom-made table, perfectly tailored for intimate meals or casual dining. Upstairs, three generously sized bedrooms await, sharing a full bathroom for added convenience. Before descending to the basement, you'll find an additional mudroom equipped with a long bench and coat hooks, providing ample storage space for your everyday essentials. The basement offers even more living space, including a fourth bedroom with an egress window and another full bathroom. Laundry facilities are also conveniently located in the basement for added functionality. Outside, the spacious backyard beckons with plenty of room for entertaining, gardening, or simply enjoying the outdoors. A new patio and firepit, installed in 2020, elevate the outdoor experience, creating the perfect setting for gatherings with friends and family. With a two-car garage providing ample parking and storage space, this home truly offers the complete package. Don't miss your chance to experience the best of Broad Ripple living at 5653 Haverford Avenue. Schedule your showing today and make this your new Indianapolis address!
Sold
$459,900
5653 Haverford Ave, Indianapolis, IN 46220
4beds
2,280sqft
Residential, Single Family Residence
Built in 1950
6,534 Square Feet Lot
$490,000 Zestimate®
$202/sqft
$2,698 Estimated rent
Home value
$490,000
$466,000 - $515,000
$2,698/mo
Zestimate® history
Owner options
List your home for rent
$2,698/mo
Rent Zestimate®
Find your next renter with Zillow Rental Manager. Plus, with online applications, you can quickly screen prospective tenants – for free.
$2,698/mo
Rent Zestimate®
Refinance and save
$2,891/mo
Est. payment
Refinancing to a lower rate could help reduce your monthly payments and save thousands over the life of the loan.
$2,891/mo
Est. payment
Explore your selling options
Work with a Zillow partner agent
Leverage their expertise and Zillow's premium Showcase listings to get your home seen by more buyers.
Get startedList with your own agent
Get your home in front of millions of buyers by listing it on Zillow.
Learn how to do itSell it yourself
Take full control of how buyers see your home on Zillow by listing For Sale by Owner (FSBO).
List your homeWhat's special
New patioAmple parkingLong benchLaundry facilitiesStorage spaceAmple storage spaceStainless steel appliances
Zillow last checked:
Listing updated:
Listed by:
Donald Lawless 317-413-3726,
F.C. Tucker Company,
Molly Lawless
Bought with:
Austin Main
Resolute Realty
Source: MIBOR as distributed by MLS GRID,MLS#: 21974327
Facts & features
Interior
Bedrooms & bathrooms
- Bedrooms: 4
- Bathrooms: 3
- Full bathrooms: 2
- 1/2 bathrooms: 1
- Main level bathrooms: 1
Primary bedroom
- Level: Upper
- Area: 156 Square Feet
- Dimensions: 13x12
Bedroom 2
- Level: Upper
- Area: 135 Square Feet
- Dimensions: 15x9
Bedroom 3
- Level: Upper
- Area: 96 Square Feet
- Dimensions: 12x8
Bedroom 4
- Features: Luxury Vinyl Plank
- Level: Basement
- Area: 120 Square Feet
- Dimensions: 12x10
Dining room
- Features: Luxury Vinyl Plank
- Level: Main
- Area: 99 Square Feet
- Dimensions: 11x09
Kitchen
- Features: Luxury Vinyl Plank
- Level: Main
- Area: 144 Square Feet
- Dimensions: 12x12
Living room
- Level: Upper
- Area: 276 Square Feet
- Dimensions: 23x12
Mud room
- Features: Luxury Vinyl Plank
- Level: Main
- Area: 120 Square Feet
- Dimensions: 12x10
Heating
- Forced Air, Natural Gas
Cooling
- Central Air
Appliances
- Included: Gas Cooktop, Dishwasher, Electric Water Heater, Disposal, Microwave, Gas Oven, Range Hood, Refrigerator, Washer
- Laundry: In Basement
Features
- Hardwood Floors, Eat-in Kitchen
- Flooring: Hardwood
- Has basement: Yes
Interior area
- Total structure area: 2,280
- Total interior livable area: 2,280 sqft
- Finished area below ground: 720
Property
Parking
- Total spaces: 2
- Parking features: Detached
- Garage spaces: 2
Features
- Levels: One and One Half
- Stories: 1
Lot
- Size: 6,534 Square Feet
- Features: Sidewalks
Details
- Parcel number: 490706109086000801
- Other equipment: Radon System
- Horse amenities: None
Construction
Type & style
- Home type: SingleFamily
- Architectural style: Cape Cod,Traditional
- Property subtype: Residential, Single Family Residence
Materials
- Wood Siding
- Foundation: Block
Condition
- New construction: No
- Year built: 1950
Utilities & green energy
- Water: Public
Community & HOA
Community
- Subdivision: Maple Lawn
HOA
- Has HOA: No
Location
- Region: Indianapolis
Financial & listing details
- Price per square foot: $202/sqft
- Tax assessed value: $395,300
- Annual tax amount: $4,290
- Date on market: 5/2/2024
- Cumulative days on market: 3 days
Price history
| Date | Event | Price |
|---|---|---|
| 6/3/2024 | Sold | $459,900+2.2%$202/sqft |
Source:  MIBOR as distributed by MLS GRID #21974327 Report a problem MIBOR as distributed by MLS GRID #21974327 Report a problem | ||
| 5/6/2024 | Pending sale | $449,900$197/sqft |
Source: MIBOR as distributed by MLS GRID #21974327 Report a problem | ||
| 5/2/2024 | Listed for sale | $449,900+43.4%$197/sqft |
Source: MIBOR as distributed by MLS GRID #21974327 Report a problem | ||
| 2/18/2020 | Sold | $313,700+4.6%$138/sqft |
Source: MIBOR as distributed by MLS GRID #21690768 Report a problem | ||
| 1/27/2020 | Pending sale | $299,990$132/sqft |
Source: MIBOR REALTOR Association #21690768 Report a problem | ||
| 1/25/2020 | Listed for sale | $299,990+96.1%$132/sqft |
Source: MIBOR REALTOR Association #21690768 Report a problem | ||
| 11/25/2019 | Sold | $153,000$67/sqft |
Source: Public Record Report a problem | ||
Public tax history
| Year | Property taxes | Tax assessment |
|---|---|---|
| 2025 | $4,374 +4.1% | $395,300 +8.7% |
| 2024 | $4,203 -3% | $363,800 +3.2% |
| 2023 | $4,333 +11.2% | $352,400 -2.2% |
| 2022 | $3,897 +7.9% | $360,400 +8.2% |
| 2021 | $3,611 +54.8% | $333,100 -1.1% |
| 2020 | $2,333 +4.6% | $336,700 +70.5% |
| 2019 | $2,230 +15.7% | $197,500 +5.3% |
| 2018 | $1,928 +2% | $187,600 +4% |
| 2017 | $1,890 +2.2% | $180,300 +1.7% |
| 2016 | $1,849 +1.3% | $177,300 +3.3% |
| 2014 | $1,826 +7.6% | $171,700 +6.8% |
| 2013 | $1,697 | $160,700 -5.5% |
| 2012 | $1,697 | $170,000 +7.5% |
| 2011 | -- | $158,100 |
| 2010 | $1,636 -4% | $158,100 -2% |
| 2009 | $1,704 | $161,400 +8% |
| 2007 | -- | $149,400 -4.4% |
| 2006 | -- | $156,200 +34.4% |
| 2005 | -- | $116,200 |
| 2004 | -- | $116,200 |
| 2003 | -- | $116,200 |
Find assessor info on the county website
Neighborhood: Canterbury
Nearby homes
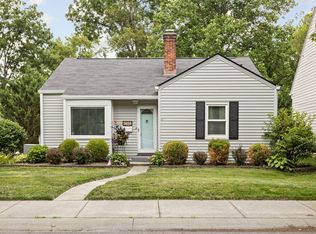
- $340,0003 bd2 ba2.3k sqft5659 Haverford Ave, Indianapolis, IN 46220Sold
- $334,6002 bd1 ba1k sqft5649 Haverford Ave, Indianapolis, IN 46220Off Market
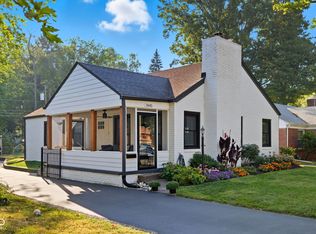
- $470,0004 bd2 ba2.4k sqft5645 Haverford Ave, Indianapolis, IN 46220Sold
- $403,5003 bd2 ba2.7k sqft1302 E 57th St, Indianapolis, IN 46220Off Market
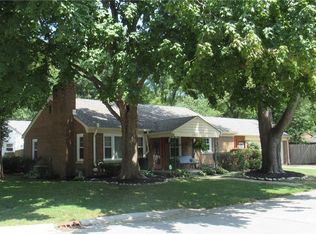
- $292,1002 bd1 ba1.7k sqft5636 Haverford Ave, Indianapolis, IN 46220Off Market
- $359,8002 bd2 ba1.8k sqft5698 Haverford Ave, Indianapolis, IN 46220Off Market
- $304,9002 bd-- ba970 sqft5641 Haverford Ave, Indianapolis, IN 46220Off Market
- $434,9003 bd3 ba2.2k sqft5634 Haverford Ave, Indianapolis, IN 46220Off Market
Nearby schools
GreatSchools rating
- 4/10Eliza A. Blaker School 55Grades: PK-5Distance: 0.4 mi
- NABroad Ripple Middle School - An IB World SchoolGrades: 6-8Distance: 0.8 mi
- 2/10Shortridge High SchoolGrades: 9-12Distance: 2.9 mi
Schools provided by the listing agent
- Elementary: James Whitcomb Riley School 43
- High: George Washington High School
Source: MIBOR as distributed by MLS GRID. This data may not be complete. We recommend contacting the local school district to confirm school assignments for this home.
Get a cash offer in 3 minutes
Find out how much your home could sell for in as little as 3 minutes with a no-obligation cash offer.
Estimated market value
$490,000
Get a cash offer in 3 minutes
Find out how much your home could sell for in as little as 3 minutes with a no-obligation cash offer.
Estimated market value
$490,000
- Indiana
- Marion County
- Indianapolis
- 46220
- Canterbury
- 5653 Haverford Ave
Nearby cities
Nearby neighborhoods
Nearby zip codes
Other Indianapolis Topics
