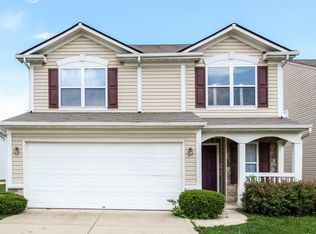
Fantastic 3 bedroom, 2 bath ranch featuring elevated 9 ft. ceilings, an open floor plan, private backyard overlooking a pond. Upgrades throughout start with a BRAND NEW HVAC system installed 3/2/2024. Spacious kitchen includes less than 2 year-old stainless steel appliances, new faucet, and fresh paint. The primary bedroom is highlighted by bamboo floors, bay windows with new blinds, and a beautiful bathroom featuring a garden tub, double sinks, & a separate stand-up shower with a new shower head. New water softener. A new storage shelf was added in the garage. Fresh paint, new faucets, upgraded exterior fixtures, this home has it all.
Sold
Zillow last checked:
Listing updated:
Bought with:
Craig Ingram
Trueblood Real Estate
Source: MIBOR as distributed by MLS GRID,MLS#: 21967111
Price history
| Date | Event | Price |
|---|---|---|
| 4/24/2024 | Sold | $245,000$174/sqft |
Source:  MIBOR as distributed by MLS GRID #21967111 Report a problem MIBOR as distributed by MLS GRID #21967111 Report a problem | ||
| 3/11/2024 | Pending sale | $245,000$174/sqft |
Source: MIBOR as distributed by MLS GRID #21967111 Report a problem | ||
| 3/6/2024 | Listed for sale | $245,000+86.3%$174/sqft |
Source: MIBOR as distributed by MLS GRID #21967111 Report a problem | ||
| 10/31/2016 | Sold | $131,500-2.5%$93/sqft |
Source: MIBOR as distributed by MLS GRID #21440473 Report a problem | ||
| 9/7/2016 | Listed for sale | $134,900+32.3%$96/sqft |
Source: Highgarden Real Estate #21440473 Report a problem | ||
| 9/3/2013 | Sold | $102,000+1%$72/sqft |
Source: MIBOR as distributed by MLS GRID #21235965 Report a problem | ||
| 5/18/2011 | Sold | $101,000-3.7%$72/sqft |
Source: Public Record Report a problem | ||
| 2/26/2011 | Listed for sale | $104,900$75/sqft |
Source: F. C. Tucker Company, Inc #21056328 Report a problem | ||
| 2/13/2011 | Pending sale | $104,900$75/sqft |
Source: F. C. Tucker Company, Inc #21056328 Report a problem | ||
| 2/2/2011 | Price change | $104,900-4.5%$75/sqft |
Source: F. C. Tucker Company, Inc #21056328 Report a problem | ||
| 12/17/2010 | Price change | $109,900-6%$78/sqft |
Source: F. C. Tucker Company, Inc #21056328 Report a problem | ||
| 11/12/2010 | Price change | $116,900-10%$83/sqft |
Source: F. C. Tucker Company, Inc #21056328 Report a problem | ||
| 6/5/2010 | Listed for sale | $129,900$92/sqft |
Source: CENTURY 21 Diversified Realty #21021592 Report a problem | ||
Nearby homes
- $298,300-- bd3 ba2.9k sqft5659 High Timber Ln, Indianapolis, IN 46235Off Market
- $248,300-- bd2 ba1.9k sqft5647 High Timber Ln, Indianapolis, IN 46235Off Market
- $219,2003 bd2 ba1.2k sqft5641 High Timber Ln, Indianapolis, IN 46235Off Market
- $2,2703 bd3 ba1.9k sqft5665 High Timber Ln, Indianapolis, IN 46235For Rent
Get a cash offer in 3 minutes
Find out how much your home could sell for in as little as 3 minutes with a no-obligation cash offer.
Estimated market value
$253,600
