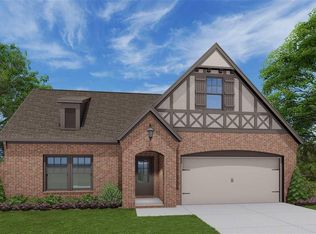
Welcome to your dream home in the sought-after Longmeadow community with award-winning Trussville schools! This beautiful 4-bedroom home built 3 years ago offers a perfect blend of comfort & style. Three side brick exterior & an open floor plan filled with natural light showcases its beautiful hardwood floors. The kitchen features granite countertops, stainless steel appliances (gas cooktop) & a spacious island with seating, while the dining area is perfect for family meals & gatherings. The main-level primary suite offers a large shower, dual vanities, & two walk-in closets. Upstairs is a large den with 3 generously sized bedrooms to provide flexible living space. This home is the “Rome A” floorplan. Enjoy community amenities including TWO pools (one only 6 homes away), playground & walking trail w/ shopping, dining, schools & parks just minutes away. Move-in ready & designed for both everyday living & entertaining.
Sold for $463,835
$463,835
5653 Long View Trl, Trussville, AL 35173
4beds
2,513sqft
Single Family Residence
Built in 2023
8,276 Square Feet Lot
$464,000 Zestimate®
$185/sqft
$2,724 Estimated rent
Home value
$464,000
$441,000 - $487,000
$2,724/mo
Zestimate® history
Owner options
List your home for rent
$2,724/mo
Rent Zestimate®
Find your next renter with Zillow Rental Manager. Plus, with online applications, you can quickly screen prospective tenants – for free.
$2,724/mo
Rent Zestimate®
Refinance and save
$2,967/mo
Est. payment
Refinancing to a lower rate could help reduce your monthly payments and save thousands over the life of the loan.
$2,967/mo
Est. payment
Explore your selling options
Work with a Zillow partner agent
Leverage their expertise and Zillow's premium Showcase listings to get your home seen by more buyers.
Get startedList with your own agent
Get your home in front of millions of buyers by listing it on Zillow.
Learn how to do itSell it yourself
Take full control of how buyers see your home on Zillow by listing For Sale by Owner (FSBO).
List your homeWhat's special
Main-level primary suiteTwo walk-in closetsDual vanitiesSpacious island with seatingKitchen features granite countertopsThree side brick exteriorBeautiful hardwood floors
Zillow last checked:
Listing updated:
Listed by:
Ruwena Healy 205-612-8242,
Keller Williams Realty Vestavia
Bought with:
Mackenzie Wolnski
ARC Realty - Homewood
Source: GALMLS,MLS#: 21448356
Facts & features
Interior
Bedrooms & bathrooms
- Bedrooms: 4
- Bathrooms: 3
- Full bathrooms: 2
- 1/2 bathrooms: 1
Rooms
- Room types: Bedroom, Dining Room, Bathroom, Half Bath (ROOM), Kitchen, Master Bathroom, Master Bedroom
Primary bedroom
- Level: First
Bedroom 1
- Level: Second
Bedroom 2
- Level: Second
Bedroom 3
- Level: Second
Primary bathroom
- Level: First
Bathroom 1
- Level: First
Dining room
- Level: First
Kitchen
- Features: Stone Counters, Kitchen Island, Pantry
- Level: First
Living room
- Level: First
Basement
- Area: 0
Heating
- Central
Cooling
- Central Air
Appliances
- Included: Dishwasher, Microwave, Refrigerator, Stainless Steel Appliance(s), Gas Water Heater
- Laundry: Electric Dryer Hookup, Washer Hookup, Main Level, Laundry Room, Laundry (ROOM), Yes
Features
- Recessed Lighting, High Ceilings, Smooth Ceilings, Separate Shower, Walk-In Closet(s)
- Flooring: Carpet, Hardwood, Tile
- Attic: Pull Down Stairs,Yes
- Has fireplace: No
Interior area
- Total interior livable area: 2,513 sqft
- Finished area above ground: 2,513
- Finished area below ground: 0
Property
Parking
- Total spaces: 2
- Parking features: Driveway, Garage Faces Front
- Garage spaces: 2
- Has uncovered spaces: Yes
Features
- Levels: One and One Half
- Stories: 1.5
- Patio & porch: Screened, Patio, Porch
- Pool features: In Ground, Community
- Has view: Yes
- View description: None
- Waterfront features: No
Lot
- Size: 8,276 Square Feet
Details
- Parcel number: 1200111000109.000
- Special conditions: N/A
Construction
Type & style
- Home type: SingleFamily
- Property subtype: Single Family Residence
Materials
- 3 Sides Brick, HardiPlank Type
- Foundation: Slab
Condition
- Year built: 2023
Utilities & green energy
- Water: Public
- Utilities for property: Sewer Connected, Underground Utilities
Community & HOA
Community
- Subdivision: Longmeadow
HOA
- Has HOA: Yes
- Services included: Maintenance Grounds, Utilities for Comm Areas
- HOA fee: $770 annually
Location
- Region: Trussville
Financial & listing details
- Price per square foot: $185/sqft
- Tax assessed value: $450,600
- Annual tax amount: $2,745
- Price range: $463.8K - $463.8K
- Date on market: 4/1/2026
Price history
| Date | Event | Price |
|---|---|---|
| 5/27/2026 | Sold | $463,835-3.2%$185/sqft |
Source:  GALMLS #21448356 Report a problem GALMLS #21448356 Report a problem | ||
| 4/15/2026 | Contingent | $479,000$191/sqft |
Source: GALMLS #21448356 Report a problem | ||
| 4/1/2026 | Listed for sale | $479,000-1.2%$191/sqft |
Source: GALMLS #21448356 Report a problem | ||
| 2/26/2026 | Listing removed | $484,900$193/sqft |
Source: GALMLS #21431713 Report a problem | ||
| 1/27/2026 | Price change | $484,900-0.8%$193/sqft |
Source: GALMLS #21431713 Report a problem | ||
| 12/3/2025 | Price change | $489,000-2%$195/sqft |
Source: GALMLS #21431713 Report a problem | ||
| 10/23/2025 | Price change | $499,000-4%$199/sqft |
Source: GALMLS #21431713 Report a problem | ||
| 10/2/2025 | Price change | $519,900-1%$207/sqft |
Source: GALMLS #21431713 Report a problem | ||
| 9/19/2025 | Listed for sale | $524,900+21%$209/sqft |
Source: GALMLS #21431713 Report a problem | ||
| 12/27/2022 | Sold | $433,960+1.2%$173/sqft |
Source: GALMLS #1315357 Report a problem | ||
| 3/30/2022 | Pending sale | $429,000$171/sqft |
Source: GALMLS #1315357 Report a problem | ||
| 3/30/2022 | Listed for sale | $429,000$171/sqft |
Source: GALMLS #1315357 Report a problem | ||
Public tax history
| Year | Property taxes | Tax assessment |
|---|---|---|
| 2025 | $2,745 -10.6% | $45,060 -10.4% |
| 2024 | $3,071 | $50,300 |
Find assessor info on the county website
Neighborhood: 35173
Nearby homes
- $420,600-- bd-- ba1.9k sqft5895 Mountain View Trce, Trussville, AL 35173Off Market
- $414,8003 bd2 ba1.8k sqft5658 Long View Trl, Trussville, AL 35173Off Market
- $425,0003 bd3 ba2.1k sqft5652 Long View Trl, Trussville, AL 35173Sold

- $532,5005 bd3 ba3.2k sqft5646 Long View Trl, Trussville, AL 35173Off Market

- $388,6003 bd2 ba1.6k sqft5657 Long View Trl, Trussville, AL 35173Off Market
- $316,700-- bd-- ba1.8k sqft5891 Mountain View Trce, Trussville, AL 35173Off Market
- $398,5813 bd2 ba1.6k sqft5484 Longmeadow Cir, Trussville, AL 35173Sold
- $449,6003 bd2 ba2.1k sqft5661 Long View Trl, Trussville, AL 35173Off Market
Nearby schools
GreatSchools rating
- 10/10Paine Intermediate SchoolGrades: PK-5Distance: 2.5 mi
- 10/10Hewitt-Trussville Middle SchoolGrades: 6-8Distance: 0.9 mi
- 10/10Hewitt-Trussville High SchoolGrades: 9-12Distance: 1 mi
Schools provided by the listing agent
- Elementary: Paine
- Middle: Hewitt - Trussville
- High: Hewitt - Trussville
Source: GALMLS. This data may not be complete. We recommend contacting the local school district to confirm school assignments for this home.
Get a cash offer in 3 minutes
Find out how much your home could sell for in as little as 3 minutes with a no-obligation cash offer.
Estimated market value
$464,000
Get a cash offer in 3 minutes
Find out how much your home could sell for in as little as 3 minutes with a no-obligation cash offer.
Estimated market value
$464,000
- Alabama
- Jefferson County
- Trussville
- 35173
- 5653 Long View Trl
Nearby cities
Nearby zip codes
Other Trussville Topics
