Skip main navigation
Off market
  • $577,500

    5653 Longmire Dr, Westerville, OH 43081

    4beds
    2,774sqft
    SingleFamily
    Built in 2021
    7,666 Square Feet Lot
    $577,500 Zestimate®
    $208/sqft
    $3,735 Estimated rent

    Home value

    $577,500

    $549,000 - $606,000

    $3,735/mo

    Zestimate® history
    Loading
    Loading...

    Owner options

    List your home for rent

    $3,735/mo

    Rent Zestimate®

    Find your next renter with Zillow Rental Manager. Plus, with online applications, you can quickly screen prospective tenants – for free.

    Learn more

    $3,735/mo

    Rent Zestimate®

    Refinance and save

    $3,120/mo

    Est. payment

    Refinancing to a lower rate could help reduce your monthly payments and save thousands over the life of the loan.

    See today's rates

    $3,120/mo

    Est. payment

    Explore your selling options

    Work with a Zillow partner agent

    Leverage their expertise and Zillow's premium Showcase listings to get your home seen by more buyers.

    Get started

    List with your own agent

    Get your home in front of millions of buyers by listing it on Zillow.

    Learn how to do it

    Sell it yourself

    Take full control of how buyers see your home on Zillow by listing For Sale by Owner (FSBO).

    List your home

    What's special

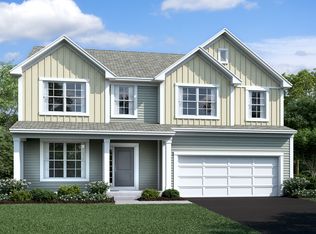
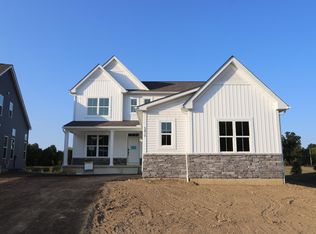
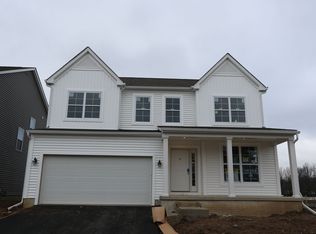
    Welcome home to 5653 Longmire Drive. This farmhouse-style 2-story home comes with 2,774 square feet, 4 bedrooms, 2.5 bathrooms, and a 2-car garage with a storage extension. Step through the front door to a spacious foyer, coat closet, and flex space. This flex space is ideal for a formal dining room or a home office. Follow the dark, wood-like flooring to the main living space. This open-concept living space is perfect for entertaining.  The modern kitchen comes with 42-inch white perimeter cabinets, grey cabinets in the large eat-in island, and a generous walk-in pantry. Admire the luxury finishes like grey quartz countertops, a white tile backsplash, and black hardware. Natural light pours onto the kitchen from the morning room. This space is great for an eating space or to enjoy your morning coffee while looking onto your wooded backyard. Around the corner of the kitchen is the entry from the garage and spacious laundry room.  Upstairs, step onto plush carpet and check out the enormous bonus room. This space is great for a teen hangout, play room, or workout space. Three secondary bedrooms share a hall bathroom with a white double sink vanity and a white subway tile shower/tub duo. Escape into the owner's suite and find an oversized bedroom with a vaulted ceiling and two large walk-in closets. In the en-suite bathroom, tile flooring flows into the spacious shower. This luxury shower is equipped ... MLS# 221008446

    This property is not currently displayed as for sale or rent on Zillow. This may be different from what's on other websites or public sources.

    Facts & features

    Interior

    Bedrooms & bathrooms
    • Bedrooms: 4
    • Bathrooms: 3
    • Full bathrooms: 2
    • 1/2 bathrooms: 1
    Heating
    • Other
    Interior area
    • Total interior livable area: 2,774 sqft

    Property

    Parking
    • Total spaces: 2
    • Parking features: Garage - Attached
    Features
    • Exterior features: Other, Wood
    Lot
    • Size: 7,666 Square Feet
    Details
    • Parcel number: 60030158200

    Construction

    Type & style
    • Home type: SingleFamily
    • Architectural style: Conventional
    Materials
    • Wood
    Condition
    • New construction: No
    • Year built: 2021

    Community & HOA

    Location
    • Region: Westerville

    Financial & listing details

    • Price per square foot: $208/sqft
    • Tax assessed value: $388,300
    • Annual tax amount: $6,773

    Price history

    DateEventPrice
    9/21/2021Sold$521,100+0%$188/sqft
    Source: Public Record Report a problem
    8/6/2021Price change$521,080+4.8%$188/sqft
    Source: M/I Homes Report a problem
    8/5/2021Listed for sale$497,000$179/sqft
    Source: M/I Homes Report a problem
    4/9/2021Listing removed--
    Source: M/I Homes Report a problem
    4/7/2021Pending sale$497,000$179/sqft
    Source: M/I Homes Report a problem
    4/3/2021Price change$497,000+1%$179/sqft
    Source: M/I Homes Report a problem
    4/2/2021Price change$492,000+0.2%$177/sqft
    Source: M/I Homes Report a problem
    2/24/2021Price change$491,000+0.4%$177/sqft
    Source: M/I Homes Report a problem
    2/19/2021Price change$489,000+0.2%$176/sqft
    Source: M/I Homes Report a problem
    2/13/2021Price change$488,000+0.6%$176/sqft
    Source: M/I Homes Report a problem
    2/3/2021Price change$485,000+0.6%$175/sqft
    Source: M/I Homes Report a problem
    1/14/2021Price change$482,000+1.7%$174/sqft
    Source: M/I Homes Report a problem
    12/1/2020Price change$474,000+0.2%$171/sqft
    Source: M/I Homes Report a problem
    11/6/2020Listed for sale$473,000$171/sqft
    Source: M/I Homes Report a problem

    Public tax history

    YearProperty taxesTax assessment
    2024$6,773 +2.5%$135,910
    2023$6,609 -2.2%$135,910 +28.1%
    2022$6,759 +266.2%$106,090 +278.9%
    2021$1,846 $28,000
    2020-- --
    Find assessor info on the county website

    Neighborhood: 43081

    Nearby schools

    GreatSchools rating
    Schools provided by the listing agent
    • District: Westerville City

    Source: The MLS. This data may not be complete. We recommend contacting the local school district to confirm school assignments for this home.

    Get a cash offer in 3 minutes
    Find out how much your home could sell for in as little as 3 minutes with a no-obligation cash offer.
    Estimated market value
    $577,500
    Get a cash offer in 3 minutes
    Find out how much your home could sell for in as little as 3 minutes with a no-obligation cash offer.
    Estimated market value
    $577,500