Welcome to 5653 Oakland Mills Road, a beautifully maintained 4 bedroom, 2½ bath Colonial offering generous living spaces, timeless design, and an exceptional location in the heart of Columbia, all with NO Columbia Association and NO HOA fees!mily room, where a gas fireplace creates a warm focal point for gatherings of family and friends alike. From the breakfast area, step onto the screened-in deck, which is an ideal extension of living space for outdoor dining, morning coffee, backyard cookouts or simply relaxing while enjoying the peaceful surroundings. A conveniently located powder room and a mudroom with built-ins provide direct access to the attached two-car garage. In this mudroom, please note that there are washer and dryer hookups available. Upstairs, the spacious primary suite offers a private retreat complete with a large walk-in closet and an en-suite bath featuring a double-sink vanity, a soaking tub, and a separate walk-in shower. The main laundry room is also conveniently located on this level and includes built-in cabinetry for additional organization. Three additional generously sized bedrooms, all with brand-new carpeting, share a well-appointed hall bathroom with a double-sink vanity and a tub/shower combination. The lower level presents an outstanding opportunity to customize the space to fit your lifestyle. With walk-up access to the backyard, a full bath rough-in, generous ceiling height, and an open layout, it's ready to become the recreation room, home theater, gym, or hobby space you've always envisioned. Additional highlights include a newer water heater, solar panels for improved energy efficiency, and a functional floor plan that offers both flexibility and everyday comfort. ** Perfectly situated in one of Columbia's most convenient locations, this home provides quick access to Routes 29, 32, 100, and I-95, making commuting to Baltimore, Washington, D.C., Fort Meade, NSA, and BWI Airport exceptionally easy. Enjoy being just minutes from The Mall in Columbia, the Merriweather District, downtown Columbia, Howard County General Hospital, and countless shopping, dining, and entertainment options. Outdoor enthusiasts will appreciate nearby Blandair Regional Park, Lake Elkhorn, Centennial Park, and Columbia's extensive network of walking and biking trails. Combining the convenience of Columbia living with the rare benefit of no HOA or Columbia Association fees, this is an exceptional opportunity to enjoy everything the area has to offer!
Sold for $810,000
$810,000
5653 Oakland Mills Rd, Columbia, MD 21045
4beds
2,562sqft
Single Family Residence
Built in 2007
0.35 Acres Lot
$783,800 Zestimate®
$316/sqft
$3,515 Estimated rent
Home value
$783,800
$745,000 - $823,000
$3,515/mo
Zestimate® history
Owner options
List your home for rent
$3,515/mo
Rent Zestimate®
Find your next renter with Zillow Rental Manager. Plus, with online applications, you can quickly screen prospective tenants – for free.
$3,515/mo
Rent Zestimate®
Refinance and save
$5,391/mo
Est. payment
Refinancing to a lower rate could help reduce your monthly payments and save thousands over the life of the loan.
$5,391/mo
Est. payment
Explore your selling options
Work with a Zillow partner agent
Leverage their expertise and Zillow's premium Showcase listings to get your home seen by more buyers.
Get startedList with your own agent
Get your home in front of millions of buyers by listing it on Zillow.
Learn how to do itSell it yourself
Take full control of how buyers see your home on Zillow by listing For Sale by Owner (FSBO).
List your homeWhat's special
Stately curb appealLarge walk-in closetDramatic two-story foyerAbundant natural light throughoutQuartz countertopsInformal breakfast eating areaFormal dining room
Zillow last checked:
Listing updated:
Listed by:
Jeannette Westcott 410-336-6585,
Keller Williams Realty Centre
Bought with:
Jonathan Croco, 461026619
Cummings & Co. Realtors
Source: Bright MLS,MLS#: MDHW2072168
Facts & features
Interior
Bedrooms & bathrooms
- Bedrooms: 4
- Bathrooms: 3
- Full bathrooms: 2
- 1/2 bathrooms: 1
- Main level bathrooms: 1
Rooms
- Room types: Living Room, Dining Room, Primary Bedroom, Bedroom 2, Bedroom 3, Bedroom 4, Kitchen, Family Room, Foyer, Breakfast Room, Laundry, Office, Primary Bathroom, Full Bath, Half Bath
Primary bedroom
- Features: Walk-In Closet(s), Attached Bathroom, Flooring - Carpet, Lighting - Ceiling, Ceiling Fan(s)
- Level: Upper
- Area: 204 Square Feet
- Dimensions: 12 X 17
Bedroom 2
- Features: Ceiling Fan(s), Window Treatments, Flooring - Carpet
- Level: Upper
- Area: 180 Square Feet
- Dimensions: 12 X 15
Bedroom 3
- Features: Ceiling Fan(s), Window Treatments, Flooring - Carpet, Walk-In Closet(s)
- Level: Upper
- Area: 165 Square Feet
- Dimensions: 11 X 15
Bedroom 4
- Features: Flooring - Carpet, Ceiling Fan(s), Attic - Pull-Down Stairs, Window Treatments
- Level: Upper
- Area: 132 Square Feet
- Dimensions: 11 X 12
Primary bathroom
- Features: Double Sink, Lighting - Wall sconces, Flooring - Tile/Brick, Soaking Tub, Bathroom - Stall Shower, Window Treatments
- Level: Upper
Breakfast room
- Features: Flooring - Luxury Vinyl Tile
- Level: Main
Dining room
- Features: Flooring - HardWood
- Level: Main
- Area: 156 Square Feet
- Dimensions: 12 X 13
Family room
- Features: Flooring - HardWood, Fireplace - Gas, Ceiling Fan(s), Window Treatments
- Level: Main
- Area: 234 Square Feet
- Dimensions: 13 X 18
Foyer
- Features: Flooring - HardWood, Lighting - Ceiling
- Level: Main
Other
- Features: Bathroom - Tub Shower, Flooring - Tile/Brick, Double Sink
- Level: Upper
Half bath
- Level: Main
Kitchen
- Features: Flooring - Luxury Vinyl Tile, Kitchen Island, Breakfast Room, Built-in Features, Countertop(s) - Quartz, Dining Area, Kitchen - Gas Cooking, Recessed Lighting, Pantry
- Level: Main
- Area: 198 Square Feet
- Dimensions: 11 X 18
Laundry
- Level: Upper
Living room
- Features: Flooring - HardWood
- Level: Main
- Area: 180 Square Feet
- Dimensions: 12 X 15
Office
- Features: Window Treatments, Flooring - HardWood, Ceiling Fan(s)
- Level: Main
- Area: 110 Square Feet
- Dimensions: 10 X 11
Screened porch
- Features: Ceiling Fan(s)
- Level: Main
- Area: 224 Square Feet
- Dimensions: 14 X 16
Heating
- Central, Programmable Thermostat, Natural Gas
Cooling
- Central Air, Ceiling Fan(s), Programmable Thermostat, Electric
Appliances
- Included: Cooktop, Dishwasher, Disposal, Dryer, Exhaust Fan, Ice Maker, Refrigerator, Stainless Steel Appliance(s), Washer, Water Heater, Water Dispenser, Gas Water Heater
- Laundry: Has Laundry, Hookup, Upper Level, Main Level, Laundry Room
Features
- Breakfast Area, Built-in Features, Ceiling Fan(s), Dining Area, Family Room Off Kitchen, Floor Plan - Traditional, Formal/Separate Dining Room, Kitchen Island, Pantry, Primary Bath(s), Upgraded Countertops, Walk-In Closet(s), Attic, Soaking Tub, Bathroom - Stall Shower, Bathroom - Tub Shower, Eat-in Kitchen, Kitchen - Gourmet, Kitchen - Table Space, Other, Recessed Lighting, Dry Wall
- Flooring: Hardwood, Carpet, Ceramic Tile, Wood
- Doors: Insulated, Six Panel
- Windows: Double Pane Windows, Screens, Vinyl Clad, Window Treatments
- Basement: Interior Entry,Unfinished,Other,Exterior Entry,Sump Pump,Walk-Out Access
- Number of fireplaces: 1
- Fireplace features: Gas/Propane, Mantel(s), Glass Doors
Interior area
- Total structure area: 3,761
- Total interior livable area: 2,562 sqft
- Finished area above ground: 2,562
- Finished area below ground: 0
Property
Parking
- Total spaces: 6
- Parking features: Garage Faces Front, Covered, Inside Entrance, Garage Door Opener, Asphalt, Attached, Driveway
- Attached garage spaces: 2
- Uncovered spaces: 4
- Details: Garage Sqft: 400
Accessibility
- Accessibility features: Other
Features
- Levels: Three
- Stories: 3
- Patio & porch: Deck, Screened, Porch, Screened Porch
- Exterior features: Other, Lighting, Rain Gutters
- Pool features: None
Lot
- Size: 0.35 Acres
- Features: Corner Lot
Details
- Additional structures: Above Grade, Below Grade
- Parcel number: 1406437451
- Zoning: R12
- Special conditions: Standard
Construction
Type & style
- Home type: SingleFamily
- Architectural style: Colonial
- Property subtype: Single Family Residence
Materials
- Frame
- Foundation: Other
- Roof: Composition
Condition
- Very Good
- New construction: No
- Year built: 2007
- Major remodel year: 2026
Utilities & green energy
- Electric: 200+ Amp Service
- Sewer: Public Sewer
- Water: Public
- Utilities for property: Underground Utilities, Fiber Optic
Green energy
- Energy generation: PV Solar Array(s) Leased
Community & HOA
Community
- Security: Carbon Monoxide Detector(s), Smoke Detector(s)
- Subdivision: Talbot Springs
HOA
- Has HOA: No
Location
- Region: Columbia
Financial & listing details
- Price per square foot: $316/sqft
- Tax assessed value: $696,033
- Annual tax amount: $10,420
- Date on market: 8/6/2026
- Listing agreement: Exclusive Right To Sell
- Listing terms: Cash,Conventional,FHA,VA Loan
- Ownership: Fee Simple
Price history
| Date | Event | Price |
|---|---|---|
| 9/9/2026 | Sold | $810,000+1.3%$316/sqft |
Source:  Bright MLS #MDHW2072168 Report a problem Bright MLS #MDHW2072168 Report a problem | ||
| 8/13/2026 | Pending sale | $800,000$312/sqft |
Source: Bright MLS #MDHW2072168 Report a problem | ||
| 8/6/2026 | Listed for sale | $800,000+17.3%$312/sqft |
Source: Bright MLS #MDHW2072168 Report a problem | ||
| 2/27/2007 | Sold | $681,861-15.8%$266/sqft |
Source: Public Record Report a problem | ||
| 2/15/2006 | Sold | $810,000$316/sqft |
Source: Public Record Report a problem | ||
Public tax history
| Year | Property taxes | Tax assessment |
|---|---|---|
| 2025 | $10,420 +49.2% | $679,900 +9.6% |
| 2024 | $6,985 +10.6% | $620,300 +10.6% |
| 2023 | $6,313 +11.9% | $560,700 +11.9% |
| 2022 | $5,642 +2.3% | $501,100 +2.3% |
| 2021 | $5,513 +2.4% | $489,600 +2.4% |
| 2020 | $5,383 +2.5% | $478,100 +2.5% |
| 2019 | $5,254 -5.9% | $466,600 +1.6% |
| 2018 | $5,582 -17.5% | $459,033 -1.6% |
| 2017 | $6,763 | $466,600 +5.1% |
| 2016 | -- | $443,900 +0.7% |
| 2015 | -- | $440,900 +0.7% |
| 2014 | -- | $437,900 +0.7% |
| 2013 | -- | $434,900 |
| 2012 | -- | $434,900 |
| 2011 | -- | $434,900 -21% |
| 2010 | -- | $550,570 +7.3% |
| 2009 | -- | $513,052 +7.9% |
| 2008 | -- | $475,536 +203.5% |
| 2007 | -- | $156,700 +23.2% |
| 2006 | -- | $127,226 -45.4% |
| 2005 | -- | $233,010 +21.4% |
| 2004 | -- | $191,900 +3.4% |
| 2003 | -- | $185,502 +3.6% |
| 2002 | -- | $179,106 +3.7% |
| 2001 | -- | $172,710 |
Find assessor info on the county website
Neighborhood: 21045
Nearby homes
- $734,4004 bd2 ba2.4k sqft5657 Oakland Mills Rd, Columbia, MD 21045Off Market
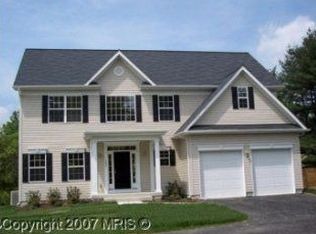
- $530,1004 bd3 ba1.7k sqft9443 Sohap Ln, Columbia, MD 21045Off Market
- $780,5004 bd4 ba3.2k sqft5661 Oakland Mills Rd, Columbia, MD 21045Off Market
- $456,2003 bd2 ba1.2k sqft9439 Sohap Ln, Columbia, MD 21045Off Market
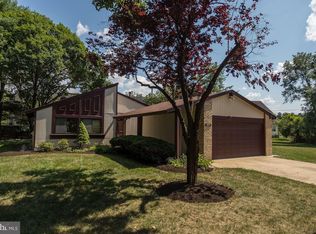
- $550,400-- bd1 ba1.4k sqft5639 Oakland Mills Rd, Columbia, MD 21045Off Market
- $475,0003 bd1 ba1.2k sqft5667 Oakland Mills Rd, Columbia, MD 21045Sold
- $550,0004 bd2 ba1.6k sqft9447 Sohap Ln, Columbia, MD 21045Sold
- $509,6003 bd2 ba1.5k sqft5640 Shadow Fall Ter, Columbia, MD 21045Off Market
Nearby schools
GreatSchools rating
- 7/10Talbott Springs Elementary SchoolGrades: PK-5Distance: 0.4 mi
- 7/10Oakland Mills Middle SchoolGrades: 6-8Distance: 0.7 mi
- 6/10Oakland Mills High SchoolGrades: 9-12Distance: 0.5 mi
Schools provided by the listing agent
- Elementary: Talbott Springs
- Middle: Oakland Mills
- High: Oakland Mills
- District: Howard County Public Schools
Source: Bright MLS. This data may not be complete. We recommend contacting the local school district to confirm school assignments for this home.
Get a cash offer in 3 minutes
Find out how much your home could sell for in as little as 3 minutes with a no-obligation cash offer.
Estimated market value
$783,800
Get a cash offer in 3 minutes
Find out how much your home could sell for in as little as 3 minutes with a no-obligation cash offer.
Estimated market value
$783,800
- Maryland
- Howard County
- Columbia
- 21045
- 5653 Oakland Mills Rd
