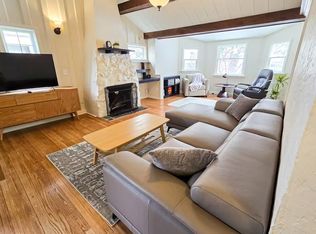
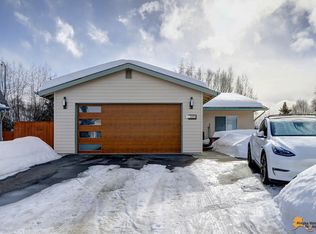
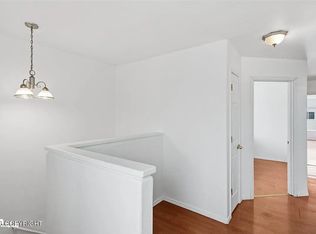
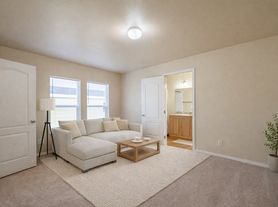
Fully Furnished Fully Remodeled Utilities IncludedMove right in and enjoy this beautifully remodeled, fully furnished ranch-style duplex tucked into a peaceful, park-like setting on over one-third of an acre. Conveniently located less than 10 minutes from Anchorage's major medical facilities and offering easy access to JBER.Fully Furnished " Fully Remodeled " Utilities Included this turnkey home is an exceptional option for medical professionals, military personnel, executives, or anyone seeking comfortable furnished housing. Designed for both relaxation and everyday living, the home offers multiple living areas, formal dining, an eat-in kitchen, and a dedicated recreation/workout room complete with treadmill, hand weights, infrared sauna, and foosball table. The spacious primary suite features a king bed and private en-suite bath. Three additional bedrooms--one with a king bed and two with queen beds--share a beautifully remodeled bathroom featuring an extra-deep soaking tub. A stylish half bath provides added convenience for guests. Outside, enjoy the privacy and tranquility of the spacious park-like property, plus a large two-car garage and ample additional parking. All utilities, lawn care, and snow plowing are included. From furnishings and fitness equipment to property maintenance, everything has been thoughtfully prepared for an easy, comfortable stay. Bring your suitcase, settle in, and unwind--we've thought of everything.
House for rent
$5,000/moFees may apply
5653 Renee Cir, Anchorage, AK 99504
4beds
3,000sqft
Price may not include required fees and charges. Learn more|
Singlefamily
Available now
In unit laundry
2 Attached garage spaces parking
Baseboard
What's special
Fully furnishedFormal diningEat-in kitchenAmple additional parkingLarge two-car garageBeautifully remodeledSpacious park-like property
- 13 days |
- -- |
- -- |
Zillow last checked:
Listing updated:
Travel times

Let’s turn your rent into credit progress
Build credit history with every on-time payment and get credit for the payment you’re already making.
Facts & features
Interior
Bedrooms & bathrooms
- Bedrooms: 4
- Bathrooms: 3
- Full bathrooms: 2
- 1/2 bathrooms: 1
Heating
- Baseboard
Appliances
- Included: Dryer, Washer
- Laundry: In Unit
Features
- BR/BA Primary on Main Level, BR/BA on Main Level, Ceiling Fan(s), Ceiling Fan(s), Family Room, Granite Counters, Pantry, Pantry, Sauna, Sauna, Storage, Storage
- Flooring: Carpet, Vinyl
Interior area
- Total interior livable area: 3,000 sqft
Property
Parking
- Total spaces: 2
- Parking features: Assigned, Attached, Driveway, Garage, Open, Paved
- Has attached garage: Yes
- Has uncovered spaces: Yes
- Details: Contact manager
Features
- Exterior features: Family Room
- Has spa: Yes
- Spa features: Sauna
Lot
- Features: City Lot, Cul-De-Sac, Landscaped, Level, Paved
Details
- Additional structures: Garage(s)
Construction
Type & style
- Home type: SingleFamily
- Architectural style: Ranch Rambler
- Property subtype: SingleFamily
Condition
- Year built: 1970
Community & HOA
Location
- Region: Anchorage
Financial & listing details
- Lease term: Negotiable
Nearby apartments for rent


Price history
| Date | Event | Price |
|---|---|---|
| 9/3/2026 | Listed for rent | $5,000$2/sqft |
Source: AKMLS #26-11399 Report a problem | ||
| 6/28/2019 | Sold | -- |
Source:  AKMLS #19-7237 Report a problem AKMLS #19-7237 Report a problem | ||
| 5/13/2019 | Pending sale | $480,000$160/sqft |
Source: RE/MAX Dynamic Properties #19-7237 Report a problem | ||
| 5/13/2019 | Listed for sale | $480,000$160/sqft |
Source: RE/MAX Dynamic Properties #19-7237 Report a problem | ||
| 7/17/2005 | Sold | -- |
Source: Agent Provided Report a problem | ||
| 6/8/2003 | Sold | -- |
Source: AKMLS #03-102925 Report a problem | ||
Neighborhood: Northeast
Nearby schools
GreatSchools rating
- 2/10Nunaka Valley Elementary SchoolGrades: PK-6Distance: 0.3 mi
- 2/10Clark Middle SchoolGrades: 6-8Distance: 2.1 mi
- 5/10Bartlett High SchoolGrades: PK-12Distance: 2.9 mi