Welcome to this stunning end-unit townhouse that offers the convenience of main-level living. The entry level features a spacious dining room with nine foot ceilings adorned with crown molding , a beautifully updated kitchen with granite countertops and a great room with a vaulted ceiling and a cozy gas log fireplace. The primary suite includes two walk-in closets, a tile shower, and a dual-sink vanity. Additional features of this home include a main-level laundry room with cabinets, a three-panel door that allows natural light into the great room and leads to a back patio, and a two-car garage for added convenience. Upstairs, you will find two generously sized bedrooms and a recreational area that overlooks the living room, making it ideal flexspace for den, office, or hobby area.
Sold for $455,000
$455,000
5653 Rockbridge Ct, Roanoke, VA 24018
3beds
2,886sqft
Townhouse
Built in 2011
9 Acres Lot
$459,300 Zestimate®
$158/sqft
$2,495 Estimated rent
Home value
$459,300
$413,000 - $510,000
$2,495/mo
Zestimate® history
Owner options
List your home for rent
$2,495/mo
Rent Zestimate®
Find your next renter with Zillow Rental Manager. Plus, with online applications, you can quickly screen prospective tenants – for free.
$2,495/mo
Rent Zestimate®
Refinance and save
$2,983/mo
Est. payment
Refinancing to a lower rate could help reduce your monthly payments and save thousands over the life of the loan.
$2,983/mo
Est. payment
Explore your selling options
Work with a Zillow partner agent
Leverage their expertise and Zillow's premium Showcase listings to get your home seen by more buyers.
Get startedList with your own agent
Get your home in front of millions of buyers by listing it on Zillow.
Learn how to do itSell it yourself
Take full control of how buyers see your home on Zillow by listing For Sale by Owner (FSBO).
List your homeWhat's special
Cozy gas log fireplaceTwo-car garageBack patioTile showerRecreational areaGenerously sized bedroomsVaulted ceiling
Zillow last checked:
Listing updated:
Listed by:
ANGELA FEAZELL ARRINGTON 540-420-9614,
EXP REALTY LLC - STAFFORD
Bought with:
Curtis Burchett
MKB, REALTORS(r)
Source: RVAR,MLS#: 922144
Facts & features
Interior
Bedrooms & bathrooms
- Bedrooms: 3
- Bathrooms: 3
- Full bathrooms: 2
- 1/2 bathrooms: 1
Primary bedroom
- Level: E
Bedroom 1
- Level: U
Bedroom 2
- Level: U
Other
- Level: U
Other
- Level: E
Dining room
- Level: E
Foyer
- Level: E
Kitchen
- Level: E
Laundry
- Level: E
Living room
- Level: E
Heating
- Forced Air Gas, Heat Pump Electric, Zoned
Cooling
- Heat Pump Electric, Zoned
Appliances
- Included: Dryer, Washer, Dishwasher, Disposal, Microwave, Electric Range
Features
- Breakfast Area, Storage
- Flooring: Carpet, Ceramic Tile, Wood
- Doors: French Doors
- Windows: Insulated Windows, Tilt-In
- Has basement: No
- Number of fireplaces: 1
- Fireplace features: Gas Log, Flue Available
Interior area
- Total structure area: 3,286
- Total interior livable area: 2,886 sqft
- Finished area above ground: 2,886
Property
Parking
- Total spaces: 4
- Parking features: Attached, Paved, Garage Door Opener, Off Street
- Has attached garage: Yes
- Covered spaces: 2
- Uncovered spaces: 2
Features
- Levels: One and One Half
- Stories: 1
- Patio & porch: Patio, Rear Porch
- Exterior features: Maint-Free Exterior
Lot
- Size: 9 Acres
- Features: Cul-De-Sac, Level
Details
- Parcel number: 087.191017.000000
Construction
Type & style
- Home type: Townhouse
- Property subtype: Townhouse
- Attached to another structure: Yes
Materials
- Brick, Vinyl
Condition
- Completed
- Year built: 2011
Utilities & green energy
- Electric: 0 Phase
- Sewer: Public Sewer
- Utilities for property: Underground Utilities, Cable
Community & HOA
Community
- Features: Restaurant
- Security: Security System
- Subdivision: Chantilly Place
HOA
- Has HOA: Yes
- HOA fee: $180 monthly
Location
- Region: Roanoke
Financial & listing details
- Price per square foot: $158/sqft
- Tax assessed value: $426,500
- Annual tax amount: $4,500
- Date on market: 10/24/2025
- Road surface type: Paved
Price history
| Date | Event | Price |
|---|---|---|
| 12/4/2025 | Sold | $455,000$158/sqft |
Source:  RVAR #922144 Report a problem RVAR #922144 Report a problem | ||
| 10/26/2025 | Pending sale | $455,000$158/sqft |
Source: RVAR #922144 Report a problem | ||
| 10/24/2025 | Listed for sale | $455,000+13.8%$158/sqft |
Source: RVAR #922144 Report a problem | ||
| 6/8/2023 | Sold | $400,000+26.8%$139/sqft |
Source: Public Record Report a problem | ||
| 11/7/2017 | Sold | $315,500-0.6%$109/sqft |
Source: RVAR #841473 Report a problem | ||
| 9/18/2017 | Listed for sale | $317,500+5.9%$110/sqft |
Source: CENTURY 21 WAMPLER REALTY #841473 Report a problem | ||
| 1/28/2014 | Listing removed | $299,950$104/sqft |
Source: Nathan Hungate #780609 Report a problem | ||
| 1/25/2014 | Listed for sale | $299,950-2%$104/sqft |
Source: Nathan Hungate #780609 Report a problem | ||
| 10/31/2012 | Sold | $306,000-1.3%$106/sqft |
Source: RVAR #778760 Report a problem | ||
| 2/14/2012 | Listed for sale | $309,950$107/sqft |
Source: RE/MAX VALLEY REALTORS #778759 Report a problem | ||
Public tax history
| Year | Property taxes | Tax assessment |
|---|---|---|
| 2025 | $4,393 +9.6% | $426,500 +10.7% |
| 2024 | $4,007 +5.5% | $385,300 +7.5% |
| 2023 | $3,799 +6.3% | $358,400 +9.3% |
| 2022 | $3,575 +5.5% | $328,000 +5.5% |
| 2021 | $3,390 -0.4% | $311,000 -0.4% |
| 2020 | $3,403 +1.1% | $312,200 +1.1% |
| 2019 | $3,367 +2.4% | $308,900 +2.4% |
| 2018 | $3,290 +0.9% | $301,800 +0.9% |
| 2017 | $3,259 +0.1% | $299,000 +0.1% |
| 2016 | $3,255 | $298,600 +1% |
| 2015 | $3,255 +1.4% | $295,600 +0.3% |
| 2014 | $3,211 +636.5% | $294,600 +636.5% |
| 2008 | $436 | $40,000 |
Find assessor info on the county website
Neighborhood: Cave Spring
Nearby homes
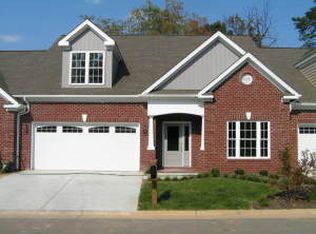
- $414,8002 bd2 ba2.1k sqft5647 Rockbridge Ct, Roanoke, VA 24018Off Market
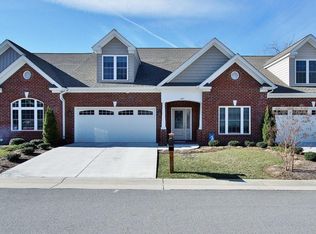
- $477,6003 bd3 ba2.5k sqft5641 Rockbridge Ct, Roanoke, VA 24018Off Market
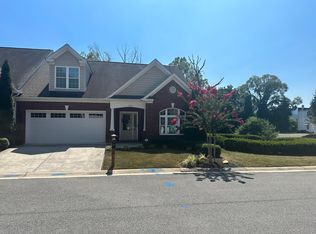
- $424,9503 bd3 ba2.1k sqft5635 Rockbridge Ct, Roanoke, VA 24018Sold
- $218,9002 bd2 ba1k sqft6892 Buck Crossing Dr, Roanoke, VA 24018Off Market

- $421,7003 bd2 ba2.1k sqft5650 Rockbridge Ct, Roanoke, VA 24018Off Market
- $472,8003 bd2 ba2.5k sqft5644 Rockbridge Ct, Roanoke, VA 24018Off Market
- $283,8003 bd2 ba1.5k sqft6894 Buck Crossing Dr, Roanoke, VA 24018Off Market
- $414,6002 bd3 ba2.1k sqft5638 Rockbridge Ct, Roanoke, VA 24018Off Market
Nearby schools
GreatSchools rating
- 9/10Clearbrook Elementary SchoolGrades: PK-5Distance: 2 mi
- 10/10Cave Spring Middle SchoolGrades: 6-8Distance: 1.8 mi
- 8/10Cave Spring High SchoolGrades: 9-12Distance: 0.9 mi
Schools provided by the listing agent
- Elementary: Clearbrook
- Middle: Cave Spring
- High: Cave Spring
Source: RVAR. This data may not be complete. We recommend contacting the local school district to confirm school assignments for this home.


Get pre-qualified for a loan
At Zillow Home Loans, we can pre-qualify you in as little as 5 minutes with no impact to your credit score.An equal housing lender. NMLS #10287.
Sell for more on Zillow
Get a Zillow Showcase℠ listing at no additional cost and you could sell for .
$459,300
2% more
+$9,186
With Zillow Showcase(estimated)
$468,486
- Virginia
- Roanoke County
- Roanoke
- 24018
- Cave Spring
- 5653 Rockbridge Ct
Nearby cities
Nearby neighborhoods
Nearby zip codes
Other Roanoke Topics
