Skip main navigation
Sold for $3,200,000
  • $3,200,000

    5653 Signal Hill Dr, Dublin, CA 94568

    5beds
    4,662sqft
    Residential, Single Family Residence
    Built in 2004
    10,508 Square Feet Lot
    $3,224,500 Zestimate®
    $686/sqft
    $7,356 Estimated rent

    Home value

    $3,224,500

    $2.93M - $3.55M

    $7,356/mo

    Zestimate® history
    Loading
    Loading...

    Owner options

    List your home for rent

    $7,356/mo

    Rent Zestimate®

    Find your next renter with Zillow Rental Manager. Plus, with online applications, you can quickly screen prospective tenants – for free.

    Learn more

    $7,356/mo

    Rent Zestimate®

    Refinance and save

    $20,372/mo

    Est. payment

    Refinancing to a lower rate could help reduce your monthly payments and save thousands over the life of the loan.

    See today's rates

    $20,372/mo

    Est. payment

    Explore your selling options

    Work with a Zillow partner agent

    Leverage their expertise and Zillow's premium Showcase listings to get your home seen by more buyers.

    Get started

    List with your own agent

    Get your home in front of millions of buyers by listing it on Zillow.

    Learn how to do it

    Sell it yourself

    Take full control of how buyers see your home on Zillow by listing For Sale by Owner (FSBO).

    List your home

    What's special

    Large loftDouble staircaseResort-style backyardCalifornia roomSoaring spacesFreshly painted interiorExpansive family room
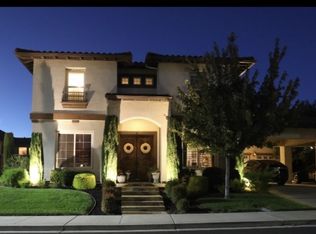
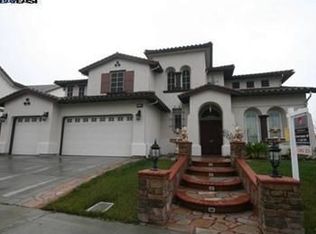
    Rare Luxury Prestigious Dublin Ranch Golf Course Community! Stunning Toll Brothers estate offering 5 Bedrooms+ Den, Large Loft 4.5 Bathrooms, with 4,662 sq ft of elegant living space on an expansive 10,508sq ft(.24 acre)corner lot. 1 Bed 1.5 Baths on 1ST LEVEL, 3 Car Garage with Epoxy Flooring, The freshly painted interior is designed for both everyday comfort and grand entertaining with a double staircase. This home features a bright open floor plan, soaring spaces, and abundant natural light throughout. The Gourmet kitchen with Large island and breakfast nook includes stainless steel appliances flows seamlessly into the Expansive family room, creating the perfect gathering space. The spacious primary suite offers a true retreat with generous proportions and comfort. Step outside to a resort-style backyard featuring a California Room, with PRIVATE SWIMMING POOL/SPA with automatic cover and Lighted PRIVATE BASKETBALL/PICKLEBALL/BADMINTON COURT ideal for entertaining and enjoying California’s indoor-outdoor lifestyle. Owned Solar 9.46Kw and Tesla Powerwall Easy access to 580/680 freeways, Homes of this size and location rarely come available, don’t miss this exceptional opportunity. Minutes to New Emerald Highschool, Close to Shopping, 580/680 Open House Sat. & Sun 1-4pm

    Zillow last checked:

    Listing updated:

    Listed by:

    Jameel Batshon DRE #01444446 510-714-0453,

    Real Brokerage Technologies,

    Ramez Bahu DRE #01804709 650-619-7159,

    Real Brokerage Technologies

    Bought with:

    Shug Sidhu, DRE #02031219

    Compass

    Source: Bay East AOR,MLS#: 41127791MLS Logo

    Facts & features

    Interior

    Bedrooms & bathrooms
    • Bedrooms: 5
    • Bathrooms: 5
    • Full bathrooms: 4
    • Partial bathrooms: 1
    Rooms
    • Room types: 1 Bedroom, 1.5 Baths, Main Entry, 4 Bedrooms, 3 Baths, Loft, Family Room, Office, Eat-In Kitchen, Media Room
    Bathroom
    • Features: Tub, Stall Shower, Sunken Tub, Tile
    Kitchen
    • Features: Breakfast Bar, Breakfast Nook, Counter - Solid Surface, Dishwasher, Double Oven, Eat-in Kitchen, Disposal, Gas Range/Cooktop, Kitchen Island, Pantry, Refrigerator
    Heating
    • Zoned
    Cooling
    • Central Air
    Appliances
    • Included: Dishwasher, Double Oven, Gas Range, Refrigerator
    • Laundry: Laundry Room, Common Area
    Features
    • In-Law Floorplan, Breakfast Bar, Breakfast Nook, Counter - Solid Surface, Pantry
    • Flooring: Tile, Carpet
    • Number of fireplaces: 2
    • Fireplace features: Living Room
    Interior area
    • Total structure area: 4,662
    • Total interior livable area: 4,662 sqft

    Property

    Parking
    • Total spaces: 3
    • Parking features: Attached, Off Street, Garage Door Opener
    • Garage spaces: 3
    Features
    • Levels: Two
    • Stories: 2
    • Entry location: No Steps to Entry
    • Patio & porch: Patio, Covered
    • Exterior features: Garden/Play, Low Maintenance
    • Has private pool: Yes
    • Pool features: In Ground, Pool Cover, Outdoor Pool
    • Fencing: Fenced
    Lot
    • Size: 10,508 Square Feet
    • Features: Premium Lot, Back Yard, Front Yard, Landscaped, Landscape Back, Landscape Front
    Details
    • Additional structures: Shed(s)
    • Parcel number: 9854230
    • Special conditions: Standard
    • Other equipment: Irrigation Equipment

    Construction

    Type & style
    • Home type: SingleFamily
    • Architectural style: Mediterranean
    • Property subtype: Residential, Single Family Residence
    Materials
    • Stucco
    • Foundation: Slab
    • Roof: Tile
    Condition
    • Existing
    • New construction: No
    • Year built: 2004
    Details
    • Builder name: TOLL BROTHERS

    Utilities & green energy

    • Electric: Photovoltaics Seller Owned, Other Solar
    • Water: Public

    Community & HOA

    Community
    • Subdivision: Dublin Ranch
    HOA
    • Has HOA: Yes
    • Amenities included: Clubhouse, Golf Course, Greenbelt, Pool, Spa/Hot Tub, Tennis Court(s), Other
    • Services included: Common Area Maint, Management Fee, Reserve Fund
    • HOA fee: $89 monthly
    • HOA name: DUBLIN RANCH
    • HOA phone: 925-743-3080
    Location
    • Region: Dublin

    Financial & listing details

    • Price per square foot: $686/sqft
    • Tax assessed value: $1,704,314
    • Price range: $3.2M - $3.2M
    • Date on market: 3/19/2026
    • Listing agreement: Excl Right
    • Listing terms: Cash,Conventional

    Price history

    DateEventPrice
    4/24/2026Sold$3,200,000-3%$686/sqft
    Source: Bay East AOR #41127791 Report a problem
    3/26/2026Pending sale$3,299,888$708/sqft
    Source: Bay East AOR #41127791 Report a problem
    3/19/2026Listed for sale$3,299,888+186.9%$708/sqft
    Source: Bay East AOR #41127791 Report a problem
    10/22/2004Sold$1,150,000$247/sqft
    Source: Public Record Report a problem

    Public tax history

    YearProperty taxesTax assessment
    2025-- $1,704,314 +2%
    2024$21,963 +1%$1,670,906 +2%
    2023$21,740 +1.2%$1,638,148 +2%
    2022$21,483 +0.8%$1,606,037 +2%
    2021$21,309 +6.9%$1,574,549 +1%
    2020$19,936 -0.3%$1,558,408 +2%
    2019$19,989 +3.6%$1,527,863 +2%
    2018$19,294 $1,497,917 +2%
    2017$19,294 +9.8%$1,468,558 +2%
    2016$17,579 +8.9%$1,439,772 +1.5%
    2015$16,149 $1,418,154 +7.5%
    2014$16,149 $1,319,000 +8.1%
    2013-- $1,220,000 +19.6%
    2012-- $1,020,000 -0.1%
    2011-- $1,021,000 +6.4%
    2010-- $960,000
    2009-- $960,000 -16.5%
    2008-- $1,149,900 -9.6%
    2007-- $1,272,201 +2%
    2006-- $1,247,256 +8.5%
    2005-- $1,149,900 +332.3%
    2004-- $266,013
    Find assessor info on the county website

    Neighborhood: 94568

    Nearby schools

    GreatSchools rating
    Get a cash offer in 3 minutes
    Find out how much your home could sell for in as little as 3 minutes with a no-obligation cash offer.
    Estimated market value
    $3,224,500
    Get a cash offer in 3 minutes
    Find out how much your home could sell for in as little as 3 minutes with a no-obligation cash offer.
    Estimated market value
    $3,224,500