Self Tour Open Daily 10-530. Ask Kelly how to get the 4.5% interest rate for this home. Immaculate KHovnanian 3 bedroom plus study or BR4 with 2 guest bedrooms upstairs. Backs to greenbelt in lakeside community with quick access to Lake Ray Hubbard fishing, boating, marina & dining. Enjoy low maintenance white brick home with perfect blend of comfort and style with private grassy backyard. Gorgeous front door welcomes you into 2 story entrance with privacy French doors into quiet study or flexible guest bedroom with half bath access. Spacious open concept soaring ceilings in Living & Dining with sleek Kitchen, LED lights and luxury vinyl plank floors thru out. 8 ft quartz breakfast bar seating , coffee bar, modern dining chandelier, true WI pantry for food & appliances, 5 burner gas cooktop, ample drawers, cabinets and counter space, herringbone pattern title backsplash and fireplace surround. Greenbelt view from master retreat with fresh carpet, flex space for pelatonin or loveseat, ensuite bath with dual vanity, shower for 2, linen closet, toilet closet & 3 tier WI closet. Storage continues with 10ft deep stairwell closet, mud room & utility room with space for 2nd fridge. Upstairs are two 12x10 bedrooms with full wall WI closet and bath 3 with linen closet. Covered under roofline porch can be affordably extended with Costco metal roof pergola for relaxing outdoor entertainment and garden.
Sold
Price Unknown
5653 Southern Fern Rd, Garland, TX 75043
3beds
2,278sqft
Single Family Residence
Built in 2022
4,835 Square Feet Lot
$378,500 Zestimate®
$--/sqft
$2,780 Estimated rent
Home value
$378,500
$344,000 - $413,000
$2,780/mo
Zestimate® history
Owner options
List your home for rent
$2,780/mo
Rent Zestimate®
Find your next renter with Zillow Rental Manager. Plus, with online applications, you can quickly screen prospective tenants – for free.
$2,780/mo
Rent Zestimate®
Refinance and save
$495/mo
Est. payment
Refinancing to a lower rate could help reduce your monthly payments and save thousands over the life of the loan.
$495/mo
Est. payment
Explore your selling options
Work with a Zillow partner agent
Leverage their expertise and Zillow's premium Showcase listings to get your home seen by more buyers.
Get startedList with your own agent
Get your home in front of millions of buyers by listing it on Zillow.
Learn how to do itSell it yourself
Take full control of how buyers see your home on Zillow by listing For Sale by Owner (FSBO).
List your homeWhat's special
Modern dining chandelierFireplace surroundPrivate grassy backyardSleek kitchenCovered under roofline porchCoffee barLed lights
Zillow last checked:
Listing updated:
Listed by:
Kelly Barz 0402231 817-271-7456,
The Michael Group Real Estate 817-577-9000,
Nicholas Barz 0641834 817-366-2887,
The Michael Group Real Estate
Bought with:
Anthony Herrmann
eXp Realty, LLC
Source: NTREIS,MLS#: 21110546
Facts & features
Interior
Bedrooms & bathrooms
- Bedrooms: 3
- Bathrooms: 3
- Full bathrooms: 2
- 1/2 bathrooms: 1
Primary bedroom
- Features: Dual Sinks, En Suite Bathroom, Linen Closet, Walk-In Closet(s)
- Level: First
- Dimensions: 15 x 14
Bedroom
- Features: Split Bedrooms, Walk-In Closet(s)
- Level: Second
- Dimensions: 10 x 12
Bedroom
- Features: Split Bedrooms, Walk-In Closet(s)
- Level: Second
- Dimensions: 10 x 12
Primary bathroom
- Features: Dual Sinks, En Suite Bathroom, Linen Closet, Multiple Shower Heads, Separate Shower
- Level: First
- Dimensions: 13 x 10
Dining room
- Level: First
- Dimensions: 13 x 10
Other
- Features: Linen Closet, Solid Surface Counters
- Level: Second
- Dimensions: 8 x 7
Half bath
- Level: First
- Dimensions: 5 x 5
Kitchen
- Features: Breakfast Bar, Built-in Features, Eat-in Kitchen, Solid Surface Counters, Walk-In Pantry
- Level: First
- Dimensions: 14 x 10
Living room
- Features: Breakfast Bar, Fireplace
- Level: First
- Dimensions: 15 x 18
Mud room
- Features: Built-in Features
- Level: First
- Dimensions: 7 x 6
Office
- Level: First
- Dimensions: 13 x 10
Utility room
- Features: Utility Room
- Level: First
- Dimensions: 9 x 6
Heating
- Central, ENERGY STAR/ACCA RSI Qualified Installation, Natural Gas
Cooling
- Central Air, Electric, ENERGY STAR Qualified Equipment
Appliances
- Included: Some Gas Appliances, Dishwasher, Electric Oven, Gas Cooktop, Disposal, Gas Water Heater, Microwave, Plumbed For Gas, Vented Exhaust Fan
- Laundry: Common Area, Washer Hookup, Dryer Hookup, Laundry in Utility Room
Features
- Chandelier, Double Vanity, Eat-in Kitchen, High Speed Internet, Kitchen Island, Open Floorplan, Pantry, Cable TV, Vaulted Ceiling(s), Walk-In Closet(s)
- Flooring: Carpet, Ceramic Tile, Luxury Vinyl Plank
- Windows: Window Coverings
- Has basement: No
- Number of fireplaces: 1
- Fireplace features: Decorative, Family Room, Gas Starter, Heatilator
Interior area
- Total interior livable area: 2,278 sqft
Property
Parking
- Total spaces: 2
- Parking features: Door-Single, Driveway, Garage Faces Front, Garage, Garage Door Opener, Side By Side
- Attached garage spaces: 2
- Has uncovered spaces: Yes
Features
- Levels: Two
- Stories: 2
- Patio & porch: Covered
- Exterior features: Garden, Lighting, Private Yard, Rain Gutters
- Pool features: None
- Fencing: Back Yard,Fenced,Privacy,Wood
Lot
- Size: 4,835 Square Feet
- Dimensions: 45 x 107
- Features: Back Yard, Greenbelt, Hardwood Trees, Interior Lot, Lawn, Level, Sprinkler System, Zero Lot Line
- Residential vegetation: Grassed
Details
- Parcel number: 26440580070120000
Construction
Type & style
- Home type: SingleFamily
- Architectural style: Traditional,Detached
- Property subtype: Single Family Residence
Materials
- Brick
- Foundation: Slab
- Roof: Composition,Shingle
Condition
- Year built: 2022
Utilities & green energy
- Sewer: Public Sewer, Sewer Tap Paid
- Water: Public
- Utilities for property: Electricity Connected, Natural Gas Available, Phone Available, Sewer Available, Separate Meters, Underground Utilities, Water Available, Cable Available
Community & HOA
Community
- Features: Sidewalks, Trails/Paths, Community Mailbox, Curbs
- Security: Smoke Detector(s), Security Lights
- Subdivision: Parks at Rosehill
HOA
- Has HOA: Yes
- Services included: Association Management
- HOA fee: $495 annually
- HOA name: first Service
- HOA phone: 214-871-9000
Location
- Region: Garland
Financial & listing details
- Tax assessed value: $410,610
- Annual tax amount: $9,336
- Date on market: 11/19/2025
- Cumulative days on market: 48 days
- Listing terms: Cash,Conventional,FHA,VA Loan
- Electric utility on property: Yes
Price history
| Date | Event | Price |
|---|---|---|
| 2/11/2026 | Sold | -- |
Source: NTREIS #21110546 Report a problem | ||
| 1/14/2026 | Pending sale | $389,000$171/sqft |
Source: NTREIS #21110546 Report a problem | ||
| 1/8/2026 | Contingent | $389,000$171/sqft |
Source: NTREIS #21110546 Report a problem | ||
| 12/1/2025 | Price change | $389,000-2.5%$171/sqft |
Source: NTREIS #21110546 Report a problem | ||
| 11/20/2025 | Listed for sale | $399,000$175/sqft |
Source: NTREIS #21110546 Report a problem | ||
Public tax history
| Year | Property taxes | Tax assessment |
|---|---|---|
| 2025 | $2,193 +0.2% | $410,610 |
| 2024 | $2,189 -12% | $410,610 -10% |
| 2023 | $2,488 +69.3% | $456,360 +80% |
| 2022 | $1,469 +217.8% | $253,510 +238% |
| 2021 | $462 | $75,000 |
Find assessor info on the county website
Neighborhood: 75043
Nearby homes
- $415,3804,821 sqft5657 Southern Fern Rd, Garland, TX 75043Off Market
- $--3 bd2 ba2k sqft5649 Southern Fern Rd, Garland, TX 75043Sold
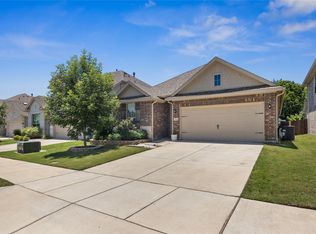
- $411,8004,814 sqft5645 Southern Fern Rd, Garland, TX 75043Off Market
- $393,5004,823 sqft5661 Southern Fern Rd, Garland, TX 75043Off Market
- $380,1004,812 sqft5641 Southern Fern Rd, Garland, TX 75043Off Market
- $356,3003 bd2 ba1.7k sqft5654 Southern Fern Rd, Garland, TX 75043Off Market
- $---- sqft138 Camelia St, Garland, TX 75040Off Market
- $412,1003 bd2 ba2k sqft5658 Southern Fern Rd, Garland, TX 75043Off Market
Nearby schools
GreatSchools rating
- 5/10Toler Elementary SchoolGrades: PK-5Distance: 0.7 mi
- NALyles Middle SchoolGrades: 8Distance: 1.1 mi
- 6/10Lakeview Centennial High SchoolGrades: 9-12Distance: 1.1 mi
Schools provided by the listing agent
- District: Garland ISD
Source: NTREIS. This data may not be complete. We recommend contacting the local school district to confirm school assignments for this home.
Get a cash offer in 3 minutes
Find out how much your home could sell for in as little as 3 minutes with a no-obligation cash offer.
Estimated market value
$378,500
Get a cash offer in 3 minutes
Find out how much your home could sell for in as little as 3 minutes with a no-obligation cash offer.
Estimated market value
$378,500
- Texas
- Dallas County
- Garland
- 75043
- 5653 Southern Fern Rd
