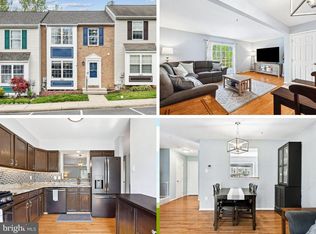
Please submit offers by 5:00 PM on Monday, April 6. Move-in ready brick-front townhome in the sought-after New Market West community! Fresh exterior paint, a new storm door, and two reserved parking spaces (plus ample visitor parking) welcome you home. Major update already done with a brand-new roof installed in 2026. The bright kitchen features crisp white cabinetry, a modern backsplash, stainless steel appliances, gas cooking, a pantry, and abundant natural light. A pass-through opens to the dining area, while the adjoining family room offers a comfortable and functional layout. A convenient powder room is located just off the entry. Step outside to a deck with composite surface boards overlooking peaceful and rare wooded views. This level also includes recessed lighting and smart switches compatible with Alexa. Upstairs, you’ll find three bedrooms and two full baths. The primary suite includes a walk-in closet, a stylish ceiling fan, and an en-suite bath with tile flooring and bright white cabinetry. The finished basement expands your living space with a large rec room featuring plush carpet, recessed lighting, built-in storage, and a rustic accent wall. A half bath adds convenience, while the utility room includes a washer and dryer (convey) and a newer electric water heater, which is already plumbed for future gas conversion. Additional storage is tucked under the stairs . Enjoy the fenced backyard with patio pavers, space for grilling and play, a storage shed, and mature trees for a private setting. Ideally located just steps from the walking path to New Market Elementary and Middle School fields, and close to community parks and LOUYAA Park. Minutes to charming downtown New Market with local favorites like Vintage, Prospect Pantry, 5 West Cafe and The Derby. Easy access to I-70 and MD-144 makes commuting a breeze.
Sold for $405,000
$405,000
5653 Tessie Ct, New Market, MD 21774
3beds
1,872sqft
Townhouse
Built in 2000
1,400 Square Feet Lot
$404,200 Zestimate®
$216/sqft
$2,701 Estimated rent
Home value
$404,200
$376,000 - $437,000
$2,701/mo
Zestimate® history
Owner options
List your home for rent
$2,701/mo
Rent Zestimate®
Find your next renter with Zillow Rental Manager. Plus, with online applications, you can quickly screen prospective tenants – for free.
$2,701/mo
Rent Zestimate®
Refinance and save
$2,118/mo
Est. payment
Refinancing to a lower rate could help reduce your monthly payments and save thousands over the life of the loan.
$2,118/mo
Est. payment
Explore your selling options
Work with a Zillow partner agent
Leverage their expertise and Zillow's premium Showcase listings to get your home seen by more buyers.
Get startedList with your own agent
Get your home in front of millions of buyers by listing it on Zillow.
Learn how to do itSell it yourself
Take full control of how buyers see your home on Zillow by listing For Sale by Owner (FSBO).
List your homeWhat's special
Built-in storageCrisp white cabinetryMove-in ready brick-front townhomeModern backsplashNew storm doorRecessed lightingStainless steel appliances
Zillow last checked:
Listing updated:
Listed by:
April West 301-442-0106,
Charis Realty Group
Bought with:
Kyle Colliflower, RSR003961
Charis Realty Group
Source: Bright MLS,MLS#: MDFR2076482
Facts & features
Interior
Bedrooms & bathrooms
- Bedrooms: 3
- Bathrooms: 4
- Full bathrooms: 2
- 1/2 bathrooms: 2
- Main level bathrooms: 1
Basement
- Area: 600
Heating
- Forced Air, Natural Gas
Cooling
- Central Air, Electric
Appliances
- Included: Dishwasher, Disposal, Dryer, Refrigerator, Washer, Oven/Range - Gas, Microwave, Electric Water Heater
Features
- Dining Area, Attic, Bathroom - Tub Shower, Built-in Features, Ceiling Fan(s), Combination Dining/Living, Floor Plan - Traditional, Pantry, Recessed Lighting, Walk-In Closet(s), Dry Wall
- Flooring: Carpet
- Doors: Storm Door(s)
- Basement: Rear Entrance,Exterior Entry,Finished,Heated,Improved,Full,Walk-Out Access
- Has fireplace: No
Interior area
- Total structure area: 1,872
- Total interior livable area: 1,872 sqft
- Finished area above ground: 1,272
- Finished area below ground: 600
Property
Parking
- Total spaces: 2
- Parking features: Assigned, Parking Lot
- Details: Assigned Parking, Assigned Space #: 53
Accessibility
- Accessibility features: None
Features
- Levels: Three
- Stories: 3
- Patio & porch: Deck, Porch
- Pool features: None
- Fencing: Full
- Has view: Yes
- View description: Trees/Woods
Lot
- Size: 1,400 Square Feet
Details
- Additional structures: Above Grade, Below Grade
- Parcel number: 1109302042
- Zoning: PUD
- Special conditions: Standard
Construction
Type & style
- Home type: Townhouse
- Architectural style: Colonial
- Property subtype: Townhouse
Materials
- Combination, Brick
- Foundation: Concrete Perimeter
- Roof: Asphalt
Condition
- New construction: No
- Year built: 2000
Details
- Builder model: BEAUTIFUL!!
Utilities & green energy
- Sewer: Public Sewer
- Water: Public
- Utilities for property: Cable Available
Community & HOA
Community
- Subdivision: New Market West
HOA
- Has HOA: Yes
- Amenities included: Baseball Field, Basketball Court, Common Grounds, Picnic Area, Soccer Field, Tennis Court(s), Tot Lots/Playground
- Services included: Snow Removal, Trash
- HOA fee: $89 monthly
- HOA name: NEW MARKET WEST
Location
- Region: New Market
Financial & listing details
- Price per square foot: $216/sqft
- Tax assessed value: $311,467
- Annual tax amount: $3,775
- Date on market: 4/2/2026
- Listing agreement: Exclusive Right To Sell
- Ownership: Fee Simple
Price history
| Date | Event | Price |
|---|---|---|
| 4/28/2026 | Sold | $405,000+2.5%$216/sqft |
Source:  Bright MLS #MDFR2076482 Report a problem Bright MLS #MDFR2076482 Report a problem | ||
| 4/7/2026 | Contingent | $395,000$211/sqft |
Source: Bright MLS #MDFR2076482 Report a problem | ||
| 4/2/2026 | Listed for sale | $395,000+49.1%$211/sqft |
Source: Bright MLS #MDFR2076482 Report a problem | ||
| 4/28/2018 | Sold | $265,000$142/sqft |
Source: Public Record Report a problem | ||
| 4/11/2018 | Pending sale | $265,000$142/sqft |
Source: RE/MAX REALTY CENTRE #1000303774 Report a problem | ||
| 3/24/2018 | Listed for sale | $265,000+15.5%$142/sqft |
Source: Re/Max Realty Centre, Inc. #1000303774 Report a problem | ||
| 10/4/2012 | Sold | $229,500-0.2%$123/sqft |
Source: Public Record Report a problem | ||
| 7/22/2012 | Listed for sale | $229,990-16.4%$123/sqft |
Source: Rice Realty, LLC #FR7890727 Report a problem | ||
| 1/29/2007 | Sold | $275,000+114.6%$147/sqft |
Source: Public Record Report a problem | ||
| 10/16/2000 | Sold | $128,165$68/sqft |
Source: Public Record Report a problem | ||
Public tax history
| Year | Property taxes | Tax assessment |
|---|---|---|
| 2025 | $3,894 +10.1% | $311,467 +7.6% |
| 2024 | $3,536 +9% | $289,400 +4.5% |
| 2023 | $3,246 +4.7% | $276,933 -4.3% |
| 2022 | $3,100 +4.9% | $289,400 +14.8% |
| 2021 | $2,953 +7.5% | $252,000 |
| 2020 | $2,747 +8.1% | -- |
| 2019 | $2,541 +8.8% | $252,000 +26.5% |
| 2018 | $2,335 | $199,200 |
| 2017 | $2,335 -6.6% | $199,200 +3.2% |
| 2016 | $2,499 | $192,933 +1.7% |
| 2015 | $2,499 | $189,800 |
| 2014 | $2,499 | $189,800 |
| 2013 | -- | $189,800 -8.3% |
| 2012 | -- | $206,900 |
| 2011 | -- | $206,900 |
| 2010 | -- | $206,900 -22.2% |
| 2009 | -- | $266,000 +15% |
| 2008 | -- | $231,242 +17.7% |
| 2007 | -- | $196,486 +21.5% |
| 2006 | -- | $161,730 +10.3% |
| 2005 | -- | $146,676 +11.4% |
| 2004 | -- | $131,623 +12.9% |
| 2003 | -- | $116,570 +2.7% |
| 2002 | -- | $113,510 +2.8% |
| 2001 | -- | $110,450 |
Find assessor info on the county website
Neighborhood: 21774
Nearby homes
- $398,4003 bd4 ba1.8k sqft5651 Tessie Ct, New Market, MD 21774Off Market
- $380,0003 bd4 ba1.7k sqft5655 Tessie Ct, New Market, MD 21774Sold

- $389,0003 bd4 ba1.8k sqft5649 Tessie Ct, New Market, MD 21774Sold

- $386,7863 bd4 ba1.7k sqft5657 Tessie Ct, New Market, MD 21774Sold
- $374,7003 bd4 ba1.8k sqft5647 Tessie Ct, New Market, MD 21774Off Market
- $357,700-- bd2 ba1.2k sqft5659 Tessie Ct, New Market, MD 21774Off Market
- $386,8003 bd4 ba1.2k sqft5661 Tessie Ct, New Market, MD 21774Off Market
- $415,100-- bd3 ba1.2k sqft5645 Tessie Ct, New Market, MD 21774Off Market
Nearby schools
GreatSchools rating
- 8/10New Market Elementary SchoolGrades: PK-5Distance: 0.3 mi
- 8/10New Market Middle SchoolGrades: 6-8Distance: 0.2 mi
- 7/10Linganore High SchoolGrades: 9-12Distance: 3.5 mi
Schools provided by the listing agent
- Elementary: New Market
- Middle: New Market
- High: Linganore
- District: Frederick County Public Schools
Source: Bright MLS. This data may not be complete. We recommend contacting the local school district to confirm school assignments for this home.
Get a cash offer in 3 minutes
Find out how much your home could sell for in as little as 3 minutes with a no-obligation cash offer.
Estimated market value
$404,200
Get a cash offer in 3 minutes
Find out how much your home could sell for in as little as 3 minutes with a no-obligation cash offer.
Estimated market value
$404,200
- Maryland
- Frederick County
- New Market
- 21774
- 5653 Tessie Ct
Nearby cities
Nearby zip codes
Other New Market Topics
