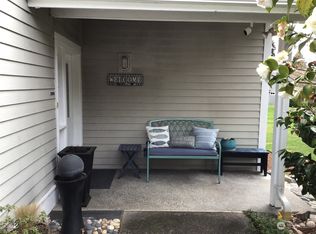
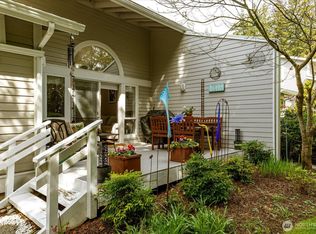
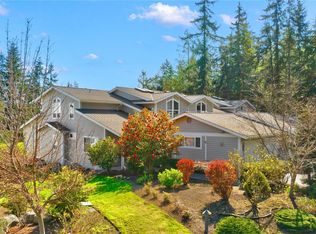
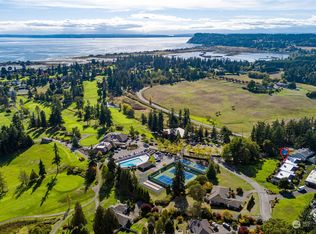
Imagine effortless island living at Useless Bay Golf & Country Club. This beautifully maintained and updated condo offers comfort, flexibility, and thoughtful updates in one of Whidbey Island’s most sought-after communities. Spacious and light-filled, the home features an open-concept living area with large windows, expansive decks, and seamless indoor-outdoor flow ideal for entertaining or relaxing in the peaceful island setting. Enjoy the ease of a remote-controlled awning, an automatic whole-house generator, and a flexible lower-level mother-in-law suite with a separate entrance—perfect for guests, extended living, or caretaker space. The kitchen opens to the main living spaces, while generous bedrooms, updated finishes, and abundant storage create functionality throughout. A brand-new roof has already been installed and paid for, offering peace of mind for years to come. Surrounded by lush landscaping and located near golf, beaches, and the amenities of Useless Bay, this is a rare opportunity to enjoy low-maintenance living without sacrificing space or lifestyle. Imagine… living the life you love on Whidbey Island.
Active
Listed by: Windermere RE North, Inc. • Amy Robin Gulden
Price cut: $51K (7/10)
$799,000
5653 Useless Bay Avenue #603, Langley, WA 98260
3beds
3,873sqft
:
Get pre-qualified$5,336/mo
Townhouse, Condominium
Built in 1994
-- sqft lot
$781,900 Zestimate®
$206/sqft
$581/mo HOA
What's special
Large windowsUpdated finishesRemote-controlled awningSurrounded by lush landscapingGenerous bedroomsAbundant storageBrand-new roof
- 70 days |
- 243 |
- 8 |
Zillow last checked:
Listing updated:
Listed by:
Amy Robin Gulden,
Windermere RE North, Inc.,
Lynne Hunsaker,
Windermere RE/South Whidbey
Source: NWMLS as distributed by MLS GRID,MLS#: 2519615
Facts & features
Interior
Bedrooms & bathrooms
- Bedrooms: 3
- Bathrooms: 4
- Full bathrooms: 1
- 3/4 bathrooms: 3
- Main level bathrooms: 2
- Main level bedrooms: 2
Primary bedroom
- Level: Main
Bedroom
- Level: Lower
Bedroom
- Level: Main
Bathroom three quarter
- Level: Lower
Bathroom three quarter
- Level: Main
Bathroom three quarter
- Level: Main
Bathroom full
- Level: Second
Other
- Level: Lower
Bonus room
- Level: Second
Den office
- Level: Second
Dining room
- Level: Main
Entry hall
- Level: Main
Family room
- Level: Main
Kitchen with eating space
- Level: Lower
Kitchen without eating space
- Level: Main
Living room
- Level: Main
Utility room
- Level: Lower
Heating
- Fireplace, Forced Air, Electric, Propane
Cooling
- None
Appliances
- Included: Dishwasher, Dryer, Microwave, Refrigerator, See Remarks, Stove(s)/Range(s), Washer, Dishwasher(s), Dryer(s), Microwave(s), Refrigerator(s), Washer(s), Water Heater: propane, Water Heater Location: lower level mechanical room, Cooking - Electric Hookup, Cooking-Gas, Cooking-Electric
Features
- Flooring: Ceramic Tile, Laminate, Vinyl, Vinyl Plank, Carpet
- Windows: Insulated Windows, Skylight(s)
- Number of fireplaces: 1
- Fireplace features: Gas, Main Level: 1, Fireplace
Interior area
- Total structure area: 3,873
- Total interior livable area: 3,873 sqft
Property
Parking
- Total spaces: 4
- Parking features: None
- Covered spaces: 2
- Uncovered spaces: 2
Features
- Levels: Multi/Split
- Entry location: Main
- Patio & porch: Cooking-Electric, Cooking-Gas, End Unit, Fireplace, Ground Floor, Insulated Windows, Primary Bathroom, Skylight(s), Vaulted Ceiling(s), Walk-In Closet(s), Water Heater
- Has view: Yes
- View description: Mountain(s), Territorial
Lot
- Features: Dead End Street, Paved
Details
- Parcel number: S837200006030
- Special conditions: Standard
Construction
Type & style
- Home type: Townhouse
- Architectural style: Townhouse
- Property subtype: Townhouse, Condominium
Materials
- Wood Products
- Roof: Composition
Condition
- Year built: 1994
Utilities & green energy
- Electric: Company: Puget Sound Energy
- Sewer: Company: Septic
- Water: Company: Bayview Water
- Utilities for property: Xfinity
Green energy
- Energy efficient items: Insulated Windows
Community & HOA
Community
- Subdivision: Useless Bay
HOA
- Services included: Common Area Maintenance, Maintenance Grounds, Road Maintenance
- HOA fee: $581 monthly
Location
- Region: Langley
Financial & listing details
- Price per square foot: $206/sqft
- Tax assessed value: $652,858
- Annual tax amount: $4,670
- Date on market: 5/12/2026
- Cumulative days on market: 72 days
- Listing terms: Conventional
- Inclusions: Dishwasher(s), Dryer(s), Microwave(s), Refrigerator(s), See Remarks, Stove(s)/Range(s), Washer(s)
Estimated market value
$781,900
$743,000 - $821,000
$4,464/mo
Price history
| Date | Event | Price |
|---|---|---|
| 7/10/2026 | Price change | $799,000-6%$206/sqft |
Source:  NWMLS as distributed by MLS GRID #2519615 Report a problem NWMLS as distributed by MLS GRID #2519615 Report a problem | ||
| 6/11/2026 | Price change | $850,000-4.4%$219/sqft |
Source: NWMLS as distributed by MLS GRID #2519615 Report a problem | ||
| 5/13/2026 | Listed for sale | $889,000+24.3%$230/sqft |
Source: NWMLS as distributed by MLS GRID #2519615 Report a problem | ||
| 10/4/2021 | Sold | $715,000+6.9%$185/sqft |
Source: NWMLS as distributed by MLS GRID #1816578 Report a problem | ||
| 8/27/2021 | Pending sale | $669,000+109.1%$173/sqft |
Source: NWMLS as distributed by MLS GRID #1816578 Report a problem | ||
| 12/22/2003 | Sold | $319,900$83/sqft |
Source: Public Record Report a problem | ||
Public tax history
| Year | Property taxes | Tax assessment |
|---|---|---|
| 2024 | $4,670 +9% | $652,858 -0.8% |
| 2023 | $4,285 +5.7% | $657,999 +8.6% |
| 2022 | $4,053 -2.1% | $606,119 +15.7% |
| 2021 | $4,142 +14.2% | $523,878 +12.2% |
| 2020 | $3,628 +30.9% | $467,102 +9.2% |
| 2019 | $2,771 -14.9% | $427,862 +16.5% |
| 2018 | $3,255 +6.7% | $367,341 -0.5% |
| 2017 | $3,050 +8.5% | $369,209 -1% |
| 2016 | $2,810 +10.8% | $372,949 +14.6% |
| 2015 | $2,535 | $325,331 +1% |
| 2013 | -- | $322,215 |
| 2012 | -- | -- |
| 2010 | -- | -- |
| 2009 | -- | $355,008 -17.3% |
| 2008 | -- | $429,508 -0.9% |
| 2007 | -- | $433,612 -1% |
| 2006 | -- | $437,838 +35.8% |
| 2005 | -- | $322,333 +13.1% |
| 2002 | -- | $284,900 +27.5% |
| 2000 | $2,267 | $223,412 |
Find assessor info on the county website
Monthly payment
Est. payment
Payment breakdown
Explore the cost of this home by adjusting the details. Changes won't be saved.Climate risks
Neighborhood: 98260
Nearby schools
GreatSchools rating
- 7/10South Whidbey ElementaryGrades: K-5Distance: 3.4 mi
- 7/10South Whidbey Middle SchoolGrades: 6-8Distance: 3.4 mi
- 9/10South Whidbey High SchoolGrades: 9-12Distance: 3.4 mi
Schools provided by the listing agent
- Middle: South Whidbey Middle
- High: So. Whidbey High
Source: NWMLS as distributed by MLS GRID. This data may not be complete. We recommend contacting the local school district to confirm school assignments for this home.
- $635,0003 bd3 ba2.3k sqft2418 James Pl UNIT 403, Langley, WA 98260Sold
- $665,0003 bd3 ba2.2k sqft2418 James Pl UNIT 402, Langley, WA 98260Sold
- $665,0003 bd3 ba2.3k sqft2410 James Pl UNIT 501, Langley, WA 98260Sold
- $459,9002 bd2 ba1k sqft5682 S McDonald Dr #A-104, Langley, WA 98260Sold
- $1,061,0004 bd4 ba3.7k sqft5653 S Useless Bay Ave #603, Langley, WA 98260Off Market
- $890,0003 bd3 ba3.3k sqft5685 McDonald Dr, Langley, WA 98260Sold
- $300,0000.559 Acres0 Hillis Dr, Langley, WA 98260Sold
- $1,200,0003 bd3 ba2.4k sqft2427 Cambridge Ct, Langley, WA 98260New Construction
A local agent can set up tours, give advice and negotiate with sellers.
A local lender can help you make sure your offer is ready when you are.
Similar homes
- $935,0002 bd3 ba2.1k sqft2937 Quigley Road, Langley, WA 98260Active
 MLS ID #2544011, Carter Ulibarri. NWMLS as distributed by MLS GRID
 - $795,0003 bd3 ba2.8k sqftEdgewood Village, Port Ludlow, WA 98365Active
 MLS ID #2525334, Lori Montone. NWMLS as distributed by MLS GRID
 - $998,0006 bd3 ba4.4k sqft5392 Shore Meadow Road, Freeland, WA 98249Active
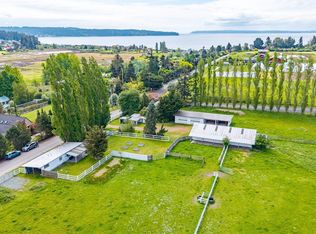 MLS ID #2532624, Kim Rossi. NWMLS as distributed by MLS GRID
 - $750,0003 bd3 ba2k sqft2219 Soper Hill Road, Lake Stevens, WA 98258Active
 MLS ID #2538386, Mary Hendry. NWMLS as distributed by MLS GRID
 - $799,9984 bd4 ba2.3k sqft1016 49th Place SW, Everett, WA 98203ActiveMLS ID #2536756, Karrie Kelley. NWMLS as distributed by MLS GRID
- $799,9992 bd3 ba2.1k sqft2009 Mill Pointe Drive SE, Bothell, WA 98012ActiveMLS ID #2544888, Amarpreet Ubbi. NWMLS as distributed by MLS GRID
- $720,0004 bd3 ba2.3k sqft1314 Sunrise Estates Place, Camano Island, WA 98282ActiveMLS ID #2523427, Diane Holtan. NWMLS as distributed by MLS GRID
- $949,0003 bd3 ba3.2k sqft366 Samanthia Lane, Camano Island, WA 98282ActiveMLS ID #2473457, Kenzie Kipper. NWMLS as distributed by MLS GRID
- $790,0004 bd4 ba2.2k sqftTalamore, Edmonds, WA 98026ActiveMLS ID #2540088, Larry E. Bell. NWMLS as distributed by MLS GRID
- $729,0002 bd3 ba2k sqftRidgecrest/Gainer/Lacy Sp, Port Ludlow, WA 98365ActiveMLS ID #2543982, Susie Haynes. NWMLS as distributed by MLS GRID
- $625,0003 bd3 ba2.2k sqftPort Ludlow 2, Port Ludlow, WA 98365ActiveMLS ID #2550980, Jessica Garrett. NWMLS as distributed by MLS GRID
- $959,0003 bd3 ba2.3k sqft27582 State Highway 104 NE, Kingston, WA 98346ActiveMLS ID #2518411, Douglas J Hallock. NWMLS as distributed by MLS GRID
- $724,8903 bd3 ba1.9k sqft16201 Meadow Road #E4, Lynnwood, WA 98087ActiveMLS ID #2550327, Umamageswari Dhanasekaran. NWMLS as distributed by MLS GRID
- $739,0003 bd3 ba2.1k sqftCandle Ridge, Stanwood, WA 98292ActiveMLS ID #2540010, Mickie Lee Barnett. NWMLS as distributed by MLS GRID
- $979,0004 bd3 ba2k sqftHilton Place, Everett, WA 98208ActiveMLS ID #2554392, Cassy R. Reichelt. NWMLS as distributed by MLS GRID
- $659,0003 bd4 ba2.1k sqft26227 Montera Loop NE, Kingston, WA 98346ActiveMLS ID #2541002, Evann Grealish. NWMLS as distributed by MLS GRID
- $845,0003 bd3 ba1.9k sqftNorth Chase Townhomes, Bothell, WA 98012ActiveMLS ID #2528448, Jenny Anderson. NWMLS as distributed by MLS GRID
- $815,0004 bd3 ba2.1k sqftHearthstone 01, Everett, WA 98208ActiveMLS ID #2543348, Rachael Novak. NWMLS as distributed by MLS GRID
- $939,9503 bd2 ba2.6k sqft1609 Goat Trail Road, Mukilteo, WA 98275ContingentMLS ID #2538472, Daniel Gunderson. NWMLS as distributed by MLS GRID
- $945,0004 bd3 ba2.3k sqftSunrose, Mill Creek, WA 98012ActiveMLS ID #2550013, Irene Mendoza. NWMLS as distributed by MLS GRID
