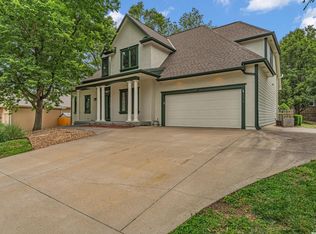
Fantastic opportunity to get into one of Lawrence's most coveted, gated, communities in The Villas at Alvamar! Nearly 3000 sq. ft. of one level living plus a basement. Main level features a spacious primary bedroom with ensuite, two additional bedrooms separated by a full bath, laundry, kitchen, living, dining, and a lanai/sunroom that leads to an 18'x12' deck. The open floorplan of the main level is perfect for entertaining. Kitchen has been updated with an island with solid surface counters, newer undermount sink, stainless appliances, and newer backsplash. Hardwood floors, lots of natural light, and lovely trim detail elevate this abode. The walk out basement has a tremendous amount of storage plus a large family room and 2 additional bedrooms and a bath. Plenty of opportunity for your own touches to make it yours! Selling as-is but inspections are welcome. Sq. footage directly from recent appraisal.
Under contract
$475,000
5653 Villa Dr, Lawrence, KS 66047
5beds
3,616sqft
Single Family Residence, Residential
Built in 2003
-- sqft lot
$-- Zestimate®
$131/sqft
$317/mo HOA
What's special
Tremendous amount of storageHardwood floorsLots of natural lightNewer undermount sinkNewer backsplashWalk out basementLarge family room
- 9 days |
- 54 |
- 4 |
Likely to sell faster than
Zillow last checked:
Listing updated:
Listed by:
SARAH DREILING 785-766-4666,
KW INTEGRITY,
Nick Wood 785-505-0130,
KW INTEGRITY
Source: LBORMLS as distributed by MLS GRID,MLS#: 166026
Facts & features
Interior
Bedrooms & bathrooms
- Bedrooms: 5
- Bathrooms: 3
- Full bathrooms: 3
Primary bedroom
- Level: First
- Area: 306
- Dimensions: 18x17
Bedroom 2
- Level: First
- Area: 156
- Dimensions: 13x12
Bedroom 3
- Level: First
- Area: 143
- Dimensions: 13x11
Bedroom 4
- Level: Basement
- Area: 168
- Dimensions: 14x12
Bedroom 5
- Level: Basement
- Area: 195
- Dimensions: 15x13
Additional room
- Description: Lanai
- Level: First
- Area: 221
- Dimensions: 17x13
Dining room
- Level: First
- Area: 108
- Dimensions: 12x9
Family room
- Level: Basement
- Area: 720
- Dimensions: 30x24
Kitchen
- Level: First
- Area: 195
- Dimensions: 15x13
Living room
- Level: First
- Area: 600
- Dimensions: 25x24
Utility room
- Level: First
- Area: 99
- Dimensions: 11x9
Heating
- Natural Gas
Cooling
- Central Air
Appliances
- Included: Dishwasher, Disposal, Microwave, Electric Range, Refrigerator
Features
- Ceiling Fan(s), Kitchen Island
- Flooring: Carpet, Hardwood, Tile
- Basement: Partially Finished,Walk-Out Access
- Number of fireplaces: 1
- Fireplace features: Living Room, One
Interior area
- Total structure area: 3,616
- Total interior livable area: 3,616 sqft
- Finished area below ground: 1,276
Property
Parking
- Total spaces: 2
- Parking features: Garage Door Opener
- Attached garage spaces: 2
- Details: Attached
Accessibility
- Accessibility features: Accessible Exterior
Features
- Levels: One Level
- Patio & porch: Deck, Patio
- Spa features: Bath
Details
- Additional structures: None
- Parcel number: 0231130501003001700
- Special conditions: Estate/Trust
- Other equipment: Irrigation Equipment
Construction
Type & style
- Home type: SingleFamily
- Property subtype: Single Family Residence, Residential
Materials
- Stucco, Frame
- Roof: Composition
Condition
- New construction: No
- Year built: 2003
Details
- Builder name: Hoffman
Utilities & green energy
- Sewer: Public Sewer
- Water: Public
- Utilities for property: Electricity, Natural Gas Connected
Community & HOA
Community
- Subdivision: Villas/Alvamar
HOA
- Has HOA: Yes
- Amenities included: Gated, Landscaping, Maintenance Grounds, Snow Removal
- HOA fee: $3,800 annually
Location
- Region: Lawrence
Financial & listing details
- Price per square foot: $131/sqft
- Tax assessed value: $619,200
- Annual tax amount: $8,964
- Date on market: 7/14/2026
- Listing terms: Cash,New Loan
- Electric utility on property: Yes
- Road surface type: Hard Surface
Estimated market value
Not available
Estimated sales range
Not available
Not available
Price history
| Date | Event | Price |
|---|---|---|
| 7/14/2026 | Contingent | $475,000$131/sqft |
Source:  LBORMLS as distributed by MLS GRID #166026 Report a problem LBORMLS as distributed by MLS GRID #166026 Report a problem | ||
| 7/10/2026 | Listed for sale | $475,000$131/sqft |
Source: LBORMLS as distributed by MLS GRID #166026 Report a problem | ||
Public tax history
| Year | Property taxes | Tax assessment |
|---|---|---|
| 2024 | $8,964 +7% | $71,208 +10.2% |
| 2023 | $8,380 | $64,642 +13.5% |
| 2022 | -- | $56,960 +3.2% |
| 2021 | $7,409 +4.6% | $55,200 +4% |
| 2019 | $7,080 +3% | $53,084 +3.7% |
| 2018 | $6,874 -1.1% | $51,175 |
| 2017 | $6,952 +12.6% | $51,175 +7.7% |
| 2016 | $6,176 +2.5% | $47,507 +2.5% |
| 2015 | $6,025 | $46,345 -1.8% |
| 2014 | $6,025 | $47,196 -0.9% |
| 2013 | -- | $47,610 |
| 2012 | -- | $47,610 +0.5% |
| 2011 | -- | $47,368 -5.7% |
| 2006 | -- | $50,220 +6.5% |
| 2005 | -- | $47,150 |
Find assessor info on the county website
Monthly payment
Est. payment
Payment breakdown
Explore the cost of this home by adjusting the details. Changes won't be saved.Climate risks
Neighborhood: 66047
Nearby schools
GreatSchools rating
- 9/10Langston Hughes Elementary SchoolGrades: K-5Distance: 0.7 mi
- 8/10Lawrence Southwest Middle SchoolGrades: 6-8Distance: 1.6 mi
- 5/10Lawrence High SchoolGrades: 9-12Distance: 4.1 mi
Schools provided by the listing agent
- Elementary: Langston Hughes
- Middle: Southwest
- High: Lawrence High
Source: LBORMLS as distributed by MLS GRID. This data may not be complete. We recommend contacting the local school district to confirm school assignments for this home.
- $572,3005 bd3 ba3.7k sqft5753 Villa Drive, Lawrence, KS 66047Off Market
- $631,4004 bd3 ba2.2k sqft5649 Villa Dr, Lawrence, KS 66047Off Market
- $612,3004 bd3 ba3.6k sqft5701 Villa Dr, Lawrence, KS 66047Off Market

- $587,1004 bd3 ba3.3k sqft5705 Villa Dr, Lawrence, KS 66047Off Market

- $644,8004 bd3 ba2.3k sqft5645 Villa Dr, Lawrence, KS 66047Off Market
- $551,5003 bd2 ba3.3k sqft5640 Villa Dr, Lawrence, KS 66047Off Market
- $6,500-- bd-- ba-- sqft5640 Villa Dr, Lawrence, KS 66047Off Market
- $629,2005 bd3 ba2.3k sqft5709 Villa Dr, Lawrence, KS 66047Off Market
A local agent can set up tours, give advice and negotiate with sellers.
A local lender can help you make sure your offer is ready when you are.
Similar homes
- $550,0005 bd5 ba3.1k sqft5803 Grayhawk Ct, Lawrence, KS 66047For Sale
 MLS ID #166023, JAN MILLER, STEPHENS REAL ESTATE, INC. LBORMLS as distributed by MLS GRID
 - $540,0004 bd3 ba3.1k sqft5617 Villa Dr, Lawrence, KS 66047For Sale
 MLS ID #165686, JENNIFER L MYERS, KW INTEGRITY. LBORMLS as distributed by MLS GRID
 - $479,9004 bd4 ba3.4k sqft1816 Carmel Dr, Lawrence, KS 66047For Sale
 MLS ID #165586, NICHOLAS LERNER, MCGREW REAL ESTATE. LBORMLS as distributed by MLS GRID
 - $499,9005 bd4 ba2.7k sqft4178 Blackjack Oak Dr, Lawrence, KS 66047For Sale
 MLS ID #165936, ZACH DODSON, STEPHENS REAL ESTATE, INC. LBORMLS as distributed by MLS GRID
 - $490,0005 bd4 ba3.4k sqft1117 Williamsburg Ct, Lawrence, KS 66049For SaleMLS ID #165644, CARSON LEVINE, KW INTEGRITY. LBORMLS as distributed by MLS GRID
- $585,0005 bd5 ba3.7k sqft5710 Goff Ct, Lawrence, KS 66047For SaleMLS ID #165187, MARK A HESS, KW INTEGRITY. LBORMLS as distributed by MLS GRID
- $401,0005 bd3 ba2.6k sqft2505 Via Linda Dr, Lawrence, KS 66047For SaleMLS ID #165982, LINDSEY RUBOW, PLATINUM REALTY. LBORMLS as distributed by MLS GRID
- $605,0004 bd3 ba3.5k sqft5727 Villa Dr, Lawrence, KS 66047For SaleMLS ID #165325, CHRISTOPHER A SCHMID, MCGREW REAL ESTATE. LBORMLS as distributed by MLS GRID
- $540,0005 bd4 ba3.6k sqft4412 Stone Meadows Ct, Lawrence, KS 66049For SaleMLS ID #166036, JANET BREITHAUPT, MCGREW REAL ESTATE. LBORMLS as distributed by MLS GRID
- $454,9004 bd3 ba2.3k sqft5714 Silverstone Dr, Lawrence, KS 66049For SaleMLS ID #165267, BAILEY STUART, MCGREW REAL ESTATE. LBORMLS as distributed by MLS GRID
- $370,0005 bd3 ba2.8k sqft2429 Via Linda Dr, Lawrence, KS 66047For SaleMLS ID #165454, GRETA CARTER-WILSON, COLDWELL BANKER AMERICAN HOME - LAWRENCE. LBORMLS as distributed by MLS GRID
- $445,0003 bd3 ba2.9k sqft405 Vine Dr, Lawrence, KS 66049For SaleMLS ID #165926, REGAN J FLOOD, STEPHENS REAL ESTATE, INC. LBORMLS as distributed by MLS GRID
- $389,9004 bd3 ba2.5k sqft3817 Stetson Dr, Lawrence, KS 66049For SaleMLS ID #166097, BAILEY STUART, MCGREW REAL ESTATE. LBORMLS as distributed by MLS GRID
- $499,9003 bd3 ba2.6k sqft1627 Alvamar Dr, Lawrence, KS 66047For SaleMLS ID #165630, LINDSAY SCHOFIELD, FREE STATE REALTY, LLC. LBORMLS as distributed by MLS GRID
- $450,0004 bd3 ba3.2k sqft3605 Riverview Rd, Lawrence, KS 66049For SaleMLS ID #165723, BETH HAM, HEDGES REALTY EXECUTIVES. LBORMLS as distributed by MLS GRID
- $559,0004 bd4 ba3.3k sqft4509 Cedar Ridge Ct, Lawrence, KS 66049For SaleMLS ID #165915, VICTORIA PERDUE, PLATINUM REALTY. LBORMLS as distributed by MLS GRID
- $520,0005 bd4 ba3.9k sqft3301 Riverview Rd, Lawrence, KS 66049For SaleMLS ID #166030, CASEY WILLIAMS, ABODE REALTY. LBORMLS as distributed by MLS GRID
- $410,0004 bd4 ba1.9k sqft4505 Roundabout Cir, Lawrence, KS 66049For SaleMLS ID #165978, KARIE D MAGEE, KW INTEGRITY. LBORMLS as distributed by MLS GRID
- $449,9004 bd3 ba2.1k sqft829 Prescott Dr, Lawrence, KS 66049For SaleMLS ID #165918, GILLETTE WOODWARD, KELLER WILLIAMS REALTY PARTNERS. LBORMLS as distributed by MLS GRID
- $499,9005 bd4 ba2.8k sqft907 Andover St, Lawrence, KS 66049For SaleMLS ID #165482, MARK A HESS, KW INTEGRITY. LBORMLS as distributed by MLS GRID
