Step into this stunning 5 bedroom, 2.5 bath home and prepare to be impressed! Featuring soaring 9' ceilings and a blend of porcelain tile and hardwood floors throughout the main level, this spacious layout is both functional and beautiful. With over 4,500 sq ft of finished space (including a partially finished basement), there's room for everyone - and then some! The main floor offers multiple living areas including a dramatic two-story foyer, formal living and dining rooms, a cozy den with French doors and transom window, a welcoming family room with fireplace, recessed lighting, and double patio doors that open to a serene, private backyard. The eat-in kitchen is the heart of the home - designed for entertaining with a large island, Silestone quartz counters, mosaic tile backsplash, pantry, stainless-steel appliances, island cooktop, built-in oven, and ample table space with direct access to the outdoors. A mudroom and updated powder room complete the main level. Head upstairs via one of two staircases to find five generously sized bedrooms, a full laundry room, and two full baths. The luxurious primary suite features tray ceilings, dual walk-in closets, and a massive en-suite bath with cathedral ceilings, skylight, whirlpool tub, separate shower, dual vanities, and striking nickel tile accents. One of the bedrooms is adjacent to the primary bedroom through double doors and could make the perfect dressing room, nursery, or private sitting area. The 5th bedroom is oversized and flexible - ideal for a media room, additional office, or guest space. The full basement adds even more room with a finished rec area, a huge workout room, and tons of storage or creative space. Updates include: High-efficiency furnace (2024), AC (2024), Roof (2021), water heater (2021). Situated on a large lot, enjoy peaceful outdoor living on the covered front porch or entertain in the private backyard that backs to a quiet preserve. Tucked away yet conveniently located near expressways, parks, and trails, this home truly offers it all. Schedule your showing today - this gem won't last long!
Closed
$651,000
5654 Angouleme Ln, Hoffman Estates, IL 60192
5beds
3,513sqft
Single Family Residence
Built in 2001
0.43 Acres Lot
$693,400 Zestimate®
$185/sqft
$4,432 Estimated rent
Home value
$693,400
Estimated sales range
Not available
$4,432/mo
Zestimate® history
Owner options
List your home for rent
$4,432/mo
Rent Zestimate®
Find your next renter with Zillow Rental Manager. Plus, with online applications, you can quickly screen prospective tenants – for free.
$4,432/mo
Rent Zestimate®
Refinance and save
$4,633/mo
Est. payment
Refinancing to a lower rate could help reduce your monthly payments and save thousands over the life of the loan.
$4,633/mo
Est. payment
Explore your selling options
Work with a Zillow partner agent
Leverage their expertise and Zillow's premium Showcase listings to get your home seen by more buyers.
Get startedList with your own agent
Get your home in front of millions of buyers by listing it on Zillow.
Learn how to do itSell it yourself
Take full control of how buyers see your home on Zillow by listing For Sale by Owner (FSBO).
List your homeWhat's special
Large islandIsland cooktopAmple table spaceSerene private backyardEat-in kitchenCovered front porchDramatic two-story foyer
Zillow last checked:
Listing updated:
Listed by:
Cindy Caulfield 847-409-8690,
Royal Family Real Estate
Bought with:
Kate Seemann
Redfin Corporation
Source: MRED as distributed by MLS GRID,MLS#: 12371408
Facts & features
Interior
Bedrooms & bathrooms
- Bedrooms: 5
- Bathrooms: 3
- Full bathrooms: 2
- 1/2 bathrooms: 1
Rooms
- Room types: Bedroom 5, Den, Foyer, Mud Room, Walk In Closet
Primary bedroom
- Features: Flooring (Carpet), Bathroom (Full, Double Sink, Whirlpool & Sep Shwr)
- Level: Second
- Area: 304 Square Feet
- Dimensions: 19X16
Bedroom 2
- Features: Flooring (Carpet)
- Level: Second
- Area: 168 Square Feet
- Dimensions: 14X12
Bedroom 3
- Features: Flooring (Carpet)
- Level: Second
- Area: 132 Square Feet
- Dimensions: 12X11
Bedroom 4
- Features: Flooring (Carpet)
- Level: Second
- Area: 132 Square Feet
- Dimensions: 12X11
Bedroom 5
- Features: Flooring (Carpet)
- Level: Second
- Area: 252 Square Feet
- Dimensions: 18X14
Den
- Features: Flooring (Hardwood)
- Level: Main
- Area: 156 Square Feet
- Dimensions: 13X12
Dining room
- Features: Flooring (Porcelain Tile)
- Level: Main
- Area: 144 Square Feet
- Dimensions: 12X12
Family room
- Features: Flooring (Hardwood)
- Level: Main
- Area: 323 Square Feet
- Dimensions: 19X17
Foyer
- Features: Flooring (Porcelain Tile)
- Level: Main
- Area: 150 Square Feet
- Dimensions: 15X10
Kitchen
- Features: Kitchen (Eating Area-Table Space, Island, Pantry, SolidSurfaceCounter), Flooring (Porcelain Tile)
- Level: Main
- Area: 360 Square Feet
- Dimensions: 24X15
Laundry
- Features: Flooring (Vinyl)
- Level: Second
- Area: 54 Square Feet
- Dimensions: 9X6
Living room
- Features: Flooring (Carpet)
- Level: Main
- Area: 234 Square Feet
- Dimensions: 18X13
Mud room
- Features: Flooring (Porcelain Tile)
- Level: Main
- Area: 42 Square Feet
- Dimensions: 7X6
Walk in closet
- Features: Flooring (Carpet)
- Level: Second
- Area: 32 Square Feet
- Dimensions: 8X4
Heating
- Natural Gas, Forced Air
Cooling
- Central Air
Appliances
- Included: Microwave, Dishwasher, Refrigerator, Washer, Dryer, Disposal, Stainless Steel Appliance(s), Cooktop, Oven
- Laundry: Upper Level, In Unit
Features
- Cathedral Ceiling(s), Walk-In Closet(s), High Ceilings, Open Floorplan, Separate Dining Room, Pantry
- Flooring: Hardwood
- Windows: Skylight(s)
- Basement: Partially Finished,8 ft + pour,Rec/Family Area,Storage Space,Full
- Number of fireplaces: 1
- Fireplace features: Gas Log, Gas Starter, Family Room
Interior area
- Total structure area: 0
- Total interior livable area: 3,513 sqft
Property
Parking
- Total spaces: 2
- Parking features: Asphalt, Garage Door Opener, On Site, Garage Owned, Attached, Garage
- Attached garage spaces: 2
- Has uncovered spaces: Yes
Accessibility
- Accessibility features: No Disability Access
Features
- Stories: 2
Lot
- Size: 0.43 Acres
- Features: Backs to Trees/Woods
Details
- Parcel number: 06093100020000
- Special conditions: None
- Other equipment: Ceiling Fan(s)
Construction
Type & style
- Home type: SingleFamily
- Architectural style: Traditional
- Property subtype: Single Family Residence
Materials
- Vinyl Siding, Brick
- Foundation: Concrete Perimeter
- Roof: Asphalt
Condition
- New construction: No
- Year built: 2001
Details
- Builder model: YELLOWSTONE
Utilities & green energy
- Sewer: Public Sewer
- Water: Public
Community & HOA
Community
- Features: Park, Curbs, Street Paved
- Subdivision: Hunters Ridge
HOA
- Services included: None
Location
- Region: Hoffman Estates
Financial & listing details
- Price per square foot: $185/sqft
- Tax assessed value: $440,000
- Annual tax amount: $11,684
- Date on market: 5/21/2025
- Listing terms: Cash
- Ownership: Fee Simple
Price history
| Date | Event | Price |
|---|---|---|
| 6/12/2025 | Sold | $651,000-1.3%$185/sqft |
Source:  MRED as distributed by MLS GRID #12371408 Report a problem MRED as distributed by MLS GRID #12371408 Report a problem | ||
| 5/30/2025 | Contingent | $659,900$188/sqft |
Source: MRED as distributed by MLS GRID #12371408 Report a problem | ||
| 5/21/2025 | Listed for sale | $659,900$188/sqft |
Source: MRED as distributed by MLS GRID #12371408 Report a problem | ||
Public tax history
| Year | Property taxes | Tax assessment |
|---|---|---|
| 2024 | $12,051 +3.1% | $44,000 +0% |
| 2023 | $11,684 +3% | $43,999 |
| 2022 | $11,347 +12.5% | $43,999 +29.4% |
| 2021 | $10,088 -7.7% | $34,009 |
| 2020 | $10,932 +1.1% | $34,009 -10% |
| 2019 | $10,815 -14.1% | $37,788 -5.1% |
| 2018 | $12,586 +0.8% | $39,827 |
| 2017 | $12,486 -2.8% | $39,827 -6.7% |
| 2016 | $12,848 +5.7% | $42,665 +13.8% |
| 2015 | $12,150 +1.6% | $37,500 |
| 2014 | $11,959 +3.4% | $37,500 |
| 2013 | $11,570 +13.4% | $37,500 +3.4% |
| 2012 | $10,202 -6.6% | $36,255 -13.1% |
| 2011 | $10,927 -0.5% | $41,700 |
| 2010 | $10,978 +1.6% | $41,700 -13.1% |
| 2009 | $10,806 +6.9% | $47,968 -7% |
| 2008 | $10,105 +3.9% | $51,579 -7.7% |
| 2007 | $9,723 +5.1% | $55,875 +27.1% |
| 2006 | $9,248 +1.4% | $43,960 |
| 2005 | $9,118 +2.5% | $43,960 |
| 2004 | $8,894 -4.1% | $43,960 +5% |
| 2003 | $9,270 +8% | $41,886 |
| 2002 | $8,587 | $41,886 +109.6% |
| 2001 | -- | $19,987 |
Find assessor info on the county website
Neighborhood: 60192
Nearby homes
- $584,1004 bd3 ba3k sqft5660 Angouleme Ln, Hoffman Estates, IL 60192Off Market
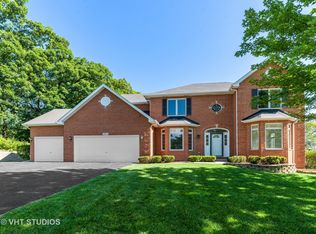
- $693,5005 bd5 ba3.8k sqft5648 Angouleme Ln, Hoffman Estates, IL 60192Off Market
- $600,0004 bd3 ba3.1k sqft5657 Angouleme Ln, Hoffman Estates, IL 60192Sold

- $597,3004 bd2 ba3.4k sqft5617 Caribou Ln, Hoffman Estates, IL 60192Off Market
- $633,6005 bd3 ba3.3k sqft5663 Angouleme Ln, Hoffman Estates, IL 60192Off Market
- $657,7004 bd4 ba3.5k sqft5669 Angouleme Ln, Hoffman Estates, IL 60192Off Market
- $597,8004 bd4 ba3k sqft5623 Caribou Ln, Hoffman Estates, IL 60192Off Market
- $507,5004 bd3 ba2.6k sqft5674 Angouleme Ln, Hoffman Estates, IL 60192Sold
Nearby schools
GreatSchools rating
- 6/10Timber Trails Elementary SchoolGrades: PK-6Distance: 0.6 mi
- 3/10Larsen Middle SchoolGrades: 7-8Distance: 2.6 mi
- 2/10Elgin High SchoolGrades: 9-12Distance: 1.8 mi
Schools provided by the listing agent
- Elementary: Timber Trails Elementary School
- Middle: Larsen Middle School
- High: Elgin High School
- District: 46
Source: MRED as distributed by MLS GRID. This data may not be complete. We recommend contacting the local school district to confirm school assignments for this home.
Get a cash offer in 3 minutes
Find out how much your home could sell for in as little as 3 minutes with a no-obligation cash offer.
Estimated market value
$693,400
Get a cash offer in 3 minutes
Find out how much your home could sell for in as little as 3 minutes with a no-obligation cash offer.
Estimated market value
$693,400
- Illinois
- Cook County
- Hoffman Estates
- 60192
- 5654 Angouleme Ln
