Motivated Seller is waiting to entertain your offer on this spacious two-bedroom 2-bathroom furnished doublewide. This lovely home has lots of curb appeal and features, a metal roof, double pain windows, vinyl lap siding, decorative painted driveway, brick front planter, long carport with room for entertaining or for parking two vehicles it also boasts an attached two-part workshop/golf cart garage with workbench, shelving and a roll up door for secure golf cart parking. As you enter from the carport into the Foyer, you'll find cathedral ceilings and laminate flooring throughout plus a convenient indoor laundry area with stack washer/dryer & built-in storage cabinet. Next to the Foyer is the beautifully remodeled kitchen with updated cabinetry and countertops plus a unique breakfast bar with angled room divider. The formal dining area is just off the kitchen and features an updated built-in hutch with soft close drawers & doors for additional pantry or storage space. The dining area flows seamlessly into the large living room which also gives access to the huge front Florida room with its own entry door from the carport, this spacious room is perfect for welcoming and entertaining guests or would be great as your own private all-season retreat. Back in the main area of the home and just down the short hallway is the primary bathroom, which is conveniently located across from the guest bedroom. At the back of the home there's a large primary bedroom suite with dual closets separated by a built-in bench seat with storage. The primary bedroom has its own en-suite bathroom with a sink/vanity area that is open to the bedroom and features a separate walk-in shower for privacy. Great central Location within Betmar Acres, one of central Florida's most sought-after 55+ communities where you own your land. With numerous clubs and activities including, Bingo, dances, three 9-hole golf courses, 2 swimming pools, 2 hot tubs, Bocci ball, mini golf, horseshoes, indoor shuffleboard courts, park library, pickleball, tennis, 3 clubhouses, cards, billiards & darts this community has it all for your enjoyment, schedule your visit today!
Sold for $165,000
$165,000
5654 ARROWHEAD DRIVE, ZEPHYRHILLS, FL 33542
2beds
1,144sqft
Manufactured Home, Single Family Residence
Built in 1990
5,432 Square Feet Lot
$163,500 Zestimate®
$144/sqft
$-- Estimated rent
Home value
$163,500
$149,000 - $180,000
Not available
Zestimate® history
Owner options
List your home for rent
Find your next renter with Zillow Rental Manager. Plus, with online applications, you can quickly screen prospective tenants – for free.
Refinance and save
$1,272/mo
Est. payment
Refinancing to a lower rate could help reduce your monthly payments and save thousands over the life of the loan.
$1,272/mo
Est. payment
Explore your selling options
Work with a Zillow partner agent
Leverage their expertise and Zillow's premium Showcase listings to get your home seen by more buyers.
Get startedList with your own agent
Get your home in front of millions of buyers by listing it on Zillow.
Learn how to do itSell it yourself
Take full control of how buyers see your home on Zillow by listing For Sale by Owner (FSBO).
List your homeWhat's special
Metal roofVinyl lap sidingBrick front planterLots of curb appealLaminate flooring throughoutFormal dining areaCathedral ceilings
Zillow last checked:
Listing updated:
Listed by:
Joe Desmarais 813-484-9993,
BETMAR REALTY CORP 813-788-3114
Bought with:
Joe Desmarais, 3243925
BETMAR REALTY CORP
Source: Stellar MLS,MLS#: TB8496256 Originating MLS: Suncoast Tampa
Originating MLS: Suncoast Tampa
Facts & features
Interior
Bedrooms & bathrooms
- Bedrooms: 2
- Bathrooms: 2
- Full bathrooms: 2
Rooms
- Room types: Florida Room
Primary bedroom
- Features: En Suite Bathroom, Makeup/Vanity Space, Single Vanity, Water Closet/Priv Toilet, Walk-In Closet(s)
- Level: First
- Area: 224.4 Square Feet
- Dimensions: 20x11.22
Bedroom 1
- Features: Built-in Closet
- Level: First
- Area: 142.16 Square Feet
- Dimensions: 12.67x11.22
Bathroom 1
- Features: Single Vanity, Window/Skylight in Bath
- Level: First
- Area: 40.77 Square Feet
- Dimensions: 8.94x4.56
Bathroom 2
- Features: Shower No Tub
- Level: First
- Area: 56.55 Square Feet
- Dimensions: 5x11.31
Dining room
- Features: Built-In Shelving
- Level: First
- Area: 122.81 Square Feet
- Dimensions: 12.7x9.67
Florida room
- Features: Ceiling Fan(s)
- Level: First
- Area: 253.97 Square Feet
- Dimensions: 21.67x11.72
Foyer
- Level: First
- Area: 27.51 Square Feet
- Dimensions: 9.17x3
Kitchen
- Level: First
- Area: 140.46 Square Feet
- Dimensions: 12.43x11.3
Living room
- Features: Ceiling Fan(s)
- Level: First
- Area: 1033.12 Square Feet
- Dimensions: 12.72x81.22
Workshop
- Features: Built-In Shelving
- Level: First
- Area: 311.85 Square Feet
- Dimensions: 13.27x23.5
Heating
- Central, Electric
Cooling
- Wall/Window Unit(s), Central Air
Appliances
- Included: Dryer, Microwave, Range, Refrigerator, Washer
- Laundry: Inside, Washer Hookup, Electric Dryer Hookup
Features
- Built-in Features, Cathedral Ceiling(s), Ceiling Fan(s), Eating Space In Kitchen, Living Room/Dining Room Combo, Open Floorplan, Thermostat, Walk-In Closet(s)
- Flooring: Laminate, Vinyl
- Doors: Sliding Doors
- Has fireplace: No
- Furnished: Yes
Interior area
- Total structure area: 2,240
- Total interior livable area: 1,144 sqft
Property
Parking
- Total spaces: 2
- Parking features: Driveway, Garage Faces Side, Golf Cart Garage, Golf Cart Parking, Off Street, Split Garage, Workshop in Garage
- Has attached garage: Yes
- Carport spaces: 2
- Has uncovered spaces: Yes
Features
- Levels: One
- Stories: 1
- Exterior features: Rain Gutters
- Pool features: Other
Lot
- Size: 5,432 Square Feet
- Dimensions: 56 x 97
- Features: In County, Landscaped, Level, Near Golf Course
- Residential vegetation: Trees/Landscaped
Details
- Additional structures: Storage
- Parcel number: 0926210780000006350
- Zoning: 0RMH
- Special conditions: None
Construction
Type & style
- Home type: MobileManufactured
- Property subtype: Manufactured Home, Single Family Residence
Materials
- Brick, Vinyl Siding
- Foundation: Crawlspace, Pillar/Post/Pier
- Roof: Metal
Condition
- Completed
- New construction: No
- Year built: 1990
Utilities & green energy
- Sewer: Public Sewer
- Water: Public
- Utilities for property: BB/HS Internet Available, Cable Available, Electricity Connected, Fiber Optics, Fire Hydrant, Phone Available, Public, Sewer Connected, Street Lights, Water Connected
Community & HOA
Community
- Features: Buyer Approval Required, Clubhouse, Deed Restrictions, Dog Park, Golf Carts OK, Golf, Park, Pool, Sidewalks, Stream Seasonal, Tennis Court(s)
- Pet fee: $0 monthly
- Senior community: Yes
- Subdivision: LAKE BETMAR ESTS UNITS 3-4-5
HOA
- Has HOA: Yes
- Amenities included: Basketball Court, Clubhouse, Golf Course, Maintenance, Optional Additional Fees, Other, Park, Pickleball Court(s), Pool, Recreation Facilities, Security, Shuffleboard Court, Spa/Hot Tub, Storage, Tennis Court(s)
- Services included: Common Area Taxes, Maintenance Grounds, Security
- HOA fee: $37 monthly
- HOA name: Betmar Acres/Jennifer Rogers
- HOA phone: 813-782-0043
Location
- Region: Zephyrhills
Financial & listing details
- Price per square foot: $144/sqft
- Tax assessed value: $146,249
- Annual tax amount: $960
- Date on market: 4/10/2026
- Cumulative days on market: 9 days
- Listing terms: Cash,Conventional
- Ownership: Fee Simple
- Total actual rent: 0
- Electric utility on property: Yes
- Road surface type: Paved, Asphalt
- Body type: Double Wide
Price history
| Date | Event | Price |
|---|---|---|
| 5/29/2026 | Sold | $165,000-5.7%$144/sqft |
Source:  Stellar MLS #TB8496256 Report a problem Stellar MLS #TB8496256 Report a problem | ||
| 4/20/2026 | Pending sale | $175,000$153/sqft |
Source: Stellar MLS #TB8496256 Report a problem | ||
| 4/10/2026 | Listed for sale | $175,000+105.9%$153/sqft |
Source: Stellar MLS #TB8496256 Report a problem | ||
| 5/4/2015 | Sold | $85,000$74/sqft |
Source: Public Record Report a problem | ||
Public tax history
| Year | Property taxes | Tax assessment |
|---|---|---|
| 2025 | $933 +3.7% | $82,840 +2.9% |
| 2024 | $899 +5.4% | $80,510 |
| 2023 | $854 +13.2% | $80,510 +3% |
| 2022 | $754 +2% | $78,170 +6.1% |
| 2021 | $739 +1.4% | $73,690 +1.4% |
| 2020 | $729 +1.2% | $72,680 +2.3% |
| 2019 | $721 | $71,050 +1.9% |
| 2018 | $721 +1.4% | $69,732 |
| 2017 | $711 -0.6% | $69,732 +4.2% |
| 2016 | $715 -46.8% | $66,893 -3.9% |
| 2015 | $1,344 +7.5% | $69,577 +5.8% |
| 2014 | $1,250 | $65,780 -2.4% |
| 2013 | -- | $67,411 -2.4% |
| 2012 | -- | $69,101 -5.2% |
| 2011 | -- | $72,928 -8.3% |
| 2010 | -- | $79,533 +7.5% |
| 2009 | -- | $73,998 +7.4% |
| 2008 | -- | $68,869 -24.6% |
| 2007 | -- | $91,360 -1.9% |
| 2006 | -- | $93,112 +32.4% |
| 2005 | -- | $70,321 +15.5% |
| 2004 | -- | $60,873 -4.3% |
| 2003 | -- | $63,585 +7.5% |
| 2002 | -- | $59,137 -0.8% |
| 2000 | -- | $59,595 +16.6% |
| 1999 | -- | $51,118 |
Find assessor info on the county website
Neighborhood: Zephyrhills West
Nearby homes
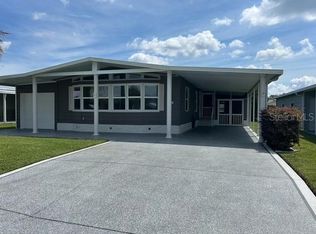
- $266,0003 bd2 ba1.3k sqft5652 Arrowhead Dr, Zephyrhills, FL 33542Sold
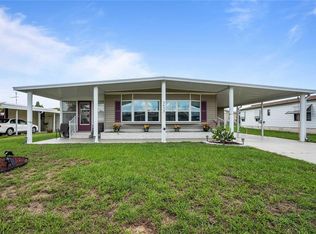
- $160,600-- bd2 ba1k sqft5656 Arrowhead Dr, Zephyrhills, FL 33542Off Market
- $165,0002 bd2 ba928 sqft5633 Benton St, Zephyrhills, FL 33542Sold
- $153,200-- bd2 ba1k sqft5627 Benton St, Zephyrhills, FL 33542Off Market
- $159,200-- bd2 ba1.2k sqft5639 Benton St, Zephyrhills, FL 33542Off Market
- $224,700-- bd2 ba1.8k sqft5658 Arrowhead Dr, Zephyrhills, FL 33542Off Market
- $169,200-- bd2 ba1.4k sqft5650 Arrowhead Dr, Zephyrhills, FL 33542Off Market
- $247,4002 bd2 ba1.6k sqft5621 Benton St, Zephyrhills, FL 33542Off Market
Nearby schools
GreatSchools rating
- 3/10West Zephyrhills Elementary SchoolGrades: PK-5Distance: 1.1 mi
- 4/10Raymond B. Stewart Middle SchoolGrades: 6-8Distance: 1.6 mi
- 3/10Zephyrhills High SchoolGrades: 9-12Distance: 1.7 mi
Get a cash offer in 3 minutes
Find out how much your home could sell for in as little as 3 minutes with a no-obligation cash offer.
Estimated market value
$163,500
Get a cash offer in 3 minutes
Find out how much your home could sell for in as little as 3 minutes with a no-obligation cash offer.
Estimated market value
$163,500
- Florida
- Pasco County
- Zephyrhills
- 33542
- Zephyrhills West
- 5654 ARROWHEAD DRIVE
