Welcome home to country freedom with easy city connection in Rock Hill's Riverside neighborhood. Situated on 2.14 peaceful acres with an open field stretching out behind, this full-brick ranch offers effortless single-level living with room to breathe. Step inside to an open floor plan refreshed with new hardwood flooring throughout. The kitchen centers the space with crisp white cabinetry, stainless steel appliances, a butcher block island, breakfast bar seating, and dedicated pantry space. Gather in the warm living area around the classic wood-burning brick fireplace, or extend your living outdoors on the covered patio. The layout offers three comfortable bedrooms and two full baths, including a bath refreshed with new tile work. Outdoor storage and utility are unmatched here, starting with an attached single-car carport with a storage room, plus an expansive concrete driveway with extra parking. The detached garage/workshop includes a wood-burning stove and dual covered side bays perfect for parking equipment, recreational vehicles, or extra cars. You get to enjoy quiet, rural living while keeping everyday shopping, dining, and quick drives to Clover, York, and Lake Wylie within easy reach.
Under contract-no show
$350,000
5654 Chadwick Ct, Rock Hill, SC 29732
3beds
1,254sqft
Single Family Residence
Built in 1973
2.14 Acres Lot
$349,200 Zestimate®
$279/sqft
$-- HOA
What's special
Classic wood-burning brick fireplaceFull-brick ranchEffortless single-level livingNew hardwood flooring throughoutDedicated pantry spaceButcher block islandStainless steel appliances
- 21 days
- 1,382
- 156
Likely to sell faster than
Zillow last checked:
Listing updated:
Listed by:
Tyler Williams tyler.williams@allentate.com,
Howard Hanna Allen Tate Rock Hill
Source: Canopy MLS as distributed by MLS GRID,MLS#: 4425098
Facts & features
Interior
Bedrooms & bathrooms
- Bedrooms: 3
- Bathrooms: 2
- Full bathrooms: 2
- Main level bedrooms: 3
Primary bedroom
- Level: Main
Bedroom s
- Level: Main
Bathroom full
- Level: Main
Dining room
- Level: Main
Kitchen
- Level: Main
Laundry
- Level: Main
Living room
- Level: Main
Heating
- Central
Cooling
- Ceiling Fan(s), Central Air
Appliances
- Included: Dishwasher, Electric Oven, Electric Range, Electric Water Heater, Microwave, Refrigerator
- Laundry: Electric Dryer Hookup, Main Level, Washer Hookup
Features
- Breakfast Bar, Built-in Features, Kitchen Island, Open Floorplan, Pantry, Walk-In Closet(s)
- Flooring: Tile, Vinyl, Wood
- Has basement: No
- Attic: Pull Down Stairs
- Fireplace features: Living Room, Wood Burning
Interior area
- Total structure area: 1,254
- Total interior livable area: 1,254 sqft
- Finished area above ground: 1,254
- Finished area below ground: 0
Property
Parking
- Total spaces: 1
- Parking features: Attached Carport, Driveway, Detached Garage, Garage on Main Level
- Garage spaces: 1
- Has carport: Yes
- Has uncovered spaces: Yes
Features
- Levels: One
- Stories: 1
- Patio & porch: Front Porch, Patio
Lot
- Size: 2.14 Acres
Details
- Additional structures: Shed(s)
- Parcel number: 5470101018
- Zoning: RSF-40
- Special conditions: Standard
Construction
Type & style
- Home type: SingleFamily
- Architectural style: Ranch
- Property subtype: Single Family Residence
Materials
- Brick Full
- Foundation: Crawl Space
Condition
- New construction: No
- Year built: 1973
Utilities & green energy
- Sewer: Septic Installed
- Water: Well
Community & HOA
Community
- Subdivision: Riverside
Location
- Region: Rock Hill
Financial & listing details
- Price per square foot: $279/sqft
- Tax assessed value: $259,000
- Annual tax amount: $1,215
- Date on market: 9/18/2026
- Cumulative days on market: 22 days
- Listing terms: Cash,Conventional,FHA,VA Loan
- Road surface type: Concrete, Paved
Estimated market value
$349,200
$332,000 - $367,000
$1,755/mo
Price history
| Date | Event | Price |
|---|---|---|
| 9/27/2026 | Pending sale | $350,000$279/sqft |
Source:  Canopy MLS as distributed by MLS GRID #4425098 Report a problem Canopy MLS as distributed by MLS GRID #4425098 Report a problem | ||
| 9/18/2026 | Listed for sale | $350,000+89.2%$279/sqft |
Source: Canopy MLS as distributed by MLS GRID #4425098 Report a problem | ||
| 2/26/2019 | Sold | $185,000-7%$148/sqft |
Source: Canopy MLS as distributed by MLS GRID #3464860 Report a problem | ||
| 1/20/2019 | Pending sale | $199,000$159/sqft |
Source: Allen Tate Lake Wylie #3464860 Report a problem | ||
| 1/14/2019 | Price change | $199,000+13.7%$159/sqft |
Source: Allen Tate Lake Wylie #3464860 Report a problem | ||
| 12/28/2018 | Listed for sale | $175,000+45.8%$140/sqft |
Source: Owner Report a problem | ||
| 11/6/2014 | Sold | $120,000+5.3%$96/sqft |
Source: Public Record Report a problem | ||
| 3/29/2006 | Sold | $114,000$91/sqft |
Source: Public Record Report a problem | ||
Public tax history
| Year | Property taxes | Tax assessment |
|---|---|---|
| 2025 | $1,215 +12.1% | $8,898 +15% |
| 2024 | $1,084 -2.5% | $7,737 |
| 2023 | $1,112 -0.3% | $7,737 |
| 2022 | $1,116 -1.4% | $7,737 |
| 2021 | $1,132 | $7,737 |
| 2020 | -- | $7,737 -29.1% |
| 2019 | -- | $10,920 +126.6% |
| 2018 | -- | $4,820 |
| 2017 | $522 | $4,820 |
| 2016 | $522 | $4,820 -33.3% |
| 2014 | $522 | $7,230 +76.3% |
| 2013 | $522 | $4,100 |
| 2012 | -- | $4,100 +9.6% |
| 2010 | -- | $3,740 |
| 2009 | -- | $3,740 |
| 2008 | -- | $3,740 |
| 2007 | -- | $3,740 |
| 2006 | -- | $3,740 +17.6% |
| 2005 | -- | $3,180 |
| 2004 | -- | $3,180 |
| 2003 | -- | $3,180 |
| 2002 | -- | $3,180 |
| 2001 | -- | $3,180 +20.5% |
| 2000 | -- | $2,640 |
Find assessor info on the county website
Monthly payment
Est. payment
Payment breakdown
Explore the cost of this home by adjusting the details. Changes won't be saved.Climate risks
Neighborhood: 29732
Nearby schools
Schools provided by the listing agent
- Elementary: Mount Gallant
- Middle: Dutchman Creek
- High: Northwestern
Source: Canopy MLS as distributed by MLS GRID. This data may not be complete. We recommend contacting the local school district to confirm school assignments for this home.
Similar homes
- $344,9003 bd2 ba1.5k sqft1650 Forest Lake Dr, Rock Hill, SC 29732For Sale
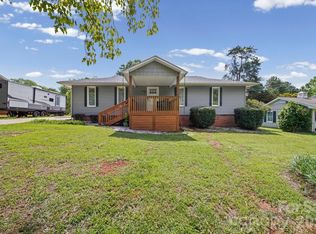
 MLS ID #4384321, Troy Reeves, Reeves Realty & Associates. Canopy MLS as distributed by MLS GRID
 - $370,0003 bd2 ba1.5k sqft2061 Somerdale Rd, Rock Hill, SC 29732For Sale
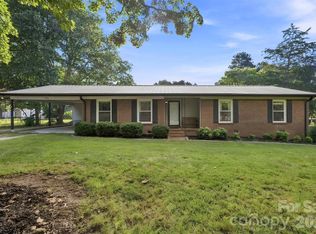 MLS ID #4421356, Hunter Blackwell, Keller Williams Connected. Canopy MLS as distributed by MLS GRID
 - $389,9993 bd2 ba1.7k sqft953 Twin Lakes Rd, Rock Hill, SC 29732For Sale
 MLS ID #4396547, Gaby Delgado, Rinehart Realty Corporation. Canopy MLS as distributed by MLS GRID
 - $380,0003 bd2 ba1.7k sqft1819 Lumpkin Cir, Rock Hill, SC 29732For Sale
 MLS ID #4411491, Mike Morrell, Keller Williams Connected. Canopy MLS as distributed by MLS GRID
 - $369,9003 bd2 ba1.7k sqft1131 Richmond Dr, Rock Hill, SC 29732For SaleMLS ID #4418006, Leah Bruce, Howard Hanna Allen Tate Rock Hill. Canopy MLS as distributed by MLS GRID
- $298,9003 bd2 ba1.2k sqft1564 Marett Boulevard Ext, Rock Hill, SC 29732For SaleMLS ID #4429215, Jay White, Keller Williams Ballantyne Area. Canopy MLS as distributed by MLS GRID
- $350,0004 bd2 ba1.3k sqft2220 Oldfield Rd, Rock Hill, SC 29730For SaleMLS ID #4401380, Amy Merrigan, Helen Adams Realty. Canopy MLS as distributed by MLS GRID
- $345,0003 bd2 ba1.3k sqft210 Pinewood Ln, Rock Hill, SC 29730For SaleMLS ID #4410773, Nicole Gavigan, Keller Williams Ballantyne Area. Canopy MLS as distributed by MLS GRID
- $375,0003 bd3 ba1.6k sqft5060 Suwarrow Cir, Tega Cay, SC 29708For SaleMLS ID #4428980, Penny Sheppard, LPT Realty, LLC. Canopy MLS as distributed by MLS GRID
- $276,0003 bd2 ba1.1k sqft1537 McGill St, Rock Hill, SC 29732For SaleMLS ID #4406764, Kim Bigach, Keller Williams Connected. Canopy MLS as distributed by MLS GRID
- $369,0003 bd2 ba1.3k sqft335 Cape Breton Trl, Gastonia, NC 28056For SaleMLS ID #4366338, Matt Huffman, NorthGroup Real Estate LLC. Canopy MLS as distributed by MLS GRID
- $354,9003 bd1 ba1.3k sqft712 Jackson St, Fort Mill, SC 29715For SaleMLS ID #4428914, Natalie Warren, COMPASS. Canopy MLS as distributed by MLS GRID
- $340,0003 bd2 ba1.6k sqft12001 Antebellum Dr, Charlotte, NC 28273For SaleMLS ID #4429447, Joshua Imbriano, Keller Williams Ballantyne Area. Canopy MLS as distributed by MLS GRID
- $329,9003 bd2 ba1.5k sqft360 Sparkleberry Ln, York, SC 29745For SaleMLS ID #4407105, Shannon Cooke, Bloom Realty. Canopy MLS as distributed by MLS GRID
- $324,0003 bd2 ba1.5k sqft510 Roberts Ave, York, SC 29745For SaleMLS ID #4396414, Marie Moss, Southern Nest Realty Inc. Canopy MLS as distributed by MLS GRID
- $275,0003 bd2 ba1.1k sqft1218 Calhoun St, Rock Hill, SC 29732For SaleMLS ID #4423686, Darla Cheski, Premier South. Canopy MLS as distributed by MLS GRID
- $349,9003 bd2 ba1.1k sqft208 Faile St, Fort Mill, SC 29715For SaleMLS ID #4424368, Michelle Kasak, Keller Williams Ballantyne Area. Canopy MLS as distributed by MLS GRID
- $420,0003 bd2 ba1.7k sqft918 Tirzah Rd, York, SC 29745For SaleMLS ID #4407415, Michael Henson, Helen Adams Realty. Canopy MLS as distributed by MLS GRID
- $355,0003 bd1 ba1.6k sqft1019 Beverly Dr, Rock Hill, SC 29730For SaleMLS ID #4398664, Zach Willis, Stephen Cooley Real Estate. Canopy MLS as distributed by MLS GRID
- $365,0003 bd2 ba1.4k sqft7904 Oakbark Ln, Charlotte, NC 28226For SaleMLS ID #4430123, Brinley Huntley, Corcoran HM Properties. Canopy MLS as distributed by MLS GRID
