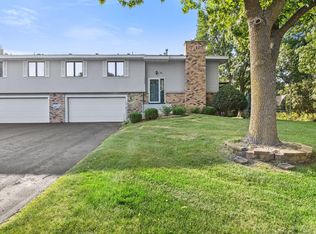
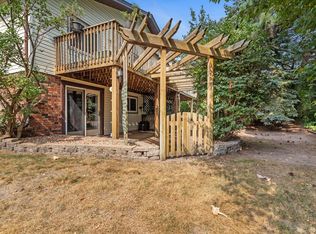
Welcome home to this beautiful townhome, featuring a freshly painted interior and brand-new flooring throughout. The living room has a vaulted ceiling, and the informal dining area opens to a private deck through sliding glass doors, making outdoor dining and summer gatherings easy. The generous primary bedroom offers plenty of space to unwind and includes a large walk-in closet. The finished walkout lower level adds valuable living space with a cozy family room featuring a fireplace, the third bedroom, and a 3/4 bathroom - ideal for guests or a home minutes from McCullough Park, Turtle Lake and a variety of shopping , and everyday conveniences. With its thoughtful updates, versatile layout, and unbeatable location, this townhome is ready to welcome you home!
Pending
$275,000
5654 Chatsworth St N, Shoreview, MN 55126
3beds
1,443sqft
(TH) Quad/4 Corners
Built in 1985
4,051 Square Feet Lot
$274,800 Zestimate®
$191/sqft
$320/mo HOA
What's special
Brand-new flooring throughoutFreshly painted interiorThird bedroomPrivate deckLarge walk-in closetVersatile layoutThoughtful updates
- 55 days
- 145
- 5
Likely to sell faster than
Zillow last checked:
Listing updated:
Listed by:
Lisa J. Proechel 651-203-1835,
Keller Williams Integrity Realty
Source: NorthstarMLS as distributed by MLS GRID,MLS#: 7087239
Facts & features
Interior
Bedrooms & bathrooms
- Bedrooms: 3
- Bathrooms: 2
- Full bathrooms: 1
- 3/4 bathrooms: 1
Bedroom
- Level: Main
- Area: 204 Square Feet
- Dimensions: 17x12
Bedroom 2
- Level: Main
- Area: 110 Square Feet
- Dimensions: 11x10
Bedroom 3
- Level: Lower
- Area: 140 Square Feet
- Dimensions: 10x14
Dining room
- Level: Main
- Area: 96 Square Feet
- Dimensions: 12x8
Family room
- Level: Lower
- Area: 140 Square Feet
- Dimensions: 10x14
Kitchen
- Level: Main
- Area: 104 Square Feet
- Dimensions: 13x8
Laundry
- Level: Lower
- Area: 64 Square Feet
- Dimensions: 8x8
Living room
- Level: Main
- Area: 156 Square Feet
- Dimensions: 13x12
Heating
- Forced Air
Cooling
- Central Air
Appliances
- Included: Dishwasher, Dryer, Exhaust Fan, Range, Refrigerator, Washer, Water Softener Owned
Features
- Basement: Daylight,Finished,Full,Walk-Out Access
- Number of fireplaces: 1
- Fireplace features: Brick, Family Room, Wood Burning
Interior area
- Total structure area: 1,443
- Total interior livable area: 1,443 sqft
- Finished area above ground: 964
- Finished area below ground: 479
Property
Parking
- Total spaces: 2
- Parking features: Attached, Asphalt, Garage Door Opener
- Attached garage spaces: 2
- Has uncovered spaces: Yes
- Details: Garage Dimensions (20x19)
Accessibility
- Accessibility features: None
Features
- Levels: Multi/Split
Lot
- Size: 4,051 Square Feet
- Dimensions: 48 x 85
- Features: Tree Coverage - Light
Details
- Foundation area: 964
- Parcel number: 023023320031
- Zoning description: Residential-Multi-Family,Residential-Single Family
Construction
Type & style
- Home type: Townhouse
- Property subtype: (TH) Quad/4 Corners
- Attached to another structure: Yes
Materials
- Roof: Asphalt,Pitched
Condition
- New construction: No
- Year built: 1985
Utilities & green energy
- Gas: Natural Gas
- Sewer: City Sewer/Connected
- Water: City Water/Connected
Community & HOA
Community
- Subdivision: Serene Hills Estates
HOA
- Has HOA: Yes
- Services included: Maintenance Structure, Hazard Insurance, Lawn Care, Maintenance Grounds, Snow Removal
- HOA fee: $320 monthly
- HOA name: Association Team Management
- HOA phone: 651-459-9731
Location
- Region: Shoreview
Financial & listing details
- Price per square foot: $191/sqft
- Tax assessed value: $288,900
- Annual tax amount: $3,768
- Date on market: 7/16/2026
- Cumulative days on market: 56 days
- Road surface type: Paved
Estimated market value
$274,800
$261,000 - $289,000
$2,534/mo
Price history
| Date | Event | Price |
|---|---|---|
| 8/14/2026 | Pending sale | $275,000$191/sqft |
Source:  NorthstarMLS as distributed by MLS GRID #7087239 Report a problem NorthstarMLS as distributed by MLS GRID #7087239 Report a problem | ||
| 7/16/2026 | Listed for sale | $275,000+23.4%$191/sqft |
Source: NorthstarMLS as distributed by MLS GRID #7087239 Report a problem | ||
| 12/7/2020 | Sold | $222,900+2.3%$154/sqft |
Source: NorthstarMLS as distributed by MLS GRID #5664915 Report a problem | ||
| 10/24/2020 | Price change | $217,900-1%$151/sqft |
Source: Redfin Corporation #5664915 Report a problem | ||
| 10/3/2020 | Listed for sale | $220,000+17.6%$152/sqft |
Source: Redfin Corporation #5664915 Report a problem | ||
| 12/15/2017 | Sold | $187,000+1.1%$130/sqft |
Source: NorthstarMLS as distributed by MLS GRID #4890434 Report a problem | ||
| 12/7/2017 | Pending sale | $184,900$128/sqft |
Source: RE/MAX Results #4890434 Report a problem | ||
| 11/10/2017 | Listed for sale | $184,900$128/sqft |
Source: RE/MAX Results #4890434 Report a problem | ||
| 11/8/2017 | Pending sale | $184,900$128/sqft |
Source: RE/MAX Results #4890434 Report a problem | ||
| 11/8/2017 | Listed for sale | $184,900+8.8%$128/sqft |
Source: RE/MAX Results #4890434 Report a problem | ||
| 7/1/2016 | Sold | $169,900$118/sqft |
Source: NorthstarMLS as distributed by MLS GRID #4684230 Report a problem | ||
| 4/7/2016 | Listed for sale | $169,900-2.9%$118/sqft |
Source: Edina Realty, Inc., a Berkshire Hathaway affiliate #4684230 Report a problem | ||
| 12/8/2015 | Listing removed | $174,900$121/sqft |
Source: Edina Realty, Inc., a Berkshire Hathaway affiliate #4634175 Report a problem | ||
| 8/13/2015 | Listed for sale | $174,900$121/sqft |
Source: Edina Realty, Inc., a Berkshire Hathaway affiliate #4634175 Report a problem | ||
Public tax history
| Year | Property taxes | Tax assessment |
|---|---|---|
| 2025 | $3,474 +5.9% | $288,900 +4.4% |
| 2024 | $3,282 +8% | $276,800 +6.1% |
| 2023 | $3,038 +9.3% | $260,800 +5% |
| 2022 | $2,780 -1.2% | $248,400 +19.6% |
| 2021 | $2,814 +7.5% | $207,700 -2.9% |
| 2020 | $2,618 +13.7% | $214,000 +19.7% |
| 2019 | $2,302 | $178,800 |
| 2018 | $2,302 -2% | $178,800 +0.6% |
| 2017 | $2,350 | $177,800 |
| 2016 | $2,350 +17% | -- |
| 2015 | $2,008 +14.7% | $149,200 |
| 2014 | $1,750 -1.6% | -- |
| 2013 | $1,778 -19.2% | -- |
| 2012 | $2,200 +4.6% | -- |
| 2011 | $2,104 | -- |
| 2010 | -- | -- |
| 2009 | $2,002 +2.5% | -- |
| 2008 | $1,954 -3.3% | -- |
| 2007 | $2,020 +3.5% | -- |
| 2006 | $1,952 +4.2% | -- |
| 2005 | $1,874 +8.4% | -- |
| 2004 | $1,728 +21.9% | -- |
| 2003 | $1,418 +3.2% | -- |
| 2002 | $1,374 -11.4% | -- |
| 2001 | $1,550 +19.3% | -- |
| 2000 | $1,299 | -- |
Find assessor info on the county website
Monthly payment
Est. payment
Payment breakdown
Explore the cost of this home by adjusting the details. Changes won't be saved.Climate risks
Neighborhood: 55126
- $274,2002 bd1 ba1.3k sqft5656 Chatsworth St N, Shoreview, MN 55126Off Market
- $273,2002 bd1 ba1.3k sqft5646 Chatsworth St N, Shoreview, MN 55126Off Market
- $311,9002 bd2 ba1.4k sqft5652 Chatsworth St N, Shoreview, MN 55126Off Market
- $295,9002 bd2 ba1.3k sqft5664 Chatsworth St N, Shoreview, MN 55126Off Market

Similar homes
- $279,9002 bd2 ba1.4k sqft5662 Royal Oaks Dr, Shoreview, MN 55126For Sale
 MLS ID #7114780, Julia Wang, Keller Williams Classic Realty. NorthstarMLS as distributed by MLS GRID
 - $279,9992 bd2 ba1.4k sqft850 Martha Lake Ct, Shoreview, MN 55126For Sale By Owner

- $280,0002 bd2 ba1.3k sqft1055 Bridge St, Shoreview, MN 55126For Sale
 MLS ID #7116134, Lee R Shelton, Home Avenue Flat Fee Realty. NorthstarMLS as distributed by MLS GRID
 - $225,0002 bd2 ba1.5k sqft818 Sherwood Rd, Shoreview, MN 55126For Sale
 MLS ID #7058687, Pete Larson, Keller Williams Classic Realty. NorthstarMLS as distributed by MLS GRID
 - $295,9002 bd2 ba1.5k sqft1899 Wildflower Ct, Shoreview, MN 55126For SaleMLS ID #7121685, Maura Brickles, Bridge Realty, LLC. NorthstarMLS as distributed by MLS GRID
- $274,9002 bd2 ba1.3k sqft2003 28th Ave NW #103, New Brighton, MN 55112For SaleMLS ID #7108050, Fritz Bredenbeck, Coldwell Banker Realty. NorthstarMLS as distributed by MLS GRID
- $259,9003 bd2 ba1.5k sqft4384 Arden View Ct, Arden Hills, MN 55112For SaleMLS ID #7114428, Shannon Brown, Relocation Today, Inc. NorthstarMLS as distributed by MLS GRID
- $288,0002 bd2 ba1.6k sqft9617 Alvarado Ln N, Maple Grove, MN 55311For SaleMLS ID #7141364, Lindsey Hasford, Edina Realty, Inc.. NorthstarMLS as distributed by MLS GRID
- $260,0002 bd2 ba1.4k sqft1258 Bridle Path Ct, White Bear Township, MN 55110For SaleMLS ID #7132603, Stephanie C Walgrave, Redfin Corporation. NorthstarMLS as distributed by MLS GRID
- $279,0013 bd2 ba1.3k sqft1086 122nd Ave NE, Blaine, MN 55434For SaleMLS ID #7126150, Matt Cullen, RE/MAX Advantage Plus. NorthstarMLS as distributed by MLS GRID
- $267,5002 bd2 ba1.4k sqft1088 Lovell Ave W, Roseville, MN 55113For SaleMLS ID #7131760, Micheal S. VanGrinsven, RE/MAX Professionals. NorthstarMLS as distributed by MLS GRID
- $409,9004 bd2 ba1.7k sqft5700 Deer Trl E, Shoreview, MN 55126For SaleMLS ID #7134005, Desrochers Realty Group, eXp Realty. NorthstarMLS as distributed by MLS GRID
- $259,9003 bd2 ba1.5k sqft929 94th Ave NE, Blaine, MN 55434For SaleMLS ID #7094575, Wahidi Wyse, Compass. NorthstarMLS as distributed by MLS GRID
- $299,9003 bd2 ba1.5k sqft2241 Country Ln, Minnetonka, MN 55305For SaleMLS ID #7134061, Terry Friedlein, Keller Williams Premier Realty Lake Minnetonka. NorthstarMLS as distributed by MLS GRID
- $269,9003 bd2 ba1.3k sqft12343 Zealand Ave N, Champlin, MN 55316For SaleMLS ID #7113294, Nam Hoang Nguyen, Pemberton RE. NorthstarMLS as distributed by MLS GRID
- $270,0003 bd3 ba1.5k sqft5677 100th Ln N, Brooklyn Park, MN 55443For SaleMLS ID #7134350, Kristina M Parish, Coldwell Banker Realty. NorthstarMLS as distributed by MLS GRID
- $284,9002 bd2 ba1.6k sqft18451 97th Pl N, Maple Grove, MN 55311For SaleMLS ID #7136501, Eric Janson, LPT Realty, LLC. NorthstarMLS as distributed by MLS GRID
- $275,0003 bd3 ba1.7k sqft6775 Gretchen Ln N, Oakdale, MN 55128For SaleMLS ID #7115096, Tina Fox, Pemberton RE. NorthstarMLS as distributed by MLS GRID
- $250,0002 bd2 ba1.7k sqft5626 N Innsbruck Ct, Minneapolis, MN 55432For SaleMLS ID #7107332, Joe Benson, GRI, CRS, CRB, eXp Realty. NorthstarMLS as distributed by MLS GRID
- $280,0003 bd2 ba1.4k sqft7864 Yucca Ln N, Maple Grove, MN 55311For SaleMLS ID #7107624, Tory James Dalbec, Pemberton RE. NorthstarMLS as distributed by MLS GRID
