Welcome to this beautiful, move-in ready Kipling home, offering 3 bedrooms, 2.5 baths, and an expansive .70-acre homesite! As you step inside, you're greeted by a spacious formal dining room complete with a butler’s pantry and walk-in pantry, leading to a chef-inspired kitchen. The oversized quartz island and cozy eat-in nook create the perfect space for both cooking and casual dining. The main level also boasts a private study, a large great room, and a generous outdoor deck – ideal for entertaining family and friends or simply relaxing outdoors. Upstairs, the private primary suite features an ensuite bath, while the bonus room provides extra space for play, work, or relaxation. You'll also find spacious secondary bedrooms, another full bath, and a conveniently located laundry room.
Closed
Street View
$499,900
5654 Galloway Dr #46, Stanfield, NC 28163
3beds
2,764sqft
Single Family Residence
Built in 2024
0.7 Acres Lot
$496,000 Zestimate®
$181/sqft
$2,611 Estimated rent
Home value
$496,000
$402,000 - $610,000
$2,611/mo
Zestimate® history
Owner options
List your home for rent
$2,611/mo
Rent Zestimate®
Find your next renter with Zillow Rental Manager. Plus, with online applications, you can quickly screen prospective tenants – for free.
$2,611/mo
Rent Zestimate®
Refinance and save
$3,199/mo
Est. payment
Refinancing to a lower rate could help reduce your monthly payments and save thousands over the life of the loan.
$3,199/mo
Est. payment
Explore your selling options
Work with a Zillow partner agent
Leverage their expertise and Zillow's premium Showcase listings to get your home seen by more buyers.
Get startedList with your own agent
Get your home in front of millions of buyers by listing it on Zillow.
Learn how to do itSell it yourself
Take full control of how buyers see your home on Zillow by listing For Sale by Owner (FSBO).
List your homeWhat's special
Bonus roomChef-inspired kitchenConveniently located laundry roomWalk-in pantryPrivate primary suiteEnsuite bathSpacious secondary bedrooms
Zillow last checked:
Listing updated:
Listed by:
Adam Martin amartin@tlsrealtyllc.com,
TLS Realty LLC
Bought with:
Randa Bemah
Coldwell Banker Realty
Source: Canopy MLS as distributed by MLS GRID,MLS#: 4194127
Facts & features
Interior
Bedrooms & bathrooms
- Bedrooms: 3
- Bathrooms: 3
- Full bathrooms: 2
- 1/2 bathrooms: 1
Primary bedroom
- Level: Upper
Primary bedroom
- Level: Upper
Bedroom s
- Level: Upper
Bedroom s
- Level: Upper
Bedroom s
- Level: Upper
Bedroom s
- Level: Upper
Bathroom half
- Level: Main
Bathroom full
- Level: Upper
Bathroom full
- Level: Upper
Bathroom half
- Level: Main
Bathroom full
- Level: Upper
Bathroom full
- Level: Upper
Bonus room
- Level: Upper
Bonus room
- Level: Upper
Breakfast
- Level: Main
Breakfast
- Level: Main
Dining room
- Level: Main
Dining room
- Level: Main
Great room
- Level: Main
Great room
- Level: Main
Kitchen
- Level: Main
Kitchen
- Level: Main
Laundry
- Level: Upper
Laundry
- Level: Upper
Other
- Level: Main
Other
- Level: Main
Study
- Level: Main
Study
- Level: Main
Heating
- Heat Pump
Cooling
- Central Air
Appliances
- Included: Dishwasher, Disposal, Electric Range, Electric Water Heater, Microwave, Plumbed For Ice Maker
- Laundry: Laundry Room, Upper Level, Washer Hookup
Features
- Kitchen Island, Open Floorplan, Walk-In Closet(s)
- Flooring: Carpet, Laminate, Tile, Vinyl
- Windows: Insulated Windows
- Has basement: No
Interior area
- Total structure area: 2,764
- Total interior livable area: 2,764 sqft
- Finished area above ground: 2,764
- Finished area below ground: 0
Property
Parking
- Total spaces: 2
- Parking features: Driveway, Attached Garage, Garage Faces Side, Garage on Main Level
- Attached garage spaces: 2
- Has uncovered spaces: Yes
Features
- Levels: Two
- Stories: 2
- Patio & porch: Deck, Front Porch, Patio
- Waterfront features: None
Lot
- Size: 0.7 Acres
- Features: Wooded
Details
- Parcel number: 556403301889
- Zoning: Res
- Special conditions: Standard
Construction
Type & style
- Home type: SingleFamily
- Architectural style: Traditional
- Property subtype: Single Family Residence
Materials
- Brick Partial, Fiber Cement
- Foundation: Crawl Space
- Roof: Shingle
Condition
- New construction: Yes
- Year built: 2024
Details
- Builder model: Kipling 2813 EI2 ET
- Builder name: True Homes
Utilities & green energy
- Sewer: Septic Installed
- Water: City
Community & HOA
Community
- Features: None
- Security: Carbon Monoxide Detector(s), Smoke Detector(s)
- Subdivision: Garmon Mill Estates
HOA
- Has HOA: Yes
- HOA fee: $250 semi-annually
- HOA name: Braesael Management
- HOA phone: 704-847-3507
Location
- Region: Stanfield
Financial & listing details
- Price per square foot: $181/sqft
- Tax assessed value: $40,320
- Date on market: 10/23/2024
- Cumulative days on market: 139 days
- Listing terms: Cash,Conventional,FHA,VA Loan
- Road surface type: Concrete, Paved
Price history
| Date | Event | Price |
|---|---|---|
| 3/27/2025 | Sold | $499,900$181/sqft |
Source:  Canopy MLS as distributed by MLS GRID #4194127 Report a problem Canopy MLS as distributed by MLS GRID #4194127 Report a problem | ||
| 3/11/2025 | Pending sale | $499,900$181/sqft |
Source: Canopy MLS as distributed by MLS GRID #4194127 Report a problem | ||
| 1/23/2025 | Price change | $499,900-2%$181/sqft |
Source: Canopy MLS as distributed by MLS GRID #4194127 Report a problem | ||
| 12/30/2024 | Price change | $509,900-1.9%$184/sqft |
Source: Canopy MLS as distributed by MLS GRID #4194127 Report a problem | ||
| 12/3/2024 | Price change | $519,900-6.5%$188/sqft |
Source: Canopy MLS as distributed by MLS GRID #4194127 Report a problem | ||
| 10/24/2024 | Price change | $555,900+4.9%$201/sqft |
Source:  True Homes Report a problem True Homes Report a problem | ||
| 10/23/2024 | Listed for sale | $529,900$192/sqft |
Source: Canopy MLS as distributed by MLS GRID #4194127 Report a problem | ||
Public tax history
Tax history is unavailable.
Neighborhood: 28163
Nearby homes
- $468,2003 bd3 ba2.6k sqft5638 Galloway Dr #48, Stanfield, NC 28163Off Market

- $441,0003 bd3 ba2.3k sqft5630 Galloway Dr #49, Stanfield, NC 28163Off Market
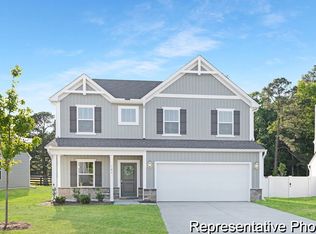
- $480,0003 bd2 ba2.3k sqft5646 Galloway Dr, Midland, NC 28107Sold
- $427,5003 bd2 ba2.3k sqft5630 Galloway Dr, Midland, NC 28107Sold
- $500,0003 bd2 ba2.7k sqft5654 Galloway Dr, Midland, NC 28107Sold
- $526,5003 bd2 ba2.7k sqft5647 Galloway Dr, Midland, NC 28107Sold
- $533,5004 bd2 ba2.8k sqft5655 Galloway Dr, Midland, NC 28107Sold
- $479,5004 bd3 ba2.3k sqft5618 Galloway Dr, Midland, NC 28107Sold
Nearby schools
GreatSchools rating
- 6/10Stanfield Elementary SchoolGrades: K-5Distance: 2.1 mi
- 7/10West Stanly Middle SchoolGrades: 6-8Distance: 5.6 mi
- 6/10West Stanly High SchoolGrades: 9-12Distance: 7.1 mi
Schools provided by the listing agent
- Elementary: Stanfield
- Middle: West Stanly
- High: West Stanly
Source: Canopy MLS as distributed by MLS GRID. This data may not be complete. We recommend contacting the local school district to confirm school assignments for this home.


Get pre-qualified for a loan
At Zillow Home Loans, we can pre-qualify you in as little as 5 minutes with no impact to your credit score.An equal housing lender. NMLS #10287.
- North Carolina
- Stanly County
- Midland
- 28163
- 5654 Galloway Dr Unit 46
Nearby cities
Nearby zip codes
Other Midland Topics
