Welcome to 5654 Leona! This captivating South St. Louis home is perfectly positioned between historic Holly Hills and vibrant Bevo. Offering a rare blend of timeless character and modern ease, this impressive residence features 4 spacious bedrooms and 4 full bathrooms and a level of space and privacy that is incredibly hard to find in South City.
Key Updates & Features
Move-In Ready: Fresh paint throughout and beautiful new flooring on the main level.
Systems & Structure: New 200-amp electrical panel with a whole-home surge protector, a brand-new garage roof, and recent preventative maintenance completed on the main roof.
Indoor-Outdoor Living: Relax or entertain in the bright sunroom off the back of the home, or enjoy the fenced yard with newly laid sod.
Parking Perks: A detached 2-car garage in the city? Yep!
Character: Two stunning fireplaces serve as architectural focal points, offering a cozy ambiance and timeless elegance.
The "Bonus" Space
While public tax records provide a baseline, previous MLS data indicates the home is significantly larger than listed. A substantial upper-level addition creates an expansive, versatile second-floor footprint—perfect for a massive primary suite, home office, or playroom.
Unbeatable Location & Walkability
Carondelet Park: Located just steps from your front door, offering a 180-acre urban oasis as your "extended backyard."
Leona Market: Directly across the street, making grocery trips and daily essentials a 30-second walk away.
City Living: Enjoy easy highway access and close proximity to the historic Bevo Mill, local eateries, and craft breweries.
Sturdy, high-quality St. Louis craftsmanship meets modern convenience. Schedule your tour to experience the true scale and charm of this remarkable property!
Closed
Listed by: Alexander Realty Inc • Robert W Dalton • Contact: 636-541-3324
Bought with: Alexander Realty Inc
Price Unknown
5654 Leona St, Saint Louis, MO 63116
4beds
2,006sqft
Single Family Residence
Built in 1952
4,199 Square Feet Lot
$339,900 Zestimate®
$--/sqft
$2,660 Estimated rent
Home value
$339,900
$323,000 - $357,000
$2,660/mo
Zestimate® history
Owner options
List your home for rent
$2,660/mo
Rent Zestimate®
Find your next renter with Zillow Rental Manager. Plus, with online applications, you can quickly screen prospective tenants – for free.
$2,660/mo
Rent Zestimate®
Refinance and save
Refinancing to a lower rate could help reduce your monthly payments and save thousands over the life of the loan.
Explore your selling options
Work with a Zillow partner agent
Leverage their expertise and Zillow's premium Showcase listings to get your home seen by more buyers.
Get startedList with your own agent
Get your home in front of millions of buyers by listing it on Zillow.
Learn how to do itSell it yourself
Take full control of how buyers see your home on Zillow by listing For Sale by Owner (FSBO).
List your homeWhat's special
Zillow last checked:
Listing updated:
Listed by:
Robert W Dalton 636-541-3324,
Alexander Realty Inc
Bought with:
Adam Evers, 2025019621
Alexander Realty Inc
Source: MARIS,MLS#: 26032897 Originating MLS: St. Charles County Association of REALTORS
Originating MLS: St. Charles County Association of REALTORSFacts & features
Interior
Bedrooms & bathrooms
- Bedrooms: 4
- Bathrooms: 4
- Full bathrooms: 4
- Main level bathrooms: 1
- Main level bedrooms: 2
Primary bedroom
- Features: Floor Covering: Carpeting
- Level: Upper
- Area: 364
- Dimensions: 26x14
Bedroom
- Features: Floor Covering: Luxury Vinyl Plank
- Level: Main
- Area: 130
- Dimensions: 13x10
Bedroom 2
- Features: Floor Covering: Carpeting
- Level: Upper
- Area: 192
- Dimensions: 16x12
Bedroom 3
- Features: Floor Covering: Carpeting
- Level: Main
- Area: 156
- Dimensions: 13x12
Bonus room
- Features: Floor Covering: Concrete
- Level: Basement
- Area: 80
- Dimensions: 10x8
Bonus room
- Features: Floor Covering: Concrete
- Level: Basement
- Area: 99
- Dimensions: 11x9
Great room
- Features: Floor Covering: Luxury Vinyl Plank
- Level: Main
- Area: 240
- Dimensions: 15x16
Kitchen
- Features: Floor Covering: Ceramic Tile
- Level: Main
- Area: 126
- Dimensions: 18x7
Laundry
- Features: Floor Covering: Ceramic Tile
- Level: Upper
- Area: 84
- Dimensions: 12x7
Laundry
- Features: Floor Covering: Concrete
- Level: Basement
- Area: 110
- Dimensions: 11x10
Living room
- Features: Floor Covering: Luxury Vinyl Plank
- Level: Main
- Area: 240
- Dimensions: 20x12
Loft
- Features: Floor Covering: Carpeting
- Level: Upper
- Area: 180
- Dimensions: 18x10
Workshop
- Features: Floor Covering: Concrete
- Level: Basement
- Area: 216
- Dimensions: 24x9
Heating
- Natural Gas
Cooling
- Ceiling Fan(s), Central Air, Electric
Appliances
- Included: Electric Cooktop, Dishwasher, Disposal, Dryer, Microwave, Electric Oven, Refrigerator, Washer, Gas Water Heater
- Laundry: 2nd Floor, In Basement, Multiple Locations
Features
- Flooring: Carpet, Ceramic Tile, Concrete, Hardwood, Vinyl
- Basement: Concrete,Storage Space
- Number of fireplaces: 2
- Fireplace features: Great Room, Living Room
Interior area
- Total structure area: 2,006
- Total interior livable area: 2,006 sqft
- Finished area above ground: 2,006
Property
Parking
- Total spaces: 2
- Parking features: Additional Parking, Detached, Garage, Off Street
- Garage spaces: 2
Features
- Levels: Two
- Patio & porch: Porch, Rear Porch, Screened
- Fencing: Chain Link
Lot
- Size: 4,199 Square Feet
- Features: Back Yard, Few Trees, Front Yard
Details
- Additional structures: Garage(s)
- Parcel number: 59740003700
- Special conditions: Standard
Construction
Type & style
- Home type: SingleFamily
- Architectural style: French Provincial
- Property subtype: Single Family Residence
Materials
- Brick
Condition
- Updated/Remodeled
- New construction: No
- Year built: 1952
Utilities & green energy
- Electric: Ameren
- Sewer: Public Sewer
- Water: Public
- Utilities for property: Electricity Connected, Sewer Connected, Water Connected
Community & HOA
Community
- Subdivision: Holly Hills Add 02
HOA
- Has HOA: No
Location
- Region: Saint Louis
Financial & listing details
- Tax assessed value: $44,700
- Annual tax amount: $3,918
- Date on market: 5/29/2026
- Cumulative days on market: 5 days
- Listing terms: Cash,Conventional,FHA,VA Loan
- Ownership: Private
- Electric utility on property: Yes
Price history
| Date | Event | Price |
|---|---|---|
| 6/30/2026 | Sold | -- |
Source:  MARIS #26032897 Report a problem MARIS #26032897 Report a problem | ||
| 6/4/2026 | Pending sale | $335,000$167/sqft |
Source: MARIS #26032897 Report a problem | ||
| 5/29/2026 | Listed for sale | $335,000-4.3%$167/sqft |
Source: MARIS #26032897 Report a problem | ||
| 4/16/2026 | Listing removed | $350,000$174/sqft |
Source: MARIS #26013605 Report a problem | ||
| 4/3/2026 | Pending sale | $350,000$174/sqft |
Source: MARIS #26013605 Report a problem | ||
| 3/13/2026 | Listed for sale | $350,000+84.3%$174/sqft |
Source: MARIS #26013605 Report a problem | ||
| 5/18/2017 | Sold | -- |
Source: Public Record Report a problem | ||
| 4/14/2017 | Sold | -- |
Source: Agent Provided Report a problem | ||
| 11/12/2016 | Price change | $189,900-2.1%$95/sqft |
Source: Keller Williams - St. Louis - Kirkwood #16023130 Report a problem | ||
| 11/11/2016 | Price change | $194,000+2.2%$97/sqft |
Source: Keller Williams - St. Louis - Kirkwood #16023130 Report a problem | ||
| 11/10/2016 | Price change | $189,900-2.1%$95/sqft |
Source: Keller Williams - St. Louis - Kirkwood #16023130 Report a problem | ||
| 9/30/2016 | Listed for sale | $194,000$97/sqft |
Source: Keller Williams Realty STL #16023130 Report a problem | ||
| 8/19/2016 | Listing removed | $194,000$97/sqft |
Source: Keller Williams - St. Louis - Kirkwood #16023130 Report a problem | ||
| 7/24/2016 | Price change | $194,000-3%$97/sqft |
Source: Keller Williams - St. Louis - Kirkwood #16023130 Report a problem | ||
| 5/11/2016 | Price change | $199,900-7%$100/sqft |
Source: Keller Williams - St. Louis - Kirkwood #16023130 Report a problem | ||
| 4/8/2016 | Listed for sale | $215,000$107/sqft |
Source: Keller Williams Realty STL #16023130 Report a problem | ||
Public tax history
| Year | Property taxes | Tax assessment |
|---|---|---|
| 2025 | $3,918 -14.7% | $44,700 +13.4% |
| 2024 | $4,592 +35.2% | $39,430 |
| 2023 | $3,397 -20.3% | $39,430 +9.5% |
| 2022 | $4,261 +42% | $36,010 |
| 2021 | $3,000 +15.3% | $36,010 +14.2% |
| 2020 | $2,602 | $31,540 |
| 2019 | $2,602 | $31,540 +41.8% |
| 2018 | $2,602 +36.9% | $22,250 |
| 2017 | $1,901 -4.1% | $22,250 -4.5% |
| 2016 | $1,982 +10.3% | $23,310 0% |
| 2015 | $1,797 +0.9% | $23,320 |
| 2014 | $1,782 | $23,320 +0.8% |
| 2013 | $1,782 | $23,130 -17.3% |
| 2012 | -- | $27,970 |
| 2011 | -- | $27,970 |
| 2010 | -- | $27,970 -2.3% |
| 2009 | $1,932 -12% | $28,640 |
| 2008 | $2,194 | $28,640 -10.5% |
| 2007 | $2,194 | $32,000 |
| 2006 | $2,194 +3.9% | $32,000 +3.3% |
| 2005 | $2,113 +5.6% | $30,990 +14.7% |
| 2004 | $2,001 +3% | $27,020 |
| 2003 | $1,943 +4.7% | $27,020 +7.4% |
| 2002 | $1,855 | $25,160 |
| 2001 | -- | $25,160 +7.2% |
| 2000 | -- | $23,470 |
Find assessor info on the county website
Neighborhood: Holly Hills
Nearby homes
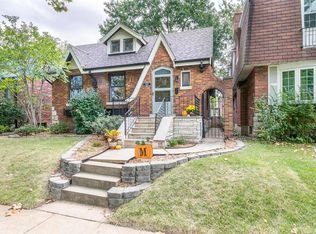
- $268,5002 bd2 ba1.2k sqft5650 Leona St, Saint Louis, MO 63116Off Market
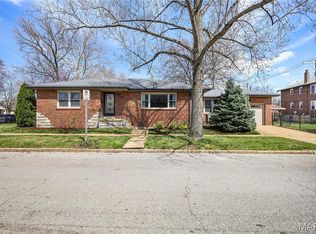
- $--2 bd2 ba2.6k sqft4027 Dover Pl, Saint Louis, MO 63116Sold
- $183,400-- bd1 ba1.2k sqft5648 Leona St, Saint Louis, MO 63116Off Market
- $291,300-- bd1 ba3.2k sqft4019-4021 Dover Pl, Saint Louis, MO 63116Off Market
- $--1 bd1 ba725 sqft4019 Dover Pl FLOOR 2, Saint Louis, MO 63116Off Market
- $--1 bd1 ba800 sqft4021 Dover Pl FLOOR 1, Saint Louis, MO 63116Off Market
- $--1 bd1 ba-- sqft4021 Dover Pl FLOOR 2, Saint Louis, MO 63116Off Market
- $191,9003 bd1 ba780 sqft5640 Leona St, Saint Louis, MO 63116Off Market
Nearby schools
GreatSchools rating
- 5/10Woerner Elementary SchoolGrades: PK-5Distance: 0.3 mi
- 3/10Long Middle Community Ed. CenterGrades: 6-8Distance: 0.6 mi
- 1/10Roosevelt High SchoolGrades: 9-12Distance: 2.5 mi
Schools provided by the listing agent
- Elementary: Woerner Elem.
- Middle: Long Middle Community Ed. Center
- High: Roosevelt High
Source: MARIS. This data may not be complete. We recommend contacting the local school district to confirm school assignments for this home.
Get a cash offer in 3 minutes
Find out how much your home could sell for in as little as 3 minutes with a no-obligation cash offer.
Estimated market value
$339,900
Get a cash offer in 3 minutes
Find out how much your home could sell for in as little as 3 minutes with a no-obligation cash offer.
Estimated market value
$339,900
- Missouri
- Saint Louis City
- Saint Louis
- 63116
- Holly Hills
- 5654 Leona St
Nearby cities
Nearby neighborhoods
Nearby zip codes
Other Saint Louis Topics
