Skip main navigation
Off market
  • $400,500

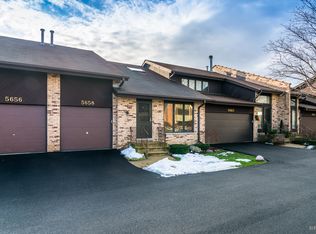
    5654 S Brainard Ave, La Grange, IL 60525

    4beds
    2,012sqft
    Townhouse
    Built in 1986
    1.31 Acres Lot
    $400,500 Zestimate®
    $199/sqft
    $3,170 Estimated rent

    Home value

    $400,500

    $368,000 - $433,000

    $3,170/mo

    Zestimate® history
    Loading
    Loading...

    Owner options

    List your home for rent

    $3,170/mo

    Rent Zestimate®

    Find your next renter with Zillow Rental Manager. Plus, with online applications, you can quickly screen prospective tenants – for free.

    Learn more

    $3,170/mo

    Rent Zestimate®

    Refinance and save

    $3,064/mo

    Est. payment

    Refinancing to a lower rate could help reduce your monthly payments and save thousands over the life of the loan.

    See today's rates

    $3,064/mo

    Est. payment

    Explore your selling options

    Work with a Zillow partner agent

    Leverage their expertise and Zillow's premium Showcase listings to get your home seen by more buyers.

    Get started

    List with your own agent

    Get your home in front of millions of buyers by listing it on Zillow.

    Learn how to do it

    Sell it yourself

    Take full control of how buyers see your home on Zillow by listing For Sale by Owner (FSBO).

    List your home

    What's special

    Loft office areaFinished basementHuge parkSolid cherry cabinatesLaundry hook upsWalk to jewelPan drawers

    Relax and enjoy this move in ready home! New kitchen with Quartz counters soft close solid cherry cabinets. Open main floor! Everyone has thier own space even with 4 people living here and two people working from home!! Close proximity to BN train downtown LaGrange and expressways. New bike walking path across the street. 2nd floor laundry. Huge park a few blocks away. Walk to Jewel and many stores,church and so much more. This will be gone quickly. Over 2000 sq feet of living space with the basement included. In top rated Highlands and LT schools. Remodeled from top to bottom Three bedrooms and loft/office area upstairs Family room and 4th bedroom in finished basement. New kitchen with Solid Cherry cabinates, 36in uppers, quartz counters pot and pan drawers, two super Susan’s, garbage and recycling in cabinet. All easy close. Remodeled bathrooms. New solid oak hardwood floors on entire main floor. 4 bedrooms 15x11 12x11 11x10 13x9. In addition a Second floor loft office area also has second floor laundry hook ups. Could easily be converted to another full bathroom. Area in basement could also become an additional bathroom as a few others have done. Real Estate taxes $3684 for 2020 final bill. Homeowners insurance $408 per year. Lowest association dues around $220/mo Will pay 2.75% to selling broker. This is a quality property that was originally the builders unit. Rock solid floors 2x12 on 12inch center. Monthly ownership costs extremely low for LaGrange area. Call to schedule an appointment. One person only.

    This property is off market, which means it's not currently listed for sale or rent on Zillow. This may be different from what's available on other websites or public sources.

    Facts & features

    Interior

    Bedrooms & bathrooms
    • Bedrooms: 4
    • Bathrooms: 2
    • Full bathrooms: 1
    • 1/2 bathrooms: 1
    Heating
    • Forced air, Gas
    Cooling
    • Central
    Appliances
    • Included: Dishwasher, Dryer, Microwave, Range / Oven, Refrigerator, Washer
    Features
    • Flooring: Tile, Carpet, Hardwood
    • Basement: Finished
    Interior area
    • Total interior livable area: 2,012 sqft

    Property

    Parking
    • Total spaces: 2
    • Parking features: Garage - Attached
    Features
    • Exterior features: Wood, Brick
    Lot
    • Size: 1.31 Acres
    Details
    • Parcel number: 18172070101017

    Construction

    Type & style
    • Home type: Townhouse
    Materials
    • Roof: Asphalt
    Condition
    • Year built: 1986

    Community & HOA

    HOA
    • Has HOA: Yes
    • HOA fee: $220 monthly
    Location
    • Region: La Grange

    Financial & listing details

    • Price per square foot: $199/sqft
    • Tax assessed value: $249,420

    Price history

    DateEventPrice
    2/12/2022Listing removed--
    Source: Owner Report a problem
    2/1/2022Listed for sale$289,000+3.6%$144/sqft
    Source: Owner Report a problem
    12/29/2021Listing removed--
    Source: Owner Report a problem
    12/26/2021Listed for sale$279,000+2%$139/sqft
    Source: Owner Report a problem
    3/24/2021Listing removed--
    Source: Owner Report a problem
    8/3/2020Listing removed$273,500$136/sqft
    Source: Owner Report a problem
    7/31/2020Pending sale$273,500$136/sqft
    Source: Owner Report a problem
    7/31/2020Price change$273,500-0.4%$136/sqft
    Source: Owner Report a problem
    7/28/2020Listed for sale$274,707-0.1%$137/sqft
    Source: Owner Report a problem
    6/24/2020Listing removed$274,900$137/sqft
    Source: Owner Report a problem
    6/23/2020Price change$274,9000%$137/sqft
    Source: Owner Report a problem
    6/11/2020Listed for sale$275,000+25.6%$137/sqft
    Source: Owner Report a problem
    7/20/2017Sold$219,000-2.6%$109/sqft
    Source: MRED as distributed by MLS GRID #09591904 Report a problem
    6/9/2017Pending sale$224,900$112/sqft
    Source: RE/MAX Properties #09591904 Report a problem
    6/1/2017Listed for sale$224,900$112/sqft
    Source: RE/MAX Properties #09591904 Report a problem
    4/28/2017Pending sale$224,900$112/sqft
    Source: RE/MAX Properties #09591904 Report a problem
    4/11/2017Listed for sale$224,900+41.4%$112/sqft
    Source: RE/MAX Properties #09591904 Report a problem
    2/24/1995Sold$159,000$79/sqft
    Source: Public Record Report a problem

    Public tax history

    YearProperty taxesTax assessment
    2024-- $24,942 +0%
    2023$4,558 +23.1%$24,941 +36.8%
    2022$3,701 +4.6%$18,236
    2021$3,540 +0.7%$18,236
    2020$3,515 -4.5%$18,236 -5.2%
    2019$3,683 -16.3%$19,227
    2018$4,400 -12.7%$19,227 -14.9%
    2017$5,039 +163.2%$22,599 -13.8%
    2016$1,915 -3.2%$26,224
    2015$1,979 +3.5%$26,224
    2014$1,912 +0.7%$26,224 +42.2%
    2013$1,898 +9.3%$18,446
    2012$1,737 +0.7%$18,446
    2011$1,725 +25.5%$18,446 -23.8%
    2010$1,374 +3.4%$24,206
    2009$1,329 -2.6%$24,206 -7%
    2008$1,365 -11.8%$26,029 +3.5%
    2007$1,548 -2.8%$25,145
    2006$1,592 +0.4%$25,145
    2005$1,586 -15.8%$25,145 +29.9%
    2004$1,884 -5.7%$19,355
    2003$1,998 -9%$19,355 +14.7%
    2001$2,196 +7.1%$16,880
    2000$2,050 -6.4%$16,880
    1999$2,190 $16,880
    Find assessor info on the county website

    Neighborhood: 60525

    Nearby schools

    GreatSchools rating
    Schools provided by the listing agent
    • Elementary: Highlands Elementary School
    • Middle: HIGHLANDS MIDDLE SCHOOL
    • High: Lyons Twp High School

    Source: The MLS. This data may not be complete. We recommend contacting the local school district to confirm school assignments for this home.

    Get a cash offer in 3 minutes
    Find out how much your home could sell for in as little as 3 minutes with a no-obligation cash offer.
    Estimated market value
    $400,500
    Get a cash offer in 3 minutes
    Find out how much your home could sell for in as little as 3 minutes with a no-obligation cash offer.
    Estimated market value
    $400,500