Elegantly renovated home nestled on nearly 1/2 an acre in one of Tulsa’s most desirable neighborhoods known for evening walks, morning jogs & daily strolls with pets! The property blends timeless traditional charm with sophisticated modern upgrades. Eye-catching curb appeal with mature trees, evergreens, blooming shrubs, ambient outdoor lighting & covered front porch with gorgeous floor tile. Inside, bright & open floor plan offers 3-4 bedrooms, 2.5 baths & multiple living spaces. Light wood-look flooring flows throughout the main level, custom built-ins shelfs, plantation shutters & a cozy gas fireplace. Newer roof, energy-efficient vinyl windows, tankless water heater, designer lighting, and fresh interior/exterior paint. The stunning chef’s kitchen features custom cabinetry with pull-out shelving, gleaming quartz countertops, Artisan Oyster ceramic backsplash, stainless steel appliances, & a built-in oven with Wi-Fi controls. The Sunroom is a year-round with panoramic backyard views, custom shades & a climate-controlled mini-split system. Downstairs, 2 spacious bedrooms share a beautiful bathroom with a walk-in tile shower & dual vanity, a flex room with vaulted ceilings & skylight can serve as a bedroom, office, or formal living area. Upstairs, discover a serene private retreat: the expansive en suite offers tranquil backyard views, use as a primary suite or game room. Spa-like bath with dual vanities, a jetted soaking tub, tile shower & custom walk-in closet. Step outside to enjoy the patio overlooking a beautifully manicured fully fenced backyard with ample space for play or future pool, large storage shed provides the workshop or hobby space, 2-car garage. 5 mins to Carnegie Elementary, Southern Hills Country Club, Saint Francis Hospital, LaFortune Park. Perfect location near everything! Owner/Agent
Sold for $404,907
$404,907
5654 S Marion Ave, Tulsa, OK 74135
3beds
2,426sqft
Single Family Residence
Built in 1961
0.43 Acres Lot
$410,700 Zestimate®
$167/sqft
$1,814 Estimated rent
Home value
$410,700
$386,000 - $439,000
$1,814/mo
Zestimate® history
Owner options
List your home for rent
$1,814/mo
Rent Zestimate®
Find your next renter with Zillow Rental Manager. Plus, with online applications, you can quickly screen prospective tenants – for free.
$1,814/mo
Rent Zestimate®
Refinance and save
$2,053/mo
Est. payment
Refinancing to a lower rate could help reduce your monthly payments and save thousands over the life of the loan.
$2,053/mo
Est. payment
Explore your selling options
Work with a Zillow partner agent
Leverage their expertise and Zillow's premium Showcase listings to get your home seen by more buyers.
Get startedList with your own agent
Get your home in front of millions of buyers by listing it on Zillow.
Learn how to do itSell it yourself
Take full control of how buyers see your home on Zillow by listing For Sale by Owner (FSBO).
List your homeWhat's special
Serene private retreatCovered front porchCustom built-insPanoramic backyard viewsMature treesSpa-like bathClimate-controlled mini-split system
Zillow last checked:
Listing updated:
Listed by:
Colleen DelMastro 918-861-3381,
ASN Realty Group
Bought with:
Kelli Conwell, 160235
Coldwell Banker Select
Source: MLS Technology, Inc.,MLS#: 2529964 Originating MLS: MLS Technology
Originating MLS: MLS TechnologyFacts & features
Interior
Bedrooms & bathrooms
- Bedrooms: 3
- Bathrooms: 3
- Full bathrooms: 2
- 1/2 bathrooms: 1
Primary bedroom
- Description: Master Bedroom,Private Bath,Separate Closets,Walk-in Closet
- Level: Second
Primary bedroom
- Description: Master Bedroom,Walk-in Closet
- Level: First
Bedroom
- Description: Bedroom,Pullman Bath,Walk-in Closet
- Level: First
Primary bathroom
- Description: Master Bath,Double Sink,Full Bath,Separate Shower,Whirlpool
- Level: Second
Primary bathroom
- Description: Master Bath,Double Sink,Full Bath,Separate Shower
- Level: First
Bathroom
- Description: Hall Bath,Half Bath
- Level: First
Bonus room
- Description: Additional Room,Florida
- Level: First
Dining room
- Description: Dining Room,Combo w/ Living
- Level: First
Kitchen
- Description: Kitchen,Breakfast Nook,Pantry
- Level: First
Living room
- Description: Living Room,Fireplace
- Level: First
Utility room
- Description: Utility Room,Inside
- Level: First
Heating
- Central, Gas, Other
Cooling
- Central Air, Other, 3+ Units
Appliances
- Included: Built-In Oven, Cooktop, Dishwasher, Disposal, Gas Water Heater, Microwave, Oven, Range, Refrigerator, Tankless Water Heater, Plumbed For Ice Maker
- Laundry: Washer Hookup, Electric Dryer Hookup
Features
- Granite Counters, High Ceilings, High Speed Internet, Other, Pullman Bath, Quartz Counters, Stone Counters, Cable TV, Vaulted Ceiling(s), Ceiling Fan(s), Electric Oven Connection, Gas Range Connection, Programmable Thermostat
- Flooring: Carpet, Laminate, Tile
- Doors: Insulated Doors
- Windows: Vinyl, Insulated Windows
- Basement: None
- Number of fireplaces: 1
- Fireplace features: Gas Log, Gas Starter
Interior area
- Total structure area: 2,426
- Total interior livable area: 2,426 sqft
Property
Parking
- Total spaces: 2
- Parking features: Attached, Garage, Other, Shelves, Storage
- Attached garage spaces: 2
Features
- Levels: Two
- Stories: 2
- Patio & porch: Covered, Enclosed, Other, Patio
- Exterior features: Concrete Driveway, Landscaping, Lighting, Other, Rain Gutters
- Pool features: None
- Fencing: Chain Link,Full,Privacy
Lot
- Size: 0.43 Acres
- Features: Mature Trees, Other
Details
- Additional structures: Shed(s), Workshop
- Parcel number: 24075933308260
Construction
Type & style
- Home type: SingleFamily
- Architectural style: Other
- Property subtype: Single Family Residence
Materials
- Brick, Vinyl Siding, Wood Frame
- Foundation: Slab
- Roof: Asphalt,Fiberglass
Condition
- Year built: 1961
Utilities & green energy
- Sewer: Public Sewer
- Water: Public
- Utilities for property: Electricity Available, Natural Gas Available, High Speed Internet Available, Water Available
Green energy
- Energy efficient items: Doors, Other, Windows
Community & HOA
Community
- Features: Gutter(s)
- Security: No Safety Shelter, Smoke Detector(s)
- Subdivision: Lou North Woodland Acres V
HOA
- Has HOA: No
Location
- Region: Tulsa
Financial & listing details
- Price per square foot: $167/sqft
- Tax assessed value: $243,379
- Annual tax amount: $3,237
- Date on market: 7/12/2025
- Cumulative days on market: 59 days
- Listing terms: Conventional,FHA,Other,VA Loan
Price history
| Date | Event | Price |
|---|---|---|
| 9/30/2025 | Sold | $404,907-2.4%$167/sqft |
Source:  MLS Technology, Inc. #2529964 Report a problem MLS Technology, Inc. #2529964 Report a problem | ||
| 9/11/2025 | Pending sale | $415,000$171/sqft |
Source: MLS Technology, Inc. #2529964 Report a problem | ||
| 8/13/2025 | Price change | $415,000-2.4%$171/sqft |
Source: MLS Technology, Inc. #2529964 Report a problem | ||
| 8/1/2025 | Price change | $425,000-1.6%$175/sqft |
Source: MLS Technology, Inc. #2529964 Report a problem | ||
| 7/30/2025 | Price change | $432,000-0.2%$178/sqft |
Source: MLS Technology, Inc. #2529964 Report a problem | ||
| 7/20/2025 | Price change | $433,000-1.6%$178/sqft |
Source: MLS Technology, Inc. #2529964 Report a problem | ||
| 7/13/2025 | Listed for sale | $439,900+60%$181/sqft |
Source: MLS Technology, Inc. #2529964 Report a problem | ||
| 3/31/2025 | Sold | $275,000-5.1%$113/sqft |
Source: MLS Technology, Inc. #2506257 Report a problem | ||
| 3/3/2025 | Pending sale | $289,900$119/sqft |
Source: MLS Technology, Inc. #2506257 Report a problem | ||
| 2/14/2025 | Listed for sale | $289,900-10.5%$119/sqft |
Source: MLS Technology, Inc. #2506257 Report a problem | ||
| 11/13/2024 | Listing removed | $324,000$134/sqft |
Source:  Coldwell Banker Select #2432835 Report a problem Coldwell Banker Select #2432835 Report a problem | ||
| 10/4/2024 | Price change | $324,000-4.4%$134/sqft |
Source: MLS Technology, Inc. #2432835 Report a problem | ||
| 9/20/2024 | Listed for sale | $339,000+144.8%$140/sqft |
Source: MLS Technology, Inc. #2432835 Report a problem | ||
| 5/12/2000 | Sold | $138,500$57/sqft |
Source: Public Record Report a problem | ||
Public tax history
| Year | Property taxes | Tax assessment |
|---|---|---|
| 2025 | $3,454 +6.7% | $25,772 +3.1% |
| 2024 | $3,237 +1.1% | $24,992 -1% |
| 2023 | $3,202 -0.1% | $25,234 +5% |
| 2022 | $3,204 +6% | $24,034 +5% |
| 2021 | $3,023 +1.4% | $22,889 |
| 2020 | $2,982 -1.7% | $22,889 +3.4% |
| 2019 | $3,033 0% | $22,132 |
| 2018 | $3,033 -0.2% | $22,132 |
| 2017 | $3,040 +2.3% | $22,132 |
| 2016 | $2,971 | $22,132 |
| 2015 | $2,971 -0.2% | $22,132 |
| 2014 | $2,977 | $22,132 |
| 2013 | -- | $22,132 |
| 2012 | -- | $22,132 |
| 2011 | -- | $22,132 |
| 2010 | -- | $22,132 |
| 2009 | -- | $22,132 +4.2% |
| 2008 | -- | $21,240 +5% |
| 2007 | -- | $20,229 |
| 2006 | -- | $20,229 |
| 2005 | -- | $20,229 +2.2% |
| 2004 | $2,340 | $19,803 +30% |
| 2003 | -- | $15,235 |
| 2002 | -- | $15,235 |
| 2001 | -- | $15,235 +28.6% |
| 2000 | -- | $11,849 |
Find assessor info on the county website
Neighborhood: 74135
Nearby homes
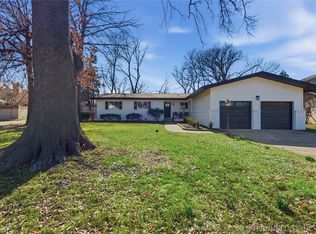
- $540,0004 bd4 ba2.7k sqft5660 S Marion Ave, Tulsa, OK 74135Sold
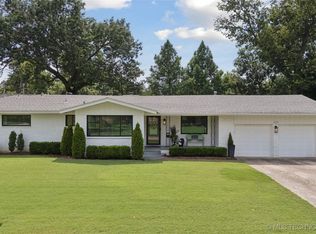
- $371,0003 bd2 ba1.7k sqft5648 S Marion Ave, Tulsa, OK 74135Sold
- $331,2003 bd2 ba2.3k sqft5645 S Marion Ave, Tulsa, OK 74135Off Market
- $374,700-- bd2 ba2.3k sqft5708 S Marion Ave, Tulsa, OK 74135Off Market
- $271,2003 bd2 ba1.8k sqft5642 S Marion Ave, Tulsa, OK 74135Off Market
- $255,400-- bd2 ba1.5k sqft5655 S Marion Ave, Tulsa, OK 74135Off Market
- $399,4004 bd3 ba2.5k sqft5717 S Louisville Ave, Tulsa, OK 74135Off Market
- $360,0004 bd3 ba2.1k sqft5709 S Louisville Ave, Tulsa, OK 74135Sold
Nearby schools
GreatSchools rating
- 9/10Carnegie Elementary SchoolGrades: PK-5Distance: 0.4 mi
- 3/10Memorial Middle SchoolGrades: 6-8Distance: 2.4 mi
- 3/10Memorial High SchoolGrades: 9-12Distance: 1.1 mi
Schools provided by the listing agent
- Elementary: Carnegie
- High: Memorial
- District: Tulsa - Sch Dist (1)
Source: MLS Technology, Inc.. This data may not be complete. We recommend contacting the local school district to confirm school assignments for this home.


Get pre-qualified for a loan
At Zillow Home Loans, we can pre-qualify you in as little as 5 minutes with no impact to your credit score.An equal housing lender. NMLS #10287.
Sell for more on Zillow
Get a Zillow Showcase℠ listing at no additional cost and you could sell for .
$410,700
2% more
+$8,214
With Zillow Showcase(estimated)
$418,914
- Oklahoma
- Tulsa County
- Tulsa
- 74135
- 5654 S Marion Ave
Nearby cities
Nearby neighborhoods
Nearby zip codes
Other Tulsa Topics
