Skip main navigation
Contingent
  • $515,000

    5654 W Byron St, Chicago, IL 60634

    5beds
    2,691sqft
    : 
    $3,879/mo
    Get pre-qualified
    Single Family Residence
    Built in 1909
    4,059 Square Feet Lot
    $527,200 Zestimate®
    $191/sqft
    $-- HOA

    What's special

    Versatile bedroom layoutWalk-in pantryGenerously sized roomsSpacious kitchenFlexible floor planWelcoming grand foyerPrivate backyard patio
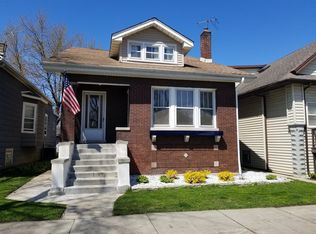
    Welcome to 5654 W Byron Street, a spacious Portage Park home offering the perfect blend of classic Chicago character, comfortable living space, and an incredibly convenient neighborhood location. Step inside to a welcoming grand foyer and a flexible floor plan with hardwood flooring, generously sized rooms, and living space spread across multiple levels-ideal for a growing household, multigenerational living, guests, or a dedicated home office. The spacious kitchen offers plenty of storage along with a walk-in pantry, while the home's versatile bedroom layout provides options for main-floor and lower-level living and second floor living space. Outside, enjoy a private backyard patio, detached 2-car garage, and a residential block with ample street parking. Located just minutes from beautiful Portage Park with its walking paths, recreation, dog park, and community amenities, plus convenient access to public transportation, neighborhood restaurants, shopping, schools, and everything the Northwest Side has to offer. Whether you're looking for room to grow, space to entertain, or a well-located Chicago home with flexibility for today's lifestyle, 5654 W Byron is one you'll want to see. Schedule your private showing today!
    9 days
    673
    31

    Zillow last checked:

    Listing updated:

    Listed by:

    Michelina Rosado 630-644-9258,

    GMC Realty LTD

    Source: MRED as distributed by MLS GRID,MLS#: 12738677MLS Logo

      Facts & features

      Interior

      Bedrooms & bathrooms
      • Bedrooms: 5
      • Bathrooms: 3
      • Full bathrooms: 3
      Rooms
      • Room types: Enclosed Porch, Bedroom 5
      Primary bedroom
      • Level: Second
      • Area: 210 Square Feet
      • Dimensions: 15X14
      Bedroom 2
      • Level: Second
      • Area: 72 Square Feet
      • Dimensions: 9X8
      Bedroom 3
      • Level: Second
      • Area: 196 Square Feet
      • Dimensions: 14X14
      Bedroom 4
      • Level: Main
      • Area: 108 Square Feet
      • Dimensions: 9X12
      Bedroom 5
      • Level: Basement
      • Area: 90 Square Feet
      • Dimensions: 9X10
      Dining room
      • Features: Flooring (Hardwood)
      • Level: Main
      • Area: 132 Square Feet
      • Dimensions: 12X11
      Enclosed porch
      • Level: Main
      • Area: 35 Square Feet
      • Dimensions: 7X5
      Family room
      • Level: Main
      • Area: 143 Square Feet
      • Dimensions: 11X13
      Kitchen
      • Level: Main
      • Area: 132 Square Feet
      • Dimensions: 11X12
      Laundry
      • Level: Basement
      • Area: 210 Square Feet
      • Dimensions: 21X10
      Living room
      • Level: Main
      • Area: 143 Square Feet
      • Dimensions: 11X13
      Heating
      • Natural Gas
      Cooling
      • Central Air
      Features
      • Basement: Finished,Full
      Interior area
      • Total structure area: 2,401
      • Total interior livable area: 2,691 sqft

      Property

      Parking
      • Total spaces: 2
      • Parking features: Yes, Detached, Garage
      • Garage spaces: 2
      Accessibility
      • Accessibility features: No Disability Access
      Features
      • Stories: 2
      Lot
      • Size: 4,059 Square Feet
      • Dimensions: 123X33
      Details
      • Parcel number: 13202070170000
      • Special conditions: None

      Construction

      Type & style
      • Home type: SingleFamily
      • Property subtype: Single Family Residence
      Materials
      • Vinyl Siding
      Condition
      • New construction: No
      • Year built: 1909
      • Major remodel year: 2019

      Utilities & green energy

      • Sewer: Public Sewer
      • Water: Public

      Community & HOA

      HOA
      • Services included: None
      Location
      • Region: Chicago

      Financial & listing details

      • Price per square foot: $191/sqft
      • Tax assessed value: $360,010
      • Annual tax amount: $6,571
      • Date on market: 8/21/2026
      • Ownership: Fee Simple

        Estimated market value

        $527,200

        $501,000 - $554,000

        $3,834/mo

        Price history

        DateEventPrice
        8/23/2026Contingent$515,000$191/sqft
        Source: MRED as distributed by MLS GRID #12738677 Report a problem
        8/21/2026Listed for sale$515,000+37.3%$191/sqft
        Source: MRED as distributed by MLS GRID #12738677 Report a problem
        3/24/2021Listing removed--
        Source: Owner Report a problem
        12/24/2019Listing removed$375,000$139/sqft
        Source: Owner Report a problem
        11/6/2019Price change$375,000+4.2%$139/sqft
        Source: Owner Report a problem
        11/4/2019Listed for sale$360,000+20%$134/sqft
        Source: Owner Report a problem
        6/6/2018Sold$300,000+123.9%$111/sqft
        Source: Public Record Report a problem
        8/16/1995Sold$134,000$50/sqft
        Source: Public Record Report a problem

        Public tax history

        YearProperty taxesTax assessment
        2024$6,571 +8.6%$36,001 +12.5%
        2023$6,052 +3%$31,999
        2022$5,878 +2%$31,999
        2021$5,765 +6.9%$31,999 +17.2%
        2020$5,391 -12.5%$27,304 -11%
        2019$6,164 -2.6%$30,679 -4.3%
        2018$6,330 +20.2%$32,045 +31%
        2017$5,266 +7.5%$24,464
        2016$4,900 +9.3%$24,464
        2015$4,483 -4%$24,464 -2.8%
        2014$4,668 +2%$25,161
        2013$4,576 +1.4%$25,161
        2012$4,515 -5.4%$25,161 -14.5%
        2011$4,770 +22.9%$29,438
        2010$3,880 -15.5%$29,438
        2009$4,590 -7%$29,438 -14.5%
        2008$4,937 +1%$34,418
        2007$4,888 -1.1%$34,418
        2006$4,941 +65.5%$34,418 +34.5%
        2005$2,986 +3.5%$25,596
        2004$2,884 +10.8%$25,596
        2003$2,603 +7.7%$25,596 +57.2%
        2002$2,416 +6.2%$16,285
        2001$2,275 +13.8%$16,285
        2000$1,999 +0%$16,285 +20.5%
        1999$1,999 $13,515
        Find assessor info on the county website

        Monthly payment

        Est. payment

        Payment breakdown

        Explore the cost of this home by adjusting the details. Changes won't be saved.
        All calculations are estimates and provided by Zillow, Inc. for informational purposes only. Actual amounts may vary.
        HOA fees may include property taxes on listings classified as Co-Ops. Contact the listing agent and/or owner for fee details.
        See how much you could borrow to make a competitive offer.

        Climate risks

        Neighborhood: Portage Park

        Getting around

        79 / 100
        Very Walkable
        57 / 100
        Good Transit
        57 / 100
        Bikeable

        Nearby schools

        GreatSchools rating
        Schools provided by the listing agent
        • Elementary: Williams Elementary School
        • District: 299

        Source: MRED as distributed by MLS GRID. This data may not be complete. We recommend contacting the local school district to confirm school assignments for this home.

        A local agent can set up tours, give advice and negotiate with sellers.

        Browse local experts