Skip main navigation
Sold
  • $358,000

    5654 W Woodstock Trl, McCordsville, IN 46055

    4beds
    2,433sqft
    Residential, Single Family Residence
    Built in 2013
    0.27 Acres Lot
    $-- Zestimate®
    $147/sqft
    $2,566 Estimated rent

    Home value

    Not available

    Estimated sales range

    Not available

    $2,566/mo

    Zestimate® history
    Loading
    Loading...

    Owner options

    List your home for rent

    $2,566/mo

    Rent Zestimate®

    Find your next renter with Zillow Rental Manager. Plus, with online applications, you can quickly screen prospective tenants – for free.

    Learn more

    $2,566/mo

    Rent Zestimate®

    Refinance and save

    $2,715/mo

    Est. payment

    Refinancing to a lower rate could help reduce your monthly payments and save thousands over the life of the loan.

    See today's rates

    $2,715/mo

    Est. payment

    Explore your selling options

    Work with a Zillow partner agent

    Leverage their expertise and Zillow's premium Showcase listings to get your home seen by more buyers.

    Get started

    List with your own agent

    Get your home in front of millions of buyers by listing it on Zillow.

    Learn how to do it

    Sell it yourself

    Take full control of how buyers see your home on Zillow by listing For Sale by Owner (FSBO).

    List your home

    What's special

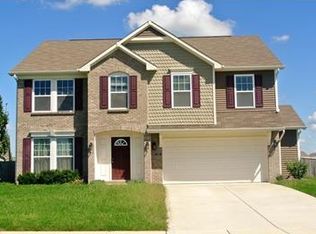
    In McCordsville's popular Woodhaven neighborhood, we present the former Model Home by Fischer Homes. With over 2400 sq ft you will get 4 Bedrooms, 2 1/2 Baths, a Loft & plenty of rooms with extra windows for natural light. 9' Ceilings on the 1st floor, 42" upgraded cabinets, Center Island, stainless appliances & a walk-in pantry in the Kitchen. There is also a reverse osmosis system for clean drinking water. Walk up the beautiful staircase to the 17x14 Primary Suite that offers many possibilities for furniture arrangement plus a generous walk-in closet & the Primary Bath featuring a full shower, soaking tub & double vanities. There are 3 additional Bedroom (another walk-in closet), a centrally located hall Bathroom, the 2nd floor Laundry Room (washer & dryer stay) & a 17x10 loft. Go outside the brand new sliding door off the Breakfast Room & enjoy morning coffee on the patio overlooking the fenced yard, beautiful landscaping w/an 8 zone irrigation system & view of the pond. Very peaceful! The Garage has a 4' Bump out plus a metal shelving unit for extra storage, a service door & is insulated & finished w/recessed lighting. (Former Model Home) Just a short walk to the neighborhood pool & playground with easy access to I70!! Pride of ownership is easy to see throughout this home on a .27 acre corner lot. Roof - 3 years, Gas Furnace - 2 years & new stainless appliances. Security system & surround speakers not activated.

    Zillow last checked:

    Listing updated:

    Listed by:

    Kevin Elson 317-281-2575,

    eXp Realty LLC,

    Cathy Epps,

    eXp Realty LLC

    Bought with:

    Joanne Totten

    Hoosier, REALTORS®

    Source: MIBOR as distributed by MLS GRID,MLS#: 22104042MLS Logo

    Facts & features

    Interior

    Bedrooms & bathrooms
    • Bedrooms: 4
    • Bathrooms: 3
    • Full bathrooms: 2
    • 1/2 bathrooms: 1
    • Main level bathrooms: 1
    Primary bedroom
    • Level: Upper
    • Area: 238 Square Feet
    • Dimensions: 14 x 17
    Bedroom 2
    • Level: Upper
    • Area: 144 Square Feet
    • Dimensions: 12 x 12
    Bedroom 3
    • Level: Upper
    • Area: 143 Square Feet
    • Dimensions: 13 x 11
    Bedroom 4
    • Level: Upper
    • Area: 132 Square Feet
    • Dimensions: 12 x 11
    Breakfast room
    • Level: Main
    • Area: 110 Square Feet
    • Dimensions: 10 x 11
    Dining room
    • Level: Main
    • Area: 130 Square Feet
    • Dimensions: 13 x 10
    Family room
    • Level: Main
    • Area: 285 Square Feet
    • Dimensions: 19 x 15
    Kitchen
    • Level: Main
    • Area: 130 Square Feet
    • Dimensions: 10 x 13
    Laundry
    • Level: Upper
    • Area: 48 Square Feet
    • Dimensions: 6 x 8
    Living room
    • Level: Main
    • Area: 204 Square Feet
    • Dimensions: 17 x 12
    Loft
    • Level: Upper
    • Area: 170 Square Feet
    • Dimensions: 17 x 10
    Heating
    • Forced Air, Natural Gas
    Cooling
    • Central Air
    Appliances
    • Included: Dishwasher, Dryer, Electric Water Heater, Disposal, MicroHood, Electric Oven, Refrigerator, Washer, Water Purifier, Water Softener Owned
    • Laundry: Upper Level
    Features
    • Attic Access, High Ceilings, Kitchen Island, Ceiling Fan(s), Pantry, Wired for Sound, Walk-In Closet(s)
    • Windows: Wood Work Painted
    • Has basement: No
    • Attic: Access Only
    Interior area
    • Total structure area: 2,433
    • Total interior livable area: 2,433 sqft

    Property

    Parking
    • Total spaces: 2
    • Parking features: Attached
    • Attached garage spaces: 2
    • Details: Garage Parking Other(Finished Garage, Garage Door Opener, Keyless Entry, Service Door)
    Features
    • Levels: Two
    • Stories: 2
    • Patio & porch: Covered, Porch
    • Exterior features: Sprinkler System
    • Fencing: Fenced,Full
    • Has view: Yes
    • View description: Pond
    • Water view: Pond
    Lot
    • Size: 0.27 Acres
    • Features: Corner Lot, Sidewalks, Mature Trees
    Details
    • Parcel number: 300136301008000018
    • Horse amenities: None

    Construction

    Type & style
    • Home type: SingleFamily
    • Architectural style: Traditional
    • Property subtype: Residential, Single Family Residence
    Materials
    • Brick, Vinyl Siding
    • Foundation: Slab
    Condition
    • New construction: No
    • Year built: 2013

    Utilities & green energy

    • Electric: 200+ Amp Service
    • Water: Public

    Community & HOA

    Community
    • Security: Prewired, Smoke Detector(s)
    • Subdivision: Woodhaven
    HOA
    • Has HOA: Yes
    • Amenities included: Insurance, Maintenance, Management, Park, Playground
    • Services included: Association Home Owners, Entrance Common, Insurance, Maintenance, ParkPlayground, Management
    • HOA fee: $540 annually
    • HOA phone: 765-742-6390
    Location
    • Region: Mccordsville

    Financial & listing details

    • Price per square foot: $147/sqft
    • Tax assessed value: $302,700
    • Annual tax amount: $2,986
    • Date on market: 5/26/2026
    • Cumulative days on market: 6 days

    Price history

    DateEventPrice
    6/26/2026Sold$358,000-0.5%$147/sqft
    Source: MIBOR as distributed by MLS GRID #22104042 Report a problem
    6/1/2026Pending sale$359,900$148/sqft
    Source: MIBOR as distributed by MLS GRID #22104042 Report a problem
    5/26/2026Listed for sale$359,900+41.1%$148/sqft
    Source: MIBOR as distributed by MLS GRID #22104042 Report a problem
    2/28/2020Sold$255,000-5.9%$105/sqft
    Source: MIBOR as distributed by MLS GRID #21686733 Report a problem
    12/29/2019Pending sale$271,000$111/sqft
    Source: HMS Real Estate, LLC #21686733 Report a problem
    12/20/2019Listed for sale$271,000$111/sqft
    Source: HMS Real Estate, LLC #21686733 Report a problem

    Public tax history

    YearProperty taxesTax assessment
    2025$3,225 +7.5%$302,700 +0.7%
    2024$3,000 +11.7%$300,500 +7.6%
    2023$2,685 +22.5%$279,400 +13.4%
    2022$2,192 +6%$246,300 +12.4%
    2021$2,068 -47%$219,200 +6%
    2020$3,902 -0.9%$206,800 +6%
    2019$3,936 +3.1%$195,100 -0.9%
    2018$3,816 -1.8%$196,800 +3.1%
    2017$3,885 $190,800 +3.6%
    2016$3,885 $184,100
    Find assessor info on the county website

    Neighborhood: 46055

    Nearby schools

    GreatSchools rating
    Schools provided by the listing agent
    • Elementary: McCordsville Elementary School
    • Middle: Mt Vernon Middle School
    • High: Mt Vernon High School

    Source: MIBOR as distributed by MLS GRID. This data may not be complete. We recommend contacting the local school district to confirm school assignments for this home.

    Get pre-qualified for a loan
    At Zillow Home Loans, we can pre-qualify you in as little as 5 minutes with no impact to your credit score.

    An equal housing lender. NMLS #10287.