This stunning new construction home, built in 2025 and move-in ready, is waiting for you. From the moment you enter, you’ll fall in love with this beautifully designed custom residence featuring 3 bedrooms plus a den/office and 2 full bathrooms. Every detail was thoughtfully crafted, offering a bright open floor plan that’s ideal for entertaining family and friends. The expansive den is versatile and can easily serve as a 4th bedroom, creating the perfect setting for your family’s needs. Porcelain tile flows seamlessly throughout the home, adding elegance and ease of maintenance. The gourmet chef’s kitchen is a dream come true, complete with an oversized quartz island and countertops, premium stainless steel appliances, 42” solid wood shaker cabinetry, marble backsplash, and a spacious walk-in pantry. The large master suite is a private retreat with abundant natural light and a sliding door leading to the lanai. The breathtaking en-suite bathroom offers a designer’s touch with a soaking tub, large-format tile shower, dual quartz vanities with LED mirrors, and a tiled backsplash. This energy-efficient home is built with heavy-duty hurricane impact windows, sliders, and doors, along with upgraded LED recessed lighting, modern designer fixtures, and ceiling fans throughout. Euro-style pavers highlight the driveway and lanai, while the irrigation system covers both front and back lawns. The garage features durable epoxy flooring for a clean, polished look. Built by Chern Construction, the home comes with the peace of mind of a 1-year builder warranty. Ideally located in the growing city of North Port, it’s close to shopping, dining, and only a short drive to Florida’s pristine sandy beaches. With no HOA, no CDD fees, and no flood zone concerns, this home offers the perfect opportunity to fulfill your dream of ownership.
Sold for $390,000
$390,000
5655 ABELOVE LANE, NORTH PORT, FL 34291
3beds
1,680sqft
Single Family Residence
Built in 2025
10,282 Square Feet Lot
$394,600 Zestimate®
$232/sqft
$2,365 Estimated rent
Home value
$394,600
$375,000 - $414,000
$2,365/mo
Zestimate® history
Owner options
List your home for rent
$2,365/mo
Rent Zestimate®
Find your next renter with Zillow Rental Manager. Plus, with online applications, you can quickly screen prospective tenants – for free.
$2,365/mo
Rent Zestimate®
Refinance and save
$2,540/mo
Est. payment
Refinancing to a lower rate could help reduce your monthly payments and save thousands over the life of the loan.
$2,540/mo
Est. payment
Explore your selling options
Work with a Zillow partner agent
Leverage their expertise and Zillow's premium Showcase listings to get your home seen by more buyers.
Get startedList with your own agent
Get your home in front of millions of buyers by listing it on Zillow.
Learn how to do itSell it yourself
Take full control of how buyers see your home on Zillow by listing For Sale by Owner (FSBO).
List your homeWhat's special
Modern designer fixturesAbundant natural lightPorcelain tileLarge master suiteBright open floor planCeiling fansLed mirrors
Zillow last checked:
Listing updated:
Listed by:
Lee Brewer 941-724-3448,
RE/MAX ALLIANCE GROUP 941-954-5454
Bought with:
Lori Driscoll-Kendrick, 3633661
COLDWELL BANKER SUNSTAR REALTY
Tammy Cline, 3390686
COLDWELL BANKER SUNSTAR REALTY
Source: Stellar MLS,MLS#: A4664660 Originating MLS: Sarasota - Manatee
Originating MLS: Sarasota - Manatee
Facts & features
Interior
Bedrooms & bathrooms
- Bedrooms: 3
- Bathrooms: 2
- Full bathrooms: 2
Rooms
- Room types: Den/Library/Office, Dining Room, Great Room
Primary bedroom
- Features: Ceiling Fan(s), Dual Sinks, Exhaust Fan, Stone Counters, Tub with Separate Shower Stall, Water Closet/Priv Toilet, Walk-In Closet(s)
- Level: First
- Area: 247 Square Feet
- Dimensions: 19x13
Bedroom 2
- Features: Ceiling Fan(s), Walk-In Closet(s)
- Level: First
- Area: 132 Square Feet
- Dimensions: 12x11
Bedroom 3
- Features: Ceiling Fan(s), Built-in Closet
- Level: First
- Area: 126 Square Feet
- Dimensions: 12x10.5
Den
- Level: First
- Area: 150 Square Feet
- Dimensions: 15x10
Dining room
- Level: First
- Area: 120 Square Feet
- Dimensions: 12x10
Kitchen
- Features: Kitchen Island, Stone Counters, Pantry
- Level: First
- Area: 135 Square Feet
- Dimensions: 13.5x10
Living room
- Features: Ceiling Fan(s)
- Level: First
- Area: 292.5 Square Feet
- Dimensions: 19.5x15
Heating
- Central
Cooling
- Central Air
Appliances
- Included: Dishwasher, Disposal, Electric Water Heater, Microwave, Range, Refrigerator
- Laundry: Inside, Laundry Room
Features
- Ceiling Fan(s), High Ceilings, Open Floorplan, Primary Bedroom Main Floor, Solid Wood Cabinets, Split Bedroom, Stone Counters, Thermostat, Tray Ceiling(s), Vaulted Ceiling(s), Walk-In Closet(s)
- Flooring: Porcelain Tile
- Doors: Sliding Doors
- Windows: ENERGY STAR Qualified Windows
- Has fireplace: No
Interior area
- Total structure area: 2,373
- Total interior livable area: 1,680 sqft
Property
Parking
- Total spaces: 2
- Parking features: Garage - Attached
- Attached garage spaces: 2
- Details: Garage Dimensions: 21x22
Features
- Levels: One
- Stories: 1
- Patio & porch: Covered, Front Porch, Rear Porch
Lot
- Size: 10,282 Square Feet
- Features: Cleared, In County, Landscaped
Details
- Parcel number: 0946147213
- Zoning: RSF2
- Special conditions: None
Construction
Type & style
- Home type: SingleFamily
- Architectural style: Ranch
- Property subtype: Single Family Residence
Materials
- Block, Stucco
- Foundation: Slab
- Roof: Shingle
Condition
- Completed
- New construction: Yes
- Year built: 2025
Details
- Builder name: Chern Builders
Utilities & green energy
- Sewer: Septic Tank
- Water: None
- Utilities for property: Cable Available, Electricity Connected, Phone Available, Sprinkler Well, Underground Utilities, Water Connected
Community & HOA
Community
- Pet fee: $0 monthly
- Subdivision: PORT CHARLOTTE SUB 30
HOA
- Has HOA: No
Location
- Region: North Port
Financial & listing details
- Price per square foot: $232/sqft
- Tax assessed value: $17,600
- Annual tax amount: $659
- Date on market: 9/11/2025
- Cumulative days on market: 131 days
- Ownership: Fee Simple
- Total actual rent: 0
- Electric utility on property: Yes
- Road surface type: Paved
Price history
| Date | Event | Price |
|---|---|---|
| 2/25/2026 | Sold | $390,000-2.5%$232/sqft |
Source:  Stellar MLS #A4664660 Report a problem Stellar MLS #A4664660 Report a problem | ||
| 1/22/2026 | Pending sale | $399,900$238/sqft |
Source: Stellar MLS #A4664660 Report a problem | ||
| 12/16/2025 | Price change | $399,900-2.4%$238/sqft |
Source: Stellar MLS #A4664660 Report a problem | ||
| 12/1/2025 | Price change | $409,900-2.2%$244/sqft |
Source: Stellar MLS #A4664660 Report a problem | ||
| 10/30/2025 | Price change | $419,000-3.7%$249/sqft |
Source: Stellar MLS #A4664660 Report a problem | ||
| 9/11/2025 | Listed for sale | $435,000+8777.6%$259/sqft |
Source: Stellar MLS #A4664660 Report a problem | ||
| 7/29/2016 | Sold | $4,900-80.4%$3/sqft |
Source: Public Record Report a problem | ||
| 1/4/2005 | Sold | $25,000+100%$15/sqft |
Source: Public Record Report a problem | ||
| 6/17/2004 | Sold | $12,500+1983.3%$7/sqft |
Source: Public Record Report a problem | ||
| 11/4/1993 | Sold | $600 |
Source: Public Record Report a problem | ||
Public tax history
| Year | Property taxes | Tax assessment |
|---|---|---|
| 2025 | $751 +14% | $14,190 +10% |
| 2024 | $659 +8.8% | $12,900 +3.2% |
| 2023 | $606 +18% | $12,500 -13.2% |
| 2022 | $513 +35.5% | $14,400 +244.5% |
| 2021 | $379 +3.3% | $4,180 +10% |
| 2020 | $367 -0.2% | $3,800 -7.3% |
| 2019 | $367 | $4,100 +2.5% |
| 2018 | $367 -0.5% | $4,000 -9.1% |
| 2017 | $369 +8.3% | $4,400 +18.9% |
| 2016 | $341 -0.4% | $3,700 +27.6% |
| 2015 | $342 -0.6% | $2,900 -5.8% |
| 2014 | $344 +2.7% | $3,080 |
| 2013 | $335 +37.6% | $3,080 +10% |
| 2012 | $243 -0.6% | $2,800 -12.5% |
| 2011 | $245 -2.8% | $3,200 -11.1% |
| 2010 | $252 -26.5% | $3,600 -42.9% |
| 2009 | $343 | $6,300 -23.2% |
| 2008 | $343 -47.7% | $8,200 -74.5% |
| 2007 | $655 | $32,100 +0.9% |
| 2006 | -- | $31,800 +49.6% |
| 2005 | -- | $21,250 +608.3% |
| 2004 | $136 +22.9% | $3,000 +87.5% |
| 2003 | $111 +0.1% | $1,600 |
| 2002 | $111 +3.9% | $1,600 |
| 2001 | $107 -0.2% | $1,600 |
| 2000 | $107 | $1,600 |
Find assessor info on the county website
Neighborhood: 34291
Nearby homes
- $418,0003 bd2 ba1.8k sqft5675 Abelove Ln, North Port, FL 34291Off Market
- $14,1001.048 AcresAbelove Ln, North port, FL 34291Off Market
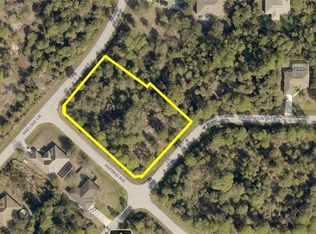
- $21,000-- bd-- ba-- sqftAbdella Ln, North port, FL 34291Sold
- $13,900-- bd-- ba-- sqftAbdella Ln, North port, FL 34291Off Market
- $290,0003 bd2 ba1.4k sqft5695 Abelove Ln, North Port, FL 34291Off Market
- $13,900-- bd-- ba-- sqftAbelove Ln, North port, FL 34291Off Market
- $13,900-- bd-- ba-- sqftAbdella Ln, North port, FL 34291Off Market
- $--10,019 Square Feet5850 Abdella Lane #(LOT 33), North Pt, FL 34291Off Market
Nearby schools
GreatSchools rating
- 6/10Lamarque Elementary SchoolGrades: PK-5Distance: 2.5 mi
- 8/10Heron Creek Middle SchoolGrades: 6-8Distance: 2.6 mi
- 3/10North Port High SchoolGrades: PK,9-12Distance: 2.4 mi
Get a cash offer in 3 minutes
Find out how much your home could sell for in as little as 3 minutes with a no-obligation cash offer.
Estimated market value
$394,600
Get a cash offer in 3 minutes
Find out how much your home could sell for in as little as 3 minutes with a no-obligation cash offer.
Estimated market value
$394,600
- Florida
- Sarasota County
- North Port
- 34291
- 5655 ABELOVE LANE
Nearby cities
Nearby neighborhoods
Nearby zip codes
Other North Port Topics
