Skip main navigation
Sold for $437,000
  • $437,000

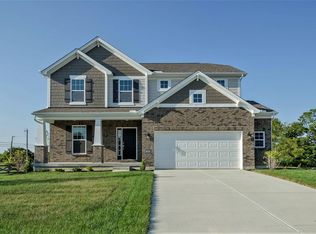
    5655 Arbor Park Dr, Liberty Township, OH 45044

    3beds
    1,783sqft
    Single Family Residence
    Built in 2019
    8,712 Square Feet Lot
    $448,100 Zestimate®
    $245/sqft
    $2,585 Estimated rent

    Home value

    $448,100

    $408,000 - $493,000

    $2,585/mo

    Zestimate® history
    Loading
    Loading...

    Owner options

    List your home for rent

    $2,585/mo

    Rent Zestimate®

    Find your next renter with Zillow Rental Manager. Plus, with online applications, you can quickly screen prospective tenants – for free.

    Learn more

    $2,585/mo

    Rent Zestimate®

    Refinance and save

    $3,699/mo

    Est. payment

    Refinancing to a lower rate could help reduce your monthly payments and save thousands over the life of the loan.

    See today's rates

    $3,699/mo

    Est. payment

    Explore your selling options

    Work with a Zillow partner agent

    Leverage their expertise and Zillow's premium Showcase listings to get your home seen by more buyers.

    Get started

    List with your own agent

    Get your home in front of millions of buyers by listing it on Zillow.

    Learn how to do it

    Sell it yourself

    Take full control of how buyers see your home on Zillow by listing For Sale by Owner (FSBO).

    List your home

    What's special

    Gas fireplaceLarge islandInviting family roomHuge basementExtra wide garageQuartz countersNew appliances
    Welcome home to this beautifully designed brick ranch located in the desirable Arbor Park community in Liberty Twp within Lakota Schools. Offering over 3500 sq ft of living space this home features an open floor plan filled with tons of natural light and 9ft ceilings. Chef's kitchen showcasing large island, quartz counters, new appliances, soft close drawers and cabinets, and pantry. Engineered hardwood floors flow throughout main living areas with ceramic tile in baths and laundry. Primary ensuite features vaulted ceiling, large walk in closet, double vanity, linen closet and walk in shower. Two additional generously sized bedrooms share a full bath. Inviting family room includes gas fireplace and walk-out door leading to private backyard. Convenient laundry room with utility sink located off extra wide garage. Huge basement ready to be finished with bath rough in and egress window. This exceptional brick ranch shows like a model home!

    Zillow last checked:

    Listing updated:

    Listed by:

    Debbie W Frank 937-672-3942,

    Coldwell Banker Heritage 937-434-7600

    Bought with:

    Steven R Carnevale, 2005007686

    Red 1 Realty, LLC

    Source: Cincy MLS,MLS#: 1864710MLS LogoOriginating MLS: Cincinnati Area Multiple Listing Service

    Facts & features

    Interior

    Bedrooms & bathrooms
    • Bedrooms: 3
    • Bathrooms: 2
    • Full bathrooms: 2
    Primary bedroom
    • Features: Bath Adjoins, Vaulted Ceiling(s), Walk-In Closet(s), Wall-to-Wall Carpet
    • Level: First
    • Area: 208
    • Dimensions: 13 x 16
    Bedroom 2
    • Level: First
    • Area: 143
    • Dimensions: 13 x 11
    Bedroom 3
    • Level: First
    • Area: 132
    • Dimensions: 11 x 12
    Bedroom 4
    • Area: 0
    • Dimensions: 0 x 0
    Bedroom 5
    • Area: 0
    • Dimensions: 0 x 0
    Primary bathroom
    • Features: Shower, Double Vanity
    Bathroom 1
    • Features: Full
    • Level: First
    Bathroom 2
    • Features: Full
    • Level: First
    Dining room
    • Features: Wood Floor
    • Level: First
    • Area: 180
    • Dimensions: 20 x 9
    Family room
    • Features: Walkout, Fireplace, Wood Floor
    • Area: 224
    • Dimensions: 16 x 14
    Kitchen
    • Area: 0
    • Dimensions: 0 x 0
    Living room
    • Area: 0
    • Dimensions: 0 x 0
    Office
    • Area: 0
    • Dimensions: 0 x 0
    Heating
    • Gas
    Cooling
    • Central Air
    Appliances
    • Included: Dishwasher, Disposal, Gas Cooktop, Microwave, Oven/Range, Refrigerator, Humidifier, Gas Water Heater
    Features
    • Ceiling Fan(s)
    • Windows: Double Pane Windows, Insulated Windows
    • Basement: Full,Bath/Stubbed,Concrete,Unfinished
    • Number of fireplaces: 1
    • Fireplace features: Ceramic, Family Room
    Interior area
    • Total structure area: 1,783
    • Total interior livable area: 1,783 sqft

    Property

    Parking
    • Total spaces: 2
    • Parking features: Garage Door Opener
    • Attached garage spaces: 2
    Features
    • Levels: One
    • Stories: 1
    • Patio & porch: Patio, Porch
    Lot
    • Size: 8,712 Square Feet
    Details
    • Parcel number: D2020329000001
    • Zoning description: Residential
    • Other equipment: Radon System, Sump Pump w/Backup

    Construction

    Type & style
    • Home type: SingleFamily
    • Architectural style: Ranch
    • Property subtype: Single Family Residence
    Materials
    • Brick
    • Foundation: Concrete Perimeter
    • Roof: Shingle
    Condition
    • New construction: No
    • Year built: 2019

    Utilities & green energy

    • Electric: 220 Volts
    • Gas: Natural
    • Sewer: Public Sewer
    • Water: Public

    Community & HOA

    Community
    • Security: Smoke Alarm
    HOA
    • Has HOA: Yes
    • Services included: Community Landscaping
    • HOA fee: $850 annually
    Location
    • Region: Liberty Township

    Financial & listing details

    • Price per square foot: $245/sqft
    • Tax assessed value: $385,110
    • Annual tax amount: $2,652
    • Date on market: 12/30/2025
    • Listing terms: No Special Financing,Conventional

    Price history

    DateEventPrice
    1/30/2026Sold$437,000-2.9%$245/sqft
    Source: Cincy MLS #1864710 Report a problem
    1/8/2026Pending sale$450,000$252/sqft
    Source: Cincy MLS #1864710 Report a problem
    12/31/2025Listed for sale$450,000+31.6%$252/sqft
    Source: Cincy MLS #1864710 Report a problem
    11/18/2019Sold$342,000$192/sqft
    Source: Public Record Report a problem

    Public tax history

    YearProperty taxesTax assessment
    2025$5,514 +1.9%$134,790
    2024$5,413 +2.5%$134,790
    2023$5,279 +12.8%$134,790 +44.3%
    2022$4,681 +0.5%$93,400
    2021$4,657 -2.5%$93,400
    2020$4,774 $93,400
    Find assessor info on the county website

    Neighborhood: 45044

    Nearby schools

    GreatSchools rating
    Get a cash offer in 3 minutes
    Find out how much your home could sell for in as little as 3 minutes with a no-obligation cash offer.
    Estimated market value
    $448,100
    Get a cash offer in 3 minutes
    Find out how much your home could sell for in as little as 3 minutes with a no-obligation cash offer.
    Estimated market value
    $448,100