Welcome Home to your new beautifully customized lakefront pool home located in the prestigious, gated community of Bridgewater at Lakewood Ranch. This popular, Cambridge Estate Series model features 3 spacious bedrooms, 2.5 bathrooms, a 3-car garage, and a private study/office, offering the perfect combination of luxury, comfort, & design. With over $100,000 in designer upgrades, no detail has been overlooked in creating this refined & meticulously maintained residence. From the moment you arrive, you'll be captivated by the home’s remarkable curb appeal, enhanced by lush landscaping & a freshly painted exterior (2023). Inside, the open-concept layout is both elegant & inviting, featuring volume ceilings, 8-foot doors, crown molding, & custom feature walls in the great room, dining room, study/office & owner’s suite as well as wainscoting & bead board in the secondary bedrooms . The great room is a true showstopper, showcasing a coffered ceiling with wood trim, recessed lighting, a built-in entertainment console, glass shelving, accent lighting & equipped with a Motorized slider door shade—making it ideal for entertaining. The completely remodeled gourmet kitchen (2022) is a chef’s dream, outfitted with solid wood, soft-close cabinetry, Taj Mahal Quartzite countertops, an undermount 30” KRAUS stainless steel sink, MOEN motion-sensor faucet, custom lighting w/transom uplighting/under-cabinet LED downlighting, pop-up electrical outlets w/ built-in charging station & new GE stainless steel appliances. The formal dining room & private office, enhanced by French doors, add versatility & sophistication to the layout. All bathrooms were completely renovated in 2022, featuring Taj Mahal Quartzite counters, modern faucets fixtures, fresh paint, & a glass shower enclosure in the second bathroom. Additional interior highlights include custom Hunter Douglas window treatments throughout, with a motorized shade for the sliding glass door in the great room, a HALO whole-house water purification system, custom-designed closets in the primary suite, ceramic wood-look tile in the den & owner’s suite, & new LG front-load washer & dryer (2022). All smoke detectors were replaced in 2025. Outdoor living is equally impressive. The screened lanai offers updated lighting & ample space to enjoy the stunning lake views, sunrises, & tranquil Florida wildlife. The resort-style pool & spa create a peaceful oasis perfect for entertaining or unwinding at the end of the day. The home is equipped with HIGH-IMPACT HURRICANE RATED WINDOWS & a HIGH-IMPACT HURRICANE SCREENED ENCLOSURE. Bridgewater at Lakewood Ranch is a highly desirable, maintenance-free, gated community offering beautifully landscaped grounds, pavered driveways, a community park w/social events, & walking paths. With low HOA fees covering lawn care, reserves, & common area maintenance, residents enjoy peace of mind & convenience. Just minutes from top-rated schools including Lakewood Ranch Preparatory Academy, world-class golf courses, dining, shopping, University Town Center, & a short drive to the white-sand beaches, downtown Sarasota, & I-75 for quick access to Tampa, St. Petersburg, & beyond. This move-in ready, feature-rich home offers a rare opportunity to enjoy luxury living in the nation’s #1 top master-planned community. Whether you’re seeking refined design, modern upgrades, or the perfect Florida lifestyle, 5655 Cloverleaf Run delivers it all—and more.
Sold for $830,000
Zillow last checked:
Listing updated:
Bought with:
Chris Costello, 3475176
RE/MAX PALM REALTY OF VENICE
Source: Stellar MLS,MLS#: A4658882 Originating MLS: Sarasota - Manatee
Originating MLS: Sarasota - Manatee
Price history
| Date | Event | Price |
|---|---|---|
| 9/25/2025 | Sold | $830,000-2.2%$345/sqft |
Source:  Stellar MLS #A4658882 Report a problem Stellar MLS #A4658882 Report a problem | ||
| 8/25/2025 | Pending sale | $849,000$353/sqft |
Source: Stellar MLS #A4658882 Report a problem | ||
| 7/18/2025 | Listed for sale | $849,000+54.4%$353/sqft |
Source: Stellar MLS #A4658882 Report a problem | ||
| 7/31/2017 | Sold | $550,000+0.2%$229/sqft |
Source: Public Record Report a problem | ||
| 5/27/2017 | Pending sale | $549,000$228/sqft |
Source: Coldwell Banker Residential Real Estate - Venice/Englewood #N5912773 Report a problem | ||
| 4/28/2017 | Listed for sale | $549,000+22.3%$228/sqft |
Source: COLDWELL BANKER RESIDENTIAL REAL ESTATE #N5912773 Report a problem | ||
| 6/2/2015 | Sold | $448,800$187/sqft |
Source: Public Record Report a problem | ||
Nearby homes
- $810,9004 bd3 ba2.5k sqft5647 Cloverleaf Run, Bradenton, FL 34211Off Market
- $542,7004 bd3 ba2.2k sqft13432 Ramblewood Trl, Bradenton, FL 34211Off Market
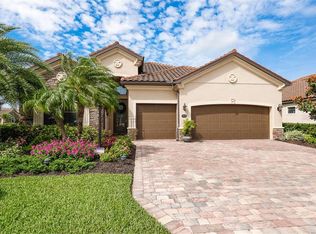
- $653,6004 bd2 ba2.1k sqft13428 Ramblewood Trl, Bradenton, FL 34211Off Market
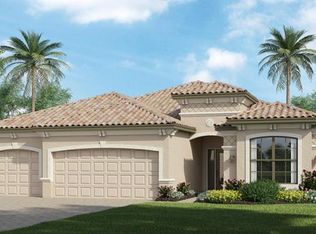
- $905,6006 bd5 ba4k sqft13424 Ramblewood Trl, Bradenton, FL 34211Off Market
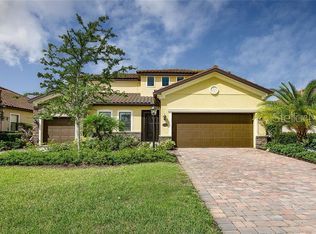
Get a cash offer in 3 minutes
Find out how much your home could sell for in as little as 3 minutes with a no-obligation cash offer.
Estimated market value
$798,800
