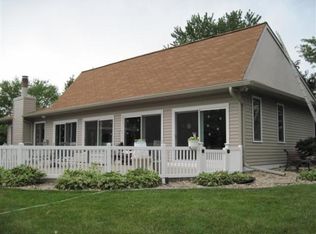
-Lovely home sitting on a stunning .769 acre lot. Gorgeous front landscaped walk takes you to the front door. House opens to a large living room with a gas fireplace, built-in shelving, expansive windows overlooking the front yard & back office. Large Kitchen w/white appliances, solid surface countertops, island & informal dining room. Expansive 16x16 vaulted sunroom that opens to a large patio/deck overlooking beautiful mature gardens with perennials surrounding the house. Main flr with new master bedroom with a new ensuite bath. Stacked laundry, powder room finish the main floor. 2 large bedrooms and a shared bath up. Lower level with cozy rec area and a fourth bedroom. Additional storage/more space to finish, 2nd laundry, full walkout to a concrete pad & garden shed. Interior is freshly painted, all new LVP on main level, new carpet up and down. Move in ready home w/an inviting floor plan in a quiet country subdivision, many updates - Priced to sell "AS IS".
Active
Price cut: $29.1K (8/6)
$589,900
5655 Concord Dr, Fitchburg, WI 53575
4beds
2,200sqft
Single Family Residence
Built in 1972
0.76 Acres Lot
$578,200 Zestimate®
$268/sqft
$-- HOA
What's special
- --
- on Zillow
- 1,416
- views
- 84
- saves
Zillow last checked:
Listing updated:
Listed by:
Donna J Birschbach,
The Birschbach Team,
Jon Birschbach,
The Birschbach Team
Source: SCWMLS,MLS#: 2027141
Facts & features
Interior
Bedrooms & bathrooms
- Bedrooms: 4
- Bathrooms: 3
- Full bathrooms: 2
- 1/2 bathrooms: 1
- Main level bathrooms: 2
Primary bedroom
- Level: Main
- Area: 192
- Dimensions: 16 x 12
Bedroom 2
- Level: Upper
- Area: 300
- Dimensions: 20 x 15
Bedroom 3
- Level: Upper
- Area: 280
- Dimensions: 20 x 14
Bedroom 4
- Level: Upper
- Area: 143
- Dimensions: 13 x 11
Dining room
- Level: Main
- Area: 168
- Dimensions: 14 x 12
Family room
- Area: 182
- Dimensions: 14 x 13
Kitchen
- Features: Dishwasher, Disposal, Kitchen Island, Microwave, Pantry, Range/Oven, Refrigerator
- Level: Main
- Area: 176
- Dimensions: 16 x 11
Living room
- Level: Main
- Area: 247
- Dimensions: 19 x 13
Heating
- Forced Air
Cooling
- Central Air
Appliances
- Included: Washer, Dryer, Water Softener Included
- Laundry: Main Level
Features
- Walk-In Closet(s), Vaulted Ceiling(s), At Least 1 tub, Ceiling Fan(s), Primary Bath, Sun Room, Den/Office
- Windows: Skylight(s), Window Coverings
- Basement: Full Size Windows/Exposed,Walk-Out Access,Partially Finished,None,Storage Space,Laundry hookups
- Number of fireplaces: 1
- Fireplace features: 1 fireplace, Gas
Interior area
- Total structure area: 2,200
- Total interior livable area: 2,200 sqft
- Finished area above ground: 1,800
Video & virtual tour
Property
Parking
- Total spaces: 2
- Parking features: 2 car, Attached, Garage Door Opener
- Attached garage spaces: 2
- Has uncovered spaces: Yes
Features
- Levels: Two
- Stories: 2
- Patio & porch: Deck, Front Porch
Lot
- Size: 0.76 Acres
- Features: Adjacent park/public land, Rural-not in subdivision
Details
- Additional structures: Storage
- Parcel number: 060928123200
- Zoning: G1
- Special conditions: Restrictions/Covenants
Construction
Type & style
- Home type: SingleFamily
- Architectural style: Cape Cod
- Property subtype: Single Family Residence
Materials
- Vinyl Siding
- Foundation: Poured concrete foundatn
Condition
- Year built: 1972
Utilities & green energy
- Water: Joint well
- Utilities for property: Cable Available
Community & HOA
Community
- Subdivision: Country Vineyard
Location
- Region: Fitchburg
Financial & listing details
- Price per square foot: $268/sqft
- Tax assessed value: $472,700
- Annual tax amount: $7,586
- Date on market: 7/1/2026
- Inclusions: Refrigerator, stove/oven, microwave, dishwasher, disposal, water softener, stacked washer/dryer on main level and washer/dryer on LL.
- Exclusions: Seller's personal property and staging
Estimated market value
$578,200
$549,000 - $607,000
$3,102/mo
Price history
| Date | Event | Price |
|---|---|---|
| 8/6/2026 | Price change | $589,900-4.7%$268/sqft |
Source: SCWMLS #2027141 Report a problem | ||
| 7/1/2026 | Price change | $619,000-5.5%$281/sqft |
Source: SCWMLS #2027141 Report a problem | ||
| 5/11/2026 | Price change | $655,000-3%$298/sqft |
Source:  WIREX MLS #2021446 Report a problem WIREX MLS #2021446 Report a problem | ||
| 4/22/2026 | Listed for sale | $675,000$307/sqft |
Source: WIREX MLS #2021446 Report a problem | ||
Public tax history
| Year | Property taxes | Tax assessment |
|---|---|---|
| 2024 | $8,886 +23.9% | $518,000 +38.6% |
| 2023 | $7,171 +9.9% | $373,800 |
| 2022 | $6,526 +2.4% | $373,800 +20.3% |
| 2021 | $6,371 +3.3% | $310,800 |
| 2020 | $6,166 -9% | $310,800 -3.7% |
| 2019 | $6,776 0% | $322,600 +2.3% |
| 2018 | $6,776 +1.7% | $315,300 +4.8% |
| 2017 | $6,661 +0.1% | $300,800 +3.2% |
| 2016 | $6,655 +1.8% | $291,500 |
| 2015 | $6,535 -0.3% | $291,500 -0.2% |
| 2014 | $6,551 -0.4% | $292,200 |
| 2013 | $6,580 -0.7% | $292,200 +0.4% |
| 2012 | $6,627 +6.1% | $291,000 |
| 2011 | $6,246 | $291,000 |
| 2010 | $6,246 +17.1% | $291,000 +6.5% |
| 2009 | $5,336 +2.7% | $273,200 |
| 2008 | $5,194 -5.1% | $273,200 |
| 2007 | $5,472 +7.8% | $273,200 |
| 2006 | $5,077 +26% | $273,200 |
| 2005 | $4,028 | $273,200 +112.1% |
| 2004 | $4,028 +2.8% | $128,800 |
| 2003 | $3,920 +2.4% | $128,800 |
| 2002 | $3,829 +5.5% | $128,800 |
| 2001 | $3,628 +3.4% | $128,800 |
| 2000 | $3,510 | $128,800 |
Find assessor info on the county website
Monthly payment
Est. payment
Payment breakdown
Explore the cost of this home by adjusting the details. Changes won't be saved.Climate risks
Neighborhood: 53575
Nearby schools
Schools provided by the listing agent
- Middle: Oregon
- High: Oregon
- District: Oregon
Source: SCWMLS. This data may not be complete. We recommend contacting the local school district to confirm school assignments for this home.
Similar homes
- $559,9004 bd4 ba2.5k sqft422 Oakwood Dr, Oregon, WI 53575For Sale
 MLS ID #2020302, Sean Coffey. SCWMLS
 - $599,0004 bd3 ba2.4k sqft1106 Turnberry Ct, Waunakee, WI 53597For Sale
 MLS ID #2031790, Melissa Hanewicz. SCWMLS
 - $599,9003 bd4 ba2.9k sqft5685 Kinsale Dr, Fitchburg, WI 53711For Sale
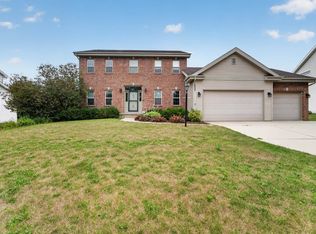 MLS ID #2030078, Autumn Garrigan. SCWMLS
 - $489,9004 bd3 ba2.1k sqft5654 Lacy Rd, Fitchburg, WI 53711For Sale
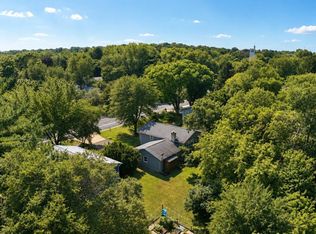 MLS ID #2029013, Christina Weitzel. SCWMLS
