Luxury amenities, panoramic mountain views and landscaped paseos - welcome to Solera Diamond Valley by Del Web, a 55+ resort-style community. This gorgeous El Dorado model features a split floorplan with two bedrooms on opposite sides of the home with 2.5 bathrooms, plus an office or den overlooking the front yard. The kitchen is a chef's delight featuring granite counters, center island and pullout shelving for easy storage. Entertaining is easy with the kitchen nook, optional bar seating, and a separate dining room. The expansive living room showcases large windows with a beautiful built-in wall unit. The vast primary bedroom is a spa-like retreat with an adjoining ensuite. Relax with a luxurious garden tub, separate shower, double sinks, full-size linen cabinet and enormous walk-in closet. The indoor laundry room has a large sink and an abundance of cabinetry. The oversized garage has storage cabinets and a flex space for a hobby area. The mature landscape has been thoughtfully designed with lush grass and shrubs in the front and low maintenance backyard. A water softening system has kept the interior fixtures in like new condition. The solar panels are on a Power Purchase Agreement with phenomenally low monthly energy costs, plus new attic insulation and water heater. The refrigerator, washer & dryer are included with the sale. Indulge in Solera's luxury amenities at the opulent Mountain Lodge with an indoor walking track, three pools, gym, and spa, plus sport courts for pickleball, tennis, and bocce ball. Solera is conveniently located on the west side near shops, restaurants, healthcare, and golf courses.
Sold for $479,000
Listed by: HomeSmart Realty West • Audra Merrell • Contact: 951-407-6324
Bought with: Exit Alliance Realty
$479,000
5655 Corte Vallarta, Hemet, CA 92545
2beds
2,230sqft
Single Family Residence
Built in 2009
7,405 Square Feet Lot
$482,000 Zestimate®
$215/sqft
$2,600 Estimated rent
Home value
$482,000
$439,000 - $530,000
$2,600/mo
Zestimate® history
Owner options
List your home for rent
$2,600/mo
Rent Zestimate®
Find your next renter with Zillow Rental Manager. Plus, with online applications, you can quickly screen prospective tenants – for free.
$2,600/mo
Rent Zestimate®
Refinance and save
$3,319/mo
Est. payment
Refinancing to a lower rate could help reduce your monthly payments and save thousands over the life of the loan.
$3,319/mo
Est. payment
Explore your selling options
Work with a Zillow partner agent
Leverage their expertise and Zillow's premium Showcase listings to get your home seen by more buyers.
Get startedList with your own agent
Get your home in front of millions of buyers by listing it on Zillow.
Learn how to do itSell it yourself
Take full control of how buyers see your home on Zillow by listing For Sale by Owner (FSBO).
List your homeWhat's special
Center islandSpa-like retreatAdjoining ensuiteVast primary bedroomLarge windowsLandscaped paseosEnormous walk-in closet
Zillow last checked:
Listing updated:
Listed by:
Audra Merrell DRE #02039471 951-407-6324,
HomeSmart Realty West
Bought with:
Lisa DeLuna, DRE #02211735
Exit Alliance Realty
Source: CRMLS,MLS#: SW25231092 Originating MLS: California Regional MLS
Originating MLS: California Regional MLSFacts & features
Interior
Bedrooms & bathrooms
- Bedrooms: 2
- Bathrooms: 3
- Full bathrooms: 2
- 1/2 bathrooms: 1
- Main level bathrooms: 3
- Main level bedrooms: 2
Rooms
- Room types: Bedroom, Great Room, Kitchen, Laundry, Primary Bathroom, Primary Bedroom, Office, Other, Dining Room
Primary bedroom
- Features: Primary Suite
Primary bedroom
- Features: Main Level Primary
Bedroom
- Features: All Bedrooms Down
Bedroom
- Features: Bedroom on Main Level
Bathroom
- Features: Bathroom Exhaust Fan, Bathtub, Dual Sinks, Enclosed Toilet, Full Bath on Main Level, Linen Closet, Soaking Tub, Separate Shower, Tub Shower, Upgraded
Kitchen
- Features: Granite Counters, Kitchen Island, Kitchen/Family Room Combo, Pots & Pan Drawers
Other
- Features: Walk-In Closet(s)
Heating
- Central
Cooling
- Central Air
Appliances
- Included: Dishwasher, Free-Standing Range, Disposal, Gas Oven, Gas Range, Microwave, Water Softener, Water To Refrigerator, Water Heater
- Laundry: Washer Hookup, Gas Dryer Hookup, Inside, Laundry Room
Features
- Built-in Features, Breakfast Area, Ceiling Fan(s), Separate/Formal Dining Room, Eat-in Kitchen, Granite Counters, High Ceilings, Open Floorplan, Pantry, Recessed Lighting, Storage, All Bedrooms Down, Bedroom on Main Level, Main Level Primary, Primary Suite, Walk-In Closet(s)
- Flooring: Vinyl, Wood
- Doors: Panel Doors
- Windows: Blinds, Double Pane Windows, Screens, Skylight(s)
- Has fireplace: No
- Fireplace features: None
- Common walls with other units/homes: No Common Walls
Interior area
- Total interior livable area: 2,230 sqft
Property
Parking
- Total spaces: 4
- Parking features: Driveway, Garage Faces Front, Garage, Garage Door Opener
- Attached garage spaces: 2
- Uncovered spaces: 2
Accessibility
- Accessibility features: No Stairs
Features
- Levels: One
- Stories: 1
- Entry location: Front
- Patio & porch: Rear Porch, Concrete, Covered, Porch
- Exterior features: Rain Gutters
- Pool features: Community, In Ground, Association
- Has spa: Yes
- Spa features: Association, Community
- Fencing: Vinyl,Wrought Iron
- Has view: Yes
- View description: None
Lot
- Size: 7,405 Square Feet
- Features: 6-10 Units/Acre, Back Yard, Cul-De-Sac, Drip Irrigation/Bubblers, Sprinklers In Front, Lawn, Landscaped, Level, Rectangular Lot, Rocks, Sprinkler System, Street Level
Details
- Parcel number: 460380005
- Special conditions: Standard,Trust
Construction
Type & style
- Home type: SingleFamily
- Architectural style: Traditional
- Property subtype: Single Family Residence
Materials
- Drywall, Stucco
- Foundation: Slab
- Roof: Tile
Condition
- Turnkey
- New construction: No
- Year built: 2009
Details
- Builder name: Pulte
Utilities & green energy
- Electric: Standard
- Sewer: Public Sewer
- Water: Public
- Utilities for property: Natural Gas Connected, Sewer Connected, Water Connected
Community & HOA
Community
- Features: Biking, Curbs, Gutter(s), Park, Street Lights, Sidewalks, Pool
- Security: Carbon Monoxide Detector(s), Smoke Detector(s)
- Senior community: Yes
HOA
- Has HOA: Yes
- Amenities included: Bocce Court, Billiard Room, Call for Rules, Clubhouse, Fitness Center, Meeting/Banquet/Party Room, Barbecue, Picnic Area, Pickleball, Pool, Recreation Room, Spa/Hot Tub, Tennis Court(s)
- HOA fee: $255 monthly
- HOA name: Solera Diamond Valley
- HOA phone: 951-652-5766
Location
- Region: Hemet
Financial & listing details
- Price per square foot: $215/sqft
- Tax assessed value: $378,836
- Annual tax amount: $5,841
- Date on market: 10/2/2025
- Cumulative days on market: 132 days
- Listing terms: Submit
- Road surface type: Paved
Price history
| Date | Event | Price |
|---|---|---|
| 3/31/2026 | Sold | $479,000$215/sqft |
Source:  CRMLS #SW25231092 Report a problem CRMLS #SW25231092 Report a problem | ||
| 2/13/2026 | Pending sale | $479,000$215/sqft |
Source: CRMLS #SW25231092 Report a problem | ||
| 11/7/2025 | Price change | $479,000-4.2%$215/sqft |
Source: CRMLS #SW25231092 Report a problem | ||
| 10/3/2025 | Listed for sale | $500,000+70.4%$224/sqft |
Source: CRMLS #SW25231092 Report a problem | ||
| 9/29/2009 | Sold | $293,500$132/sqft |
Source: Public Record Report a problem | ||
Public tax history
| Year | Property taxes | Tax assessment |
|---|---|---|
| 2025 | $5,841 +2.2% | $378,836 +2% |
| 2024 | $5,717 +1.2% | $371,409 +2% |
| 2023 | $5,650 +1.7% | $364,127 +2% |
| 2022 | $5,557 +1.9% | $356,989 +2% |
| 2021 | $5,453 +0.2% | $349,991 +1% |
| 2020 | $5,440 +2.7% | $346,403 +2% |
| 2019 | $5,296 +2.5% | $339,612 +2% |
| 2018 | $5,168 +2.5% | $332,954 +2% |
| 2017 | $5,040 | $326,427 +8.8% |
| 2016 | $5,040 +7.4% | $300,000 +4.9% |
| 2015 | $4,695 -2.1% | $286,000 -7.5% |
| 2014 | $4,795 | $309,049 +7.7% |
| 2013 | -- | $287,000 +5.1% |
| 2012 | -- | $273,000 -1.1% |
| 2011 | -- | $276,000 +4.9% |
| 2010 | -- | $263,000 |
Find assessor info on the county website
Neighborhood: 92545
Nearby homes
- $471,1002 bd2 ba2.1k sqft5665 Corte Vallarta, Hemet, CA 92545Off Market
- $468,1002 bd3 ba2.1k sqft5635 Corte Vallarta, Hemet, CA 92545Off Market
- $470,1002 bd2 ba2.1k sqft5605 Corte Vallarta, Hemet, CA 92545Off Market
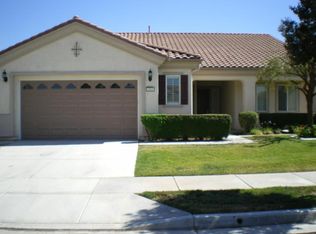
- $493,8002 bd3 ba2.2k sqft5675 Corte Vallarta, Hemet, CA 92545Off Market
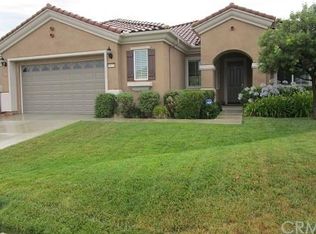
- $449,3002 bd2 ba2k sqft5666 Corte Vallarta, Hemet, CA 92545Off Market
- $468,7003 bd3 ba2.1k sqft5656 Corte Vallarta, Hemet, CA 92545Off Market
- $461,3003 bd2 ba1.8k sqft5676 Corte Vallarta, Hemet, CA 92545Off Market
- $498,7002 bd2 ba2k sqft5636 Corte Vallarta, Hemet, CA 92545Off Market
Nearby schools
GreatSchools rating
- 4/10Harmony Elementary SchoolGrades: K-5Distance: 0.9 mi
- 3/10Diamond Valley Middle SchoolGrades: 6-8Distance: 3.3 mi
- 4/10West Valley High SchoolGrades: 9-12Distance: 1.2 mi
Schools provided by the listing agent
- High: West Valley
Source: CRMLS. This data may not be complete. We recommend contacting the local school district to confirm school assignments for this home.
Get a cash offer in 3 minutes
Find out how much your home could sell for in as little as 3 minutes with a no-obligation cash offer.
Estimated market value
$482,000
Get a cash offer in 3 minutes
Find out how much your home could sell for in as little as 3 minutes with a no-obligation cash offer.
Estimated market value
$482,000
- California
- Riverside County
- Hemet
- 92545
- 5655 Corte Vallarta
Nearby cities
Nearby neighborhoods
Nearby zip codes
Other Hemet Topics
