Rare Opportunity Near Old Town Alexandria! Discover 5655 Glenwood Drive, an expansive 1.3-acre oasis in one of the area’s most coveted locations. Zoned R3 with potential to subdivide into up to 3 lots, this property is a dream for investors, builders, or those seeking a massive private retreat. The unique dual-access layout features a private front driveway plus a county-owned shared exit, creating a seamless circular flow for hassle-free parking. The park-like grounds offer ultimate serenity with a built-in swing and fire pit for summer nights. Lovingly maintained and recently updated, this home combines timeless privacy with modern convenience near the heart of the DC Metro area. Move in, expand, or develop—the possibilities are endless. Interior photos coming soon.
Sold for $975,000
$975,000
5655 Glenwood Dr, Alexandria, VA 22310
4beds
2,760sqft
Single Family Residence
Built in 1962
1.3 Acres Lot
$973,400 Zestimate®
$353/sqft
$3,968 Estimated rent
Home value
$973,400
$915,000 - $1.03M
$3,968/mo
Zestimate® history
Owner options
List your home for rent
$3,968/mo
Rent Zestimate®
Find your next renter with Zillow Rental Manager. Plus, with online applications, you can quickly screen prospective tenants – for free.
$3,968/mo
Rent Zestimate®
Refinance and save
$6,053/mo
Est. payment
Refinancing to a lower rate could help reduce your monthly payments and save thousands over the life of the loan.
$6,053/mo
Est. payment
Explore your selling options
Work with a Zillow partner agent
Leverage their expertise and Zillow's premium Showcase listings to get your home seen by more buyers.
Get startedList with your own agent
Get your home in front of millions of buyers by listing it on Zillow.
Learn how to do itSell it yourself
Take full control of how buyers see your home on Zillow by listing For Sale by Owner (FSBO).
List your homeWhat's special
Zillow last checked:
Listing updated:
Listed by:
Deirdre Wildman 703-201-8216,
Pearson Smith Realty, LLC
Bought with:
Chris Craddock, 0225207192
EXP Realty, LLC
Claire Flower
EXP Realty, LLC
Source: Bright MLS,MLS#: VAFX2300490
Facts & features
Interior
Bedrooms & bathrooms
- Bedrooms: 4
- Bathrooms: 3
- Full bathrooms: 3
- Main level bathrooms: 2
- Main level bedrooms: 3
Rooms
- Room types: Living Room, Dining Room, Primary Bedroom, Bedroom 2, Bedroom 3, Bedroom 4, Kitchen, Game Room, Family Room, Laundry, Office, Recreation Room, Bathroom 2, Bonus Room, Primary Bathroom
Primary bedroom
- Features: Flooring - Carpet
- Level: Main
- Area: 180 Square Feet
- Dimensions: 12 X 15
Bedroom 2
- Level: Main
- Area: 120 Square Feet
- Dimensions: 10 X 12
Bedroom 3
- Features: Flooring - Carpet
- Level: Main
- Area: 156 Square Feet
- Dimensions: 13 X 12
Bedroom 4
- Level: Lower
Primary bathroom
- Level: Main
Bathroom 2
- Level: Main
Bathroom 2
- Level: Main
Bonus room
- Features: Flooring - Carpet
- Level: Lower
- Area: 210 Square Feet
- Dimensions: 15 X 14
Dining room
- Features: Flooring - HardWood, Chair Rail
- Level: Main
- Area: 77 Square Feet
- Dimensions: 7 X 11
Family room
- Features: Fireplace - Wood Burning, Ceiling Fan(s), Crown Molding, Flooring - HardWood, Recessed Lighting
- Level: Main
- Area: 228 Square Feet
- Dimensions: 12 X 19
Game room
- Level: Lower
- Area: 110 Square Feet
- Dimensions: 10 X 11
Kitchen
- Features: Breakfast Bar, Built-in Features, Granite Counters, Flooring - HardWood, Eat-in Kitchen, Lighting - Pendants, Recessed Lighting
- Level: Main
- Area: 182 Square Feet
- Dimensions: 13 X 14
Kitchen
- Level: Lower
- Area: 90 Square Feet
- Dimensions: 10 X 9
Laundry
- Level: Lower
Living room
- Level: Unspecified
Mud room
- Features: Flooring - Ceramic Tile
- Level: Main
- Area: 88 Square Feet
- Dimensions: 8 X 11
Office
- Level: Lower
- Area: 195 Square Feet
- Dimensions: 13 X 15
Recreation room
- Features: Flooring - Carpet, Fireplace - Wood Burning, Built-in Features, Chair Rail
- Level: Lower
- Area: 228 Square Feet
- Dimensions: 12 X 19
Heating
- Hot Water, Oil
Cooling
- Central Air, Electric
Appliances
- Included: Microwave, Dishwasher, Disposal, Dryer, Washer, Stainless Steel Appliance(s), Refrigerator, Cooktop, Water Heater, Extra Refrigerator/Freezer
- Laundry: Lower Level, Has Laundry, Washer In Unit, Dryer In Unit, Laundry Room, Mud Room
Features
- 2nd Kitchen, Upgraded Countertops, Recessed Lighting, Kitchenette, Kitchen Island, Kitchen - Gourmet, Formal/Separate Dining Room, Open Floorplan, Family Room Off Kitchen, Entry Level Bedroom, Dining Area, Crown Molding, Chair Railings, Ceiling Fan(s), Built-in Features, Bathroom - Walk-In Shower
- Flooring: Hardwood, Ceramic Tile, Carpet, Wood
- Windows: Bay/Bow, Skylight(s), Window Treatments
- Basement: Full,Interior Entry,Sump Pump,Walk-Out Access
- Number of fireplaces: 2
- Fireplace features: Mantel(s)
Interior area
- Total structure area: 2,780
- Total interior livable area: 2,760 sqft
- Finished area above ground: 1,454
- Finished area below ground: 1,306
Property
Parking
- Total spaces: 8
- Parking features: Garage Faces Side, Attached, Driveway, On Street
- Attached garage spaces: 2
- Uncovered spaces: 6
Accessibility
- Accessibility features: None
Features
- Levels: Two
- Stories: 2
- Patio & porch: Patio, Porch
- Exterior features: Lighting, Other
- Pool features: Community
- Has view: Yes
- View description: Trees/Woods
Lot
- Size: 1.3 Acres
- Features: Backs to Trees, Front Yard, Landscaped, Wooded, Private, SideYard(s), Other, Suburban
Details
- Additional structures: Above Grade, Below Grade
- Parcel number: 0821 04 0052
- Zoning: 130
- Zoning description: R3
- Special conditions: Standard
Construction
Type & style
- Home type: SingleFamily
- Architectural style: Raised Ranch/Rambler
- Property subtype: Single Family Residence
Materials
- Other, Brick, Concrete, Stone
- Foundation: Other
- Roof: Architectural Shingle
Condition
- Very Good
- New construction: No
- Year built: 1962
- Major remodel year: 2023
Utilities & green energy
- Sewer: Public Sewer
- Water: Public
- Utilities for property: Cable Available, Sewer Available, Water Available
Community & HOA
Community
- Subdivision: Clermont
HOA
- Has HOA: No
Location
- Region: Alexandria
Financial & listing details
- Price per square foot: $353/sqft
- Tax assessed value: $747,370
- Annual tax amount: $9,249
- Date on market: 5/7/2026
- Listing agreement: Exclusive Right To Sell
- Inclusions: Shed, Backyard Swing
- Ownership: Fee Simple
- Road surface type: Black Top
Price history
| Date | Event | Price |
|---|---|---|
| 6/3/2026 | Sold | $975,000+95%$353/sqft |
Source:  Bright MLS #VAFX2300490 Report a problem Bright MLS #VAFX2300490 Report a problem | ||
| 9/3/2010 | Sold | $500,000$181/sqft |
Source: Public Record Report a problem | ||
| 6/26/2010 | Listed for sale | $500,000$181/sqft |
Source: RE/MAX Allegiance #FX7372476 Report a problem | ||
Public tax history
| Year | Property taxes | Tax assessment |
|---|---|---|
| 2025 | $9,250 +6.2% | $747,370 +6.2% |
| 2024 | $8,711 +1.4% | $704,010 -1.9% |
| 2023 | $8,593 +15.5% | $718,010 +17.8% |
| 2022 | $7,443 | $609,320 +3.4% |
| 2021 | -- | $589,140 +4.4% |
| 2020 | $7,047 +1.3% | $564,140 +1.6% |
| 2019 | $6,955 +1.5% | $555,140 +1.1% |
| 2018 | $6,849 +6.7% | $549,170 +5% |
| 2017 | $6,417 +2.2% | $523,020 +2.1% |
| 2016 | $6,282 +3.6% | $512,470 |
| 2015 | $6,064 +3.6% | $512,470 +3.6% |
| 2014 | $5,854 | $494,720 +7.9% |
| 2013 | -- | $458,370 |
| 2012 | -- | $458,370 -2.4% |
| 2011 | -- | $469,560 +7.2% |
| 2010 | -- | $437,990 -10% |
| 2009 | -- | $486,550 -6.6% |
| 2008 | -- | $520,750 -9.8% |
| 2007 | -- | $577,060 +87.6% |
| 2003 | -- | $307,640 +23% |
| 2002 | -- | $250,115 +11.1% |
| 2001 | -- | $225,105 |
Find assessor info on the county website
Neighborhood: Rose Hill
Nearby homes
- $663,4003 bd1 ba1.5k sqft5651 Glenwood Dr, Alexandria, VA 22310Off Market
- $1,224,0005 bd5 ba3.7k sqft5659 Glenwood Dr, Alexandria, VA 22310Off Market

- $771,7004 bd2 ba1.5k sqft5647 Glenwood Dr, Alexandria, VA 22310Off Market
- $1,388,7007 bd5 ba5.2k sqft4655 Neely Ann Ct, Alexandria, VA 22310Off Market
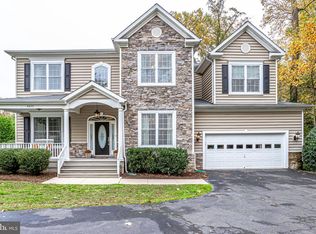
- $1,240,9005 bd4 ba2.6k sqft5661 Glenwood Dr, Alexandria, VA 22310Off Market
- $859,6003 bd2 ba3k sqft4701 Poplar Dr, Alexandria, VA 22310Off Market
- $735,8003 bd2 ba1.9k sqft4706 Poplar Dr, Alexandria, VA 22310Off Market
- $656,8004 bd2 ba1.1k sqft5626 Maxine Ct, Alexandria, VA 22310Off Market
Nearby schools
GreatSchools rating
- 9/10Clermont Elementary SchoolGrades: PK-6Distance: 0.2 mi
- 7/10Twain Middle SchoolGrades: 7-8Distance: 0.5 mi
- 4/10Edison High SchoolGrades: 9-12Distance: 1.5 mi
Schools provided by the listing agent
- Elementary: Clermont
- Middle: Twain
- High: Edison
- District: Fairfax County Public Schools
Source: Bright MLS. This data may not be complete. We recommend contacting the local school district to confirm school assignments for this home.
Get a cash offer in 3 minutes
Find out how much your home could sell for in as little as 3 minutes with a no-obligation cash offer.
Estimated market value
$973,400
Get a cash offer in 3 minutes
Find out how much your home could sell for in as little as 3 minutes with a no-obligation cash offer.
Estimated market value
$973,400
- Virginia
- Fairfax County
- Alexandria
- 22310
- Rose Hill
- 5655 Glenwood Dr
