Under contract. Accepting back up offers. Experience breathtaking beach and Gulf views from this spacious, turnkey-furnished two-bedroom, two-bath residence in Cedars West. Beautifully updated with no detail overlooked, this exceptional property features elegant stone countertops, quality appliances, and a relaxed coastal ambiance that makes it highly sought after. Offering over 1,270 square feet of air-conditioned living space, the residence includes a large walkout screened lanai where you can enjoy gentle Gulf breezes and spectacular sunsets over the tranquil waters of the Gulf of Mexico. The thoughtfully designed layout provides abundant storage throughout, including generous closets in both bedrooms as well as a dedicated owner’s closet. Just steps from the unit, the pristine beach is a renowned nesting ground for sea turtles, offering the unique opportunity to watch dolphins and manatees pass by while relaxing on one of Florida’s most beautiful beaches. Cedars West residents enjoy a wide range of resort-style amenities, including a large heated and cooled swimming pool, two tennis courts, BBQ grilling areas, and convenient kayak and bike racks. Owners also have the option to generate rental income by taking advantage of Cedars West’s rare two-week minimum rental policy on Longboat Key. Don’t miss this incredible opportunity to experience the ultimate beachfront lifestyle.
Sold for $735,000
Zillow last checked:
Listing updated:
Bought with:
Grant Patterson, 3354109
GREAT WESTERN REALTY
Source: Stellar MLS,MLS#: TB8483958 Originating MLS: Suncoast Tampa
Originating MLS: Suncoast Tampa
Price history
| Date | Event | Price |
|---|---|---|
| 9/10/2026 | Sold | $735,000-5.2%$577/sqft |
Source:  Stellar MLS #TB8483958 Report a problem Stellar MLS #TB8483958 Report a problem | ||
| 8/13/2026 | Price change | $775,000-3%$608/sqft |
Source: Stellar MLS #TB8483958 Report a problem | ||
| 3/26/2026 | Price change | $799,000-3.6%$627/sqft |
Source: Stellar MLS #TB8483958 Report a problem | ||
| 3/6/2026 | Listed for sale | $829,000+129.6%$651/sqft |
Source: Stellar MLS #TB8483958 Report a problem | ||
| 1/4/2001 | Sold | $361,000+57.6%$283/sqft |
Source: Public Record Report a problem | ||
| 9/8/1998 | Sold | $229,000$180/sqft |
Source: Public Record Report a problem | ||
Nearby homes
- $875,0002 bd2 ba1.2k sqft5655 Gulf Of Mexico Dr UNIT D205, Longboat Key, FL 34228Sold

- $587,1002 bd2 ba1.2k sqft5655 Gulf Of Mexico Dr UNIT B106, Longboat Key, FL 34228Off Market

- $666,9002 bd2 ba1.2k sqft5655 Gulf Of Mexico Dr UNIT D106, Longboat Key, FL 34228Off Market
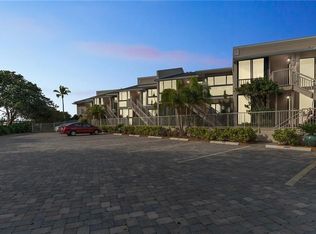
- $382,0002 bd2 ba1.2k sqft5655 Gulf Of Mexico Dr UNIT A107, Longboat Key, FL 34228Off Market
Get a cash offer in 3 minutes
Find out how much your home could sell for in as little as 3 minutes with a no-obligation cash offer.
Estimated market value
$735,300
