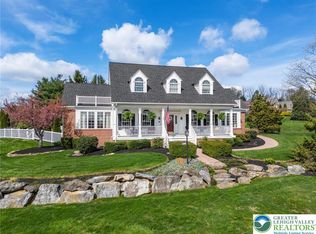
Located in the picturesque Hills Of Powder Valley you'll find this estate property positioned on 1.69 acres and comprised of a custom home of 2,676 sq/ft, an Anthony Sylvan in-ground pool, fenced yard and well selected mature landscaping. Stepping inside the 2 story foyer you'll immediately recognize the custom design of the home. A 2 story vaulted ceiling living room and 2nd floor open office frame the foyer and make for a unique and elegant welcome. Beyond is a spacious and bright kitchen that offers a granite top center island w/ cook top & sink, plenty of counter & cabinet space, breakfast room and a step down to the sunken living room w/ propane fireplace. Access to the fenced yard, large composite deck & pool deck are accessible via doors from the breakfast rm. A large formal dining room, powder room & oversized attached 2 car garage w/ work nook completes the 1st floor. Upstairs boasts an office (or easy conversion to 4th bedroom), 3 bedrooms, 2 baths and laundry room. Master suite incorporates double door entry, deep walk in closet w/ organizers & a sprawling private bath w/ soaking tub, stall shower & skylight. Spacious 2nd & 3rd bedroom, hall bathroom & conveniently positioned 2nd floor laundry round off the 2nd floor. The basement provides an abundance of storage space w/ custom built wood shelving. Make note- HVAC system replaced in 2023. Hardwired alarm system. All systems and utilities diligently serviced regularly. Located within the East Penn School District.
Sold for $685,000
$685,000
5655 Highfield Dr, Zionsville, PA 18092
3beds
2,676sqft
Single Family Residence
Built in 1995
1.69 Acres Lot
$731,800 Zestimate®
$256/sqft
$3,843 Estimated rent
Home value
$731,800
$673,000 - $798,000
$3,843/mo
Zestimate® history
Owner options
List your home for rent
$3,843/mo
Rent Zestimate®
Find your next renter with Zillow Rental Manager. Plus, with online applications, you can quickly screen prospective tenants – for free.
$3,843/mo
Rent Zestimate®
Refinance and save
$4,473/mo
Est. payment
Refinancing to a lower rate could help reduce your monthly payments and save thousands over the life of the loan.
$4,473/mo
Est. payment
Explore your selling options
Work with a Zillow partner agent
Leverage their expertise and Zillow's premium Showcase listings to get your home seen by more buyers.
Get startedList with your own agent
Get your home in front of millions of buyers by listing it on Zillow.
Learn how to do itSell it yourself
Take full control of how buyers see your home on Zillow by listing For Sale by Owner (FSBO).
List your homeWhat's special
Propane fireplaceMaster suiteCustom homeSoaking tubLaundry roomGranite top center islandLarge formal dining room
Zillow last checked:
Listing updated:
Listed by:
Joshua J. Moser 215-855-1165,
BHHS Keystone Properties
Bought with:
Lori Bartkus, RS317653
RE/MAX Real Estate
Source: GLVR,MLS#: 749280 Originating MLS: Lehigh Valley MLS
Originating MLS: Lehigh Valley MLSFacts & features
Interior
Bedrooms & bathrooms
- Bedrooms: 3
- Bathrooms: 3
- Full bathrooms: 2
- 1/2 bathrooms: 1
Rooms
- Room types: Den, Office
Primary bedroom
- Description: Double Door Entry, Cathedral Ceiling, Walk-In Closet, Private Bathroom
- Level: Second
- Dimensions: 17.00 x 14.00
Bedroom
- Level: Second
- Dimensions: 14.00 x 12.00
Bedroom
- Level: Second
- Dimensions: 14.00 x 12.00
Primary bathroom
- Description: Skylight, Soaking Tub, Stall Shower
- Level: Second
- Dimensions: 14.00 x 9.00
Den
- Description: Open Air Office Overlooking Foyer & Living Room
- Level: Second
- Dimensions: 12.00 x 11.00
Dining room
- Level: First
- Dimensions: 16.00 x 14.00
Family room
- Description: Sunken Living Room, Propane Fireplace
- Level: First
- Dimensions: 18.00 x 15.00
Other
- Level: Second
- Dimensions: 10.00 x 5.00
Half bath
- Level: First
- Dimensions: 5.00 x 5.00
Kitchen
- Description: Granite Tops, Center Island w. Cooktop and Sink, Breakfast Room
- Level: First
- Dimensions: 18.00 x 18.00
Laundry
- Level: Second
- Dimensions: 6.00 x 5.00
Living room
- Description: 2 Story Vaulted Ceiling
- Level: First
- Dimensions: 20.00 x 14.00
Heating
- Forced Air, Propane, Oil
Cooling
- Central Air
Appliances
- Included: Built-In Oven, Dishwasher, Electric Cooktop, Electric Dryer, Electric Oven, Disposal, Microwave, Propane Water Heater, Refrigerator, Water Softener Owned, Washer
- Laundry: Electric Dryer Hookup, Upper Level
Features
- Breakfast Area, Cathedral Ceiling(s), Dining Area, Separate/Formal Dining Room, Entrance Foyer, High Ceilings, Home Office, Kitchen Island, Skylights, Vaulted Ceiling(s), Walk-In Closet(s), Window Treatments
- Flooring: Carpet, Hardwood, Tile
- Windows: Drapes, Skylight(s)
- Basement: Full,Concrete
- Has fireplace: Yes
- Fireplace features: Family Room, Gas Log
Interior area
- Total interior livable area: 2,676 sqft
- Finished area above ground: 2,676
- Finished area below ground: 0
Property
Parking
- Total spaces: 2
- Parking features: Attached, Driveway, Garage, Off Street, Garage Door Opener
- Attached garage spaces: 2
- Has uncovered spaces: Yes
Features
- Stories: 2
- Patio & porch: Deck
- Exterior features: Deck, Fence, Pool, Propane Tank - Owned
- Has private pool: Yes
- Pool features: In Ground
- Fencing: Yard Fenced
- Has view: Yes
- View description: Hills, Panoramic
Lot
- Size: 1.69 Acres
- Features: Flat, Views
Details
- Parcel number: 548273888538001
- Zoning: R-A-RURAL AGRICULTURAL
- Special conditions: Estate
Construction
Type & style
- Home type: SingleFamily
- Architectural style: Colonial
- Property subtype: Single Family Residence
Materials
- Stucco, Vinyl Siding
- Foundation: Basement
- Roof: Asphalt,Fiberglass
Condition
- Year built: 1995
Utilities & green energy
- Sewer: Septic Tank
- Water: Well
Community & HOA
Community
- Subdivision: Hills Of Powder Vall
Location
- Region: Zionsville
Financial & listing details
- Price per square foot: $256/sqft
- Tax assessed value: $322,000
- Annual tax amount: $8,124
- Date on market: 11/29/2024
- Cumulative days on market: 6 days
- Listing terms: Cash,Conventional
- Ownership type: Fee Simple
Price history
| Date | Event | Price |
|---|---|---|
| 1/6/2025 | Sold | $685,000-2.1%$256/sqft |
Source:  GLVR #749280 Report a problem GLVR #749280 Report a problem | ||
| 12/5/2024 | Pending sale | $699,900$262/sqft |
Source: GLVR #749280 Report a problem | ||
| 11/29/2024 | Listed for sale | $699,900$262/sqft |
Source: GLVR #749280 Report a problem | ||
Public tax history
| Year | Property taxes | Tax assessment |
|---|---|---|
| 2025 | $8,491 +8.1% | $322,000 |
| 2024 | $7,857 +2.1% | $322,000 |
| 2023 | $7,698 | $322,000 |
| 2022 | $7,698 +4.7% | $322,000 |
| 2021 | $7,352 +1% | $322,000 |
| 2020 | $7,281 +10225.7% | $322,000 |
| 2019 | $71 | $322,000 |
| 2018 | $71 | $322,000 |
| 2017 | -- | $322,000 |
| 2016 | -- | $322,000 |
| 2015 | -- | $322,000 |
| 2014 | -- | $322,000 +172.5% |
| 2012 | -- | $118,150 |
| 2011 | -- | $118,150 |
| 2010 | -- | $118,150 |
| 2009 | -- | $118,150 |
| 2008 | -- | $118,150 |
| 2007 | -- | $118,150 |
| 2006 | -- | $118,150 |
| 2005 | -- | $118,150 |
| 2004 | -- | $118,150 |
| 2003 | -- | $118,150 |
Find assessor info on the county website
Neighborhood: 18092
Nearby homes
- $700,1004 bd3 ba3k sqft5683 Highfield Dr, Zionsville, PA 18092Off Market
- $721,1004 bd2 ba3k sqft5621 Highfield Dr, Zionsville, PA 18092Off Market
- $801,1004 bd2 ba3.5k sqft5701 Highfield Dr, Zionsville, PA 18092Off Market
- $960,0004 bd4 ba4.2k sqft6480 Sweetbriar Ln, Zionsville, PA 18092Sold
- $859,3004 bd4 ba3.1k sqft6433 Powder Valley Rd, Zionsville, PA 18092Off Market
- $1,103,0004 bd4 ba5.2k sqft5638 Highfield Dr, Zionsville, PA 18092Off Market
- $774,0004 bd2 ba3.5k sqft6434 Sweetbriar Ln, Zionsville, PA 18092Off Market
- $685,9005 bd4 ba2.6k sqft5674 Highfield Dr, Zionsville, PA 18092Off Market
Nearby schools
GreatSchools rating
- 10/10Shoemaker El SchoolGrades: K-5Distance: 2.8 mi
- 8/10Eyer Middle SchoolGrades: 6-8Distance: 2.9 mi
- 8/10Emmaus High SchoolGrades: 9-12Distance: 4.2 mi
Schools provided by the listing agent
- High: Emmaus
- District: East Penn
Source: GLVR. This data may not be complete. We recommend contacting the local school district to confirm school assignments for this home.
Get a cash offer in 3 minutes
Find out how much your home could sell for in as little as 3 minutes with a no-obligation cash offer.
Estimated market value
$731,800
Get a cash offer in 3 minutes
Find out how much your home could sell for in as little as 3 minutes with a no-obligation cash offer.
Estimated market value
$731,800
- Pennsylvania
- Lehigh County
- Zionsville
- 18092
- 5655 Highfield Dr
Nearby cities
Nearby zip codes
Other Zionsville Topics
