Picture yourself at 5655 Kimbrell Dr S, a residence boasting a completely refreshed interior with fresh paint throughout and new appliances enhancing daily use. The kitchen provides an accent backsplash, adding a subtle design element. The exterior contains a fully fenced in backyard, further enhanced by the inclusion of a practical storage shed. A must-see for those seeking modern updates and practical amenities.. Included 100-Day Home Warranty with buyer activation
Closed
$171,000
5655 KIMBRELL Drive S, Jacksonville, FL 32210
2beds
1,031sqft
Single Family Residence
Built in 1955
9,583 Square Feet Lot
$170,600 Zestimate®
$166/sqft
$1,329 Estimated rent
Home value
$170,600
$162,000 - $179,000
$1,329/mo
Zestimate® history
Owner options
List your home for rent
$1,329/mo
Rent Zestimate®
Find your next renter with Zillow Rental Manager. Plus, with online applications, you can quickly screen prospective tenants – for free.
$1,329/mo
Rent Zestimate®
Refinance and save
$1,231/mo
Est. payment
Refinancing to a lower rate could help reduce your monthly payments and save thousands over the life of the loan.
$1,231/mo
Est. payment
Explore your selling options
Work with a Zillow partner agent
Leverage their expertise and Zillow's premium Showcase listings to get your home seen by more buyers.
Get startedList with your own agent
Get your home in front of millions of buyers by listing it on Zillow.
Learn how to do itSell it yourself
Take full control of how buyers see your home on Zillow by listing For Sale by Owner (FSBO).
List your homeWhat's special
Fresh paint throughoutCompletely refreshed interiorNew appliancesPractical storage shedAccent backsplashFully fenced in backyard
Zillow last checked:
Listing updated:
Listed by:
KAREN ALBRIGHT homes@opendoor.com,
OPENDOOR BROKERAGE, LLC. 480-462-5392,
Lynnette Easterling
Bought with:
NON MLS (realMLS)
NON MLS (realMLS)
Source: realMLS,MLS#: 2148741
Facts & features
Interior
Bedrooms & bathrooms
- Bedrooms: 2
- Bathrooms: 2
- Full bathrooms: 2
Heating
- Central, Electric
Cooling
- Central Air
Appliances
- Included: Other, Microwave
Features
- Flooring: Tile
Interior area
- Total interior livable area: 1,031 sqft
Property
Parking
- Parking features: On Street
- Has uncovered spaces: Yes
Features
- Levels: One
- Stories: 1
Lot
- Size: 9,583 Square Feet
Details
- Parcel number: 1046200000
Construction
Type & style
- Home type: SingleFamily
- Property subtype: Single Family Residence
Materials
- Roof: Shingle
Condition
- New construction: No
- Year built: 1955
Utilities & green energy
- Sewer: Septic Tank
- Water: Public
- Utilities for property: Electricity Connected, Water Connected
Community & HOA
Community
- Subdivision: Kimbrell Pines
HOA
- Has HOA: No
Location
- Region: Jacksonville
Financial & listing details
- Price per square foot: $166/sqft
- Tax assessed value: $132,318
- Annual tax amount: $384
- Date on market: 6/26/2026
- Listing terms: Cash,Conventional,VA Loan
Price history
| Date | Event | Price |
|---|---|---|
| 7/29/2026 | Sold | $171,000-1.2%$166/sqft |
Source:  realMLS #2148741 Report a problem realMLS #2148741 Report a problem | ||
| 7/1/2026 | Pending sale | $173,000$168/sqft |
Source: realMLS #2148741 Report a problem | ||
| 6/26/2026 | Listed for sale | $173,000$168/sqft |
Source: realMLS #2148741 Report a problem | ||
| 6/14/2026 | Pending sale | $173,000+13207.7%$168/sqft |
Source: realMLS #2148741 Report a problem | ||
| 6/6/2026 | Listing removed | $1,490$1/sqft |
Source: Hive MLS #SA357545 Report a problem | ||
| 6/5/2026 | Listed for rent | $1,490$1/sqft |
Source: Hive MLS #SA357545 Report a problem | ||
| 6/4/2026 | Price change | $1,300-99.2%$1/sqft |
Source:  Hive MLS #SA357516 Report a problem Hive MLS #SA357516 Report a problem | ||
| 6/4/2026 | Listed for sale | $173,000-13.1%$168/sqft |
Source: realMLS #2148741 Report a problem | ||
| 1/28/2026 | Listing removed | -- |
Source: Owner Report a problem | ||
| 10/30/2025 | Pending sale | $199,000$193/sqft |
Source: Owner Report a problem | ||
| 9/15/2025 | Listed for sale | $199,000$193/sqft |
Source: Owner Report a problem | ||
Public tax history
| Year | Property taxes | Tax assessment |
|---|---|---|
| 2024 | $212 | $45,716 +3% |
| 2023 | $212 | $44,385 +3% |
| 2022 | $212 | $43,093 +3% |
| 2021 | $212 | $41,838 +1.4% |
| 2020 | $212 +16.5% | $41,261 +2.3% |
| 2019 | $182 | $40,334 +1.9% |
| 2018 | $182 | $39,582 +2.1% |
| 2017 | $182 | $38,768 +2.1% |
| 2016 | $182 | $37,971 +0.7% |
| 2015 | $182 | $37,708 -1.7% |
| 2014 | $182 | $38,367 +1.5% |
| 2013 | -- | $37,800 -49.4% |
| 2012 | -- | $74,750 -2.2% |
| 2011 | -- | $76,409 +1.5% |
| 2010 | -- | $75,280 +2.7% |
| 2009 | -- | $73,301 +5.7% |
| 2006 | -- | $69,362 +3% |
| 2005 | -- | $67,342 +32.1% |
| 2004 | -- | $50,991 +67.4% |
| 2003 | $9 | $30,454 +2.4% |
| 2002 | -- | $29,740 +1.6% |
| 2001 | -- | $29,272 +3% |
| 2000 | -- | $28,419 +2.7% |
| 1999 | -- | $27,672 |
Find assessor info on the county website
Neighborhood: Ortega Farms
Nearby homes
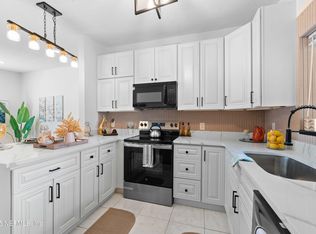
- $230,0003 bd2 ba1.4k sqft5645 Kimbrell Dr S, Jacksonville, FL 32210Sold
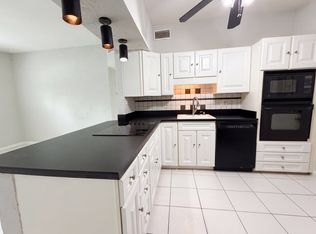
- $123,1002 bd2 ba1k sqft5656 Kimbrell Dr N, Jacksonville, FL 32210Off Market
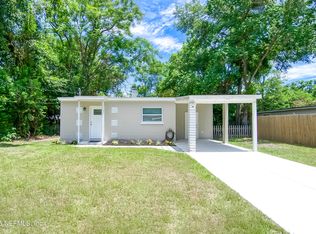
- $147,9002 bd1 ba672 sqft5635 Kimbrell Dr S, Jacksonville, FL 32210Sold
- $138,2002 bd1 ba1.4k sqft5646 Kimbrell Dr N, Jacksonville, FL 32210Off Market
- $118,4002 bd1 ba832 sqft5040 Seaboard Ave, Jacksonville, FL 32210Off Market
- $165,0003 bd1 ba1.3k sqft5660 Kimbrell Dr S, Jacksonville, FL 32210Sold
- $325,00010,263 Square Feet5032 Seaboard Ave, Jacksonville, FL 32210Sold
- $116,1002 bd1 ba950 sqft5650 Kimbrell Dr S, Jacksonville, FL 32210Off Market
Nearby schools
GreatSchools rating
- 5/10Timucuan Elementary SchoolGrades: PK-5Distance: 0.9 mi
- 2/10J. E. B. Stuart Middle SchoolGrades: 6-8Distance: 0.4 mi
- 2/10Westside High SchoolGrades: 9-12Distance: 2.3 mi
Schools provided by the listing agent
- Elementary: Timucuan
- Middle: Alice B. Landrum
- High: Westside High School
Source: realMLS. This data may not be complete. We recommend contacting the local school district to confirm school assignments for this home.
Get a cash offer in 3 minutes
Find out how much your home could sell for in as little as 3 minutes with a no-obligation cash offer.
Estimated market value
$170,600
Get a cash offer in 3 minutes
Find out how much your home could sell for in as little as 3 minutes with a no-obligation cash offer.
Estimated market value
$170,600
- Florida
- Duval County
- Jacksonville
- 32210
- Ortega Farms
- 5655 KIMBRELL Drive S
Nearby cities
Nearby neighborhoods
Nearby zip codes
Other Jacksonville Topics
