No Filters, No Renderings, No Surprises. In a market full of AI-enhanced photos promising a home you may never actually walk into, 5655 Laurel Ridge Drive offers something increasingly rare: a home that looks exactly like its listing photos, because the work is already done. This home has already received the updates that matter most. A new architectural shingle roof, fresh exterior paint, newer windows give the home a refreshed and durable exterior built to perform for years to come, not just photograph well for a week. Inside, updated interior paint and hardwood floors create a warm, move-in ready foundation without the guesswork of imagining a renovation that has not happened yet. The home offers four bedrooms, all located on the second floor, along with two and a half bathrooms across a functional and comfortable layout suited to everyday living. Outside, a large, level, and fully fenced backyard provides privacy and space to enjoy, entertain, or simply relax. Located in East Point, this home places residents close to shopping, major highways, public transit, and Hartsfield-Jackson Atlanta International Airport, making daily commutes and weekend plans equally convenient. What you see is what you get. Come tour a home that is ready for you today, not a projection of what it could become tomorrow.
Pending
$325,000
5655 Laurel Ridge Dr, Atlanta, GA 30344
4beds
2,484sqft
Single Family Residence
Built in 2006
8,712 Square Feet Lot
$323,900 Zestimate®
$131/sqft
$-- HOA
What's special
Hardwood floorsNew architectural shingle roofFresh exterior paintFunctional and comfortable layoutNewer windowsUpdated interior paint
- 37 days
- 707
- 97
Zillow last checked:
Listing updated:
Listed by:
Christopher Matos-Rogers 770-866-4963,
Coldwell Banker Realty
Source: GAMLS,MLS#: 10833985
Facts & features
Interior
Bedrooms & bathrooms
- Bedrooms: 4
- Bathrooms: 3
- Full bathrooms: 2
- 1/2 bathrooms: 1
Rooms
- Room types: Laundry, Other
Kitchen
- Features: Kitchen Island, Walk-in Pantry
Heating
- Natural Gas
Cooling
- Ceiling Fan(s), Central Air
Appliances
- Included: Dishwasher, Disposal, Microwave, Other, Refrigerator
- Laundry: Upper Level
Features
- Double Vanity, High Ceilings, Roommate Plan, Tray Ceiling(s), Walk-In Closet(s)
- Flooring: Hardwood, Tile
- Windows: Double Pane Windows
- Basement: None
- Attic: Pull Down Stairs
- Number of fireplaces: 1
- Fireplace features: Factory Built, Gas Starter
- Common walls with other units/homes: No Common Walls
Interior area
- Total structure area: 2,484
- Total interior livable area: 2,484 sqft
- Finished area above ground: 2,484
- Finished area below ground: 0
Property
Parking
- Total spaces: 2
- Parking features: Garage, Garage Door Opener
- Has garage: Yes
Features
- Levels: Two
- Stories: 2
- Patio & porch: Patio
- Exterior features: Other
- Fencing: Back Yard,Privacy,Wood
- Body of water: None
Lot
- Size: 8,712 Square Feet
- Features: Level
Details
- Parcel number: 14 0225 LL1454
Construction
Type & style
- Home type: SingleFamily
- Architectural style: Brick Front,Traditional
- Property subtype: Single Family Residence
Materials
- Concrete
- Foundation: Slab
- Roof: Composition
Condition
- Resale
- New construction: No
- Year built: 2006
Utilities & green energy
- Electric: 220 Volts
- Sewer: Public Sewer
- Water: Public
- Utilities for property: Cable Available, Electricity Available, High Speed Internet, Natural Gas Available, Phone Available, Sewer Available, Underground Utilities, Water Available
Green energy
- Energy efficient items: Thermostat, Windows
Community & HOA
Community
- Features: Sidewalks, Near Public Transport, Walk To Schools, Near Shopping
- Security: Carbon Monoxide Detector(s), Smoke Detector(s)
- Subdivision: Laurel Ridge
HOA
- Has HOA: No
- Services included: None
Location
- Region: Atlanta
Financial & listing details
- Price per square foot: $131/sqft
- Tax assessed value: $353,000
- Annual tax amount: $3,388
- Date on market: 8/27/2026
- Cumulative days on market: 37 days
- Listing agreement: Exclusive Agency
- Electric utility on property: Yes
Estimated market value
$323,900
$308,000 - $340,000
$2,273/mo
Price history
| Date | Event | Price |
|---|---|---|
| 9/22/2026 | Pending sale | $325,000$131/sqft |
Source:  GAMLS #10833985 Report a problem GAMLS #10833985 Report a problem | ||
| 8/27/2026 | Listed for sale | $325,000+4.8%$131/sqft |
Source:  FMLS GA #7826474 Report a problem FMLS GA #7826474 Report a problem | ||
| 8/23/2024 | Sold | $310,000-6%$125/sqft |
Source: FMLS GA #7326934 Report a problem | ||
| 8/23/2024 | Pending sale | $329,900$133/sqft |
Source: FMLS GA #7326934 Report a problem | ||
| 6/26/2024 | Price change | $329,900-2.9%$133/sqft |
Source: FMLS GA #7326934 Report a problem | ||
| 5/2/2024 | Price change | $339,900-1.4%$137/sqft |
Source: FMLS GA #7326934 Report a problem | ||
| 4/10/2024 | Price change | $344,900-1.4%$139/sqft |
Source: FMLS GA #7326934 Report a problem | ||
| 2/20/2024 | Listed for sale | $349,900+5.1%$141/sqft |
Source: FMLS GA #7326934 Report a problem | ||
| 9/1/2022 | Sold | $333,000+4.1%$134/sqft |
Source: FMLS GA #7091276 Report a problem | ||
| 8/4/2022 | Pending sale | $320,000$129/sqft |
Source: GAMLS #10076908 Report a problem | ||
| 8/4/2022 | Contingent | $320,000$129/sqft |
Source: FMLS GA #7091276 Report a problem | ||
| 7/29/2022 | Listed for sale | $320,000+156%$129/sqft |
Source: FMLS GA #7091276 Report a problem | ||
| 4/15/2016 | Listing removed | $124,999+4.2%$50/sqft |
Source: RESIDENTIAL PREMIER, INC. #07531782 Report a problem | ||
| 4/12/2016 | Sold | $120,000-4%$48/sqft |
Source: Public Record Report a problem | ||
| 10/2/2015 | Listed for sale | $124,999+17.9%$50/sqft |
Source: RESIDENTIAL PREMIER, INC. #07531782 Report a problem | ||
| 8/1/2015 | Listing removed | $106,000$43/sqft |
Source: RESIDENTIAL PREMIER, INC. #07254118 Report a problem | ||
| 1/21/2015 | Listed for sale | $106,000+15.2%$43/sqft |
Source: RESIDENTIAL PREMIER, INC. #07254118 Report a problem | ||
| 9/6/2013 | Listing removed | $92,000$37/sqft |
Source: Atlanta REO Homes #5122151 Report a problem | ||
| 3/15/2013 | Listed for sale | $92,000-52.9%$37/sqft |
Source: Atlanta REO Homes #5122151 Report a problem | ||
| 7/17/2007 | Sold | $195,500$79/sqft |
Source: Public Record Report a problem | ||
Public tax history
| Year | Property taxes | Tax assessment |
|---|---|---|
| 2025 | $3,388 -19.9% | $141,200 -12.8% |
| 2024 | $4,228 +21.2% | $161,880 +21.5% |
| 2023 | $3,489 +215.4% | $133,200 -7.4% |
| 2022 | $1,106 +2.7% | $143,920 +124.9% |
| 2021 | $1,077 -40.4% | $64,000 |
| 2020 | $1,806 -14% | $64,000 -13.9% |
| 2019 | $2,101 | $74,360 +28.7% |
| 2018 | $2,101 | $57,760 +20.3% |
| 2017 | $2,101 -5.8% | $48,000 -13.6% |
| 2016 | $2,230 +1.9% | $55,560 |
| 2015 | $2,189 +66.8% | $55,560 |
| 2014 | $1,312 | $55,560 +54.3% |
| 2013 | -- | $36,000 -35.2% |
| 2012 | $1,279 | $55,560 |
| 2011 | -- | $55,560 -16.1% |
| 2010 | $1,629 | $66,240 |
| 2009 | -- | $66,240 -6.5% |
| 2008 | -- | $70,880 -8.7% |
| 2007 | -- | $77,640 |
Find assessor info on the county website
Monthly payment
Est. payment
Payment breakdown
Explore the cost of this home by adjusting the details. Changes won't be saved.Climate risks
Neighborhood: 30344
Nearby schools
Schools provided by the listing agent
- Elementary: Brookview
- Middle: Woodland
- High: Tri Cities
Source: GAMLS. This data may not be complete. We recommend contacting the local school district to confirm school assignments for this home.
Similar homes
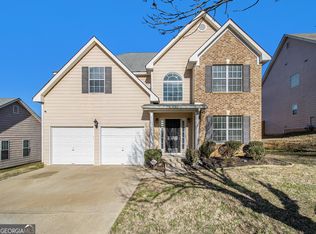
- $285,0004 bd3 ba1.8k sqft5640 Laurel Ridge Dr, East Pt, GA 30344Active Under Contract

 MLS ID #10734703, Shynna McCown, eXp Realty. GAMLS
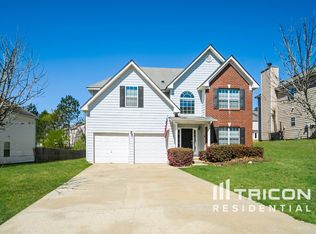
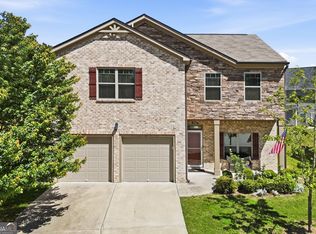
 - $325,0004 bd3 ba2.2k sqft5760 Barrington Run, Union City, GA 30291Active
 MLS ID #10765496, Bailey Craig, Bolst. GAMLS
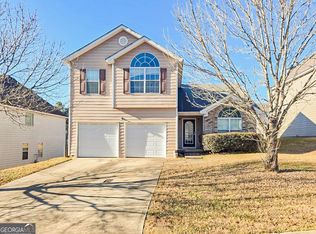
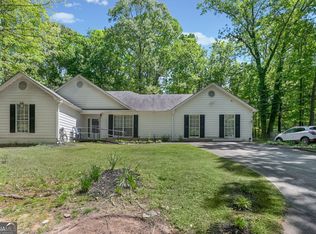
 - $295,0003 bd2 ba1.8k sqft365 Cook Dr, Ellenwood, GA 30294Active
 MLS ID #10858231, James Harton, Kolt Christopher Homes Inc.. GAMLS
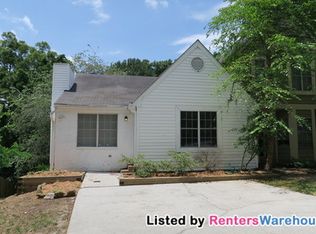
 - $355,0004 bd3 ba2.3k sqft3314 Enterkin Ln, Atlanta, GA 30349Active
 MLS ID #10828212, Annette Orange, Virtual Properties Realty.Net. GAMLS
 - $319,9004 bd3 ba2.2k sqft439 Lake Ridge Ln, Fairburn, GA 30213ActiveMLS ID #10788707, Michelle Hayes, Hester Group, REALTORS. GAMLS
- $400,0004 bd4 ba2.8k sqft4950 Zoya Ct SW, Atlanta, GA 30331ActiveMLS ID #10852277, Nicholas Dixon, Atlanta Communities. GAMLS
- $385,0004 bd3 ba2.2k sqft2095 Enon Mill Dr SW, Atlanta, GA 30331ActiveMLS ID #10852940, Brian Bailey, Bolst. GAMLS
- $330,0004 bd3 ba2.1k sqft4825 Carly Way, Lithonia, GA 30058Active Under ContractMLS ID #10844857, Brittania Dennard, HomeSmart. GAMLS
- $340,0004 bd3 ba3k sqft7392 Poppy Way, Union City, GA 30291ActiveMLS ID #10812826, Mark Spain, Mark Spain Real Estate. GAMLS
- $363,0003 bd3 ba1.9k sqft2820 Aralynn Way, College Park, GA 30337ActiveMLS ID #10731527, Yvonne Blake Ervin, Keller Williams Realty Atl. Partners. GAMLS
- $324,9004 bd2 ba1.6k sqft3070 Harvest Cir, Fairburn, GA 30213ActiveMLS ID #10764763, Jessica Boyles, Keller Williams West Atlanta. GAMLS
- $304,9003 bd2 ba2.9k sqft156 Brentwood Way, Stockbridge, GA 30281ActiveMLS ID #10855527, Beau J Kelley, Buddy Kelley Properties. GAMLS
- $299,0004 bd3 ba2.1k sqft9360 Carnes Crossing Cir, Jonesboro, GA 30236ActiveMLS ID #10850579, DeeAnna Nugent, Revolve Real Estate. GAMLS
- $290,0005 bd3 ba1.9k sqft4905 Martin Farms Dr, Powder Springs, GA 30127ActiveMLS ID #10855660, Angela Presley, Keller Williams Realty Atlanta North. GAMLS
- $340,9994 bd3 ba2.6k sqft3691 Monticello St, Douglasville, GA 30135ActiveMLS ID #10844729, Leslie Rodgers, Grit Realty. GAMLS
- $380,0004 bd3 ba2.8k sqft6740 Oak Hill Pl, Fairburn, GA 30213ActiveMLS ID #10818975, Jeff Peargin, HomeSmart. GAMLS
- $333,0004 bd3 ba2.9k sqft12911 Wyatt Cir, Hampton, GA 30228ActiveMLS ID #10834893, Mark Spain, Mark Spain Real Estate. GAMLS
- $345,5003 bd3 ba1.9k sqft844 Venture Way SW, Atlanta, GA 30331ActiveMLS ID #10825093, Mark Spain, Mark Spain Real Estate. GAMLS
- $309,0003 bd2 ba1.3k sqft145 Cloverwood Dr, Fayetteville, GA 30215ActiveMLS ID #10857496, Todd Miranda, eXp Realty. GAMLS
- $320,0004 bd3 ba2.2k sqft346 Lamont Ln, Hampton, GA 30228ActiveMLS ID #10833693, Tara Tillman, Keller Williams Realty Consultants. GAMLS
