Beautifully maintained and thoughtfully updated, this stunning ranch home sits on a scenic hilltop in the heart of Sylvania—offering over 1.34 acres of land just a short walk from downtown. Inside, you'll find spacious bedrooms and a luxurious full bathroom featuring a separate soaking tub, marble walk-in shower, heated floors, and upscale finishes designed for comfort and relaxation. The expansive living room is highlighted by a cozy gas fireplace, while the recently updated kitchen offers style and functionality for everyday living. Beautiful tile and bamboo flooring flow throughout the home, adding warmth and elegance. The finished basement provides additional living space, including a possible third bedroom and a full bathroom, making it perfect for guests, a home office, or recreation. Parking and storage are unmatched with both an attached garage featuring a workshop and an incredible detached 6-car garage with three overhead doors—ideal for car enthusiasts, hobbyists, or extra storage. Located within walking distance of downtown Sylvania, Plummer Pool, Northview High School, Maplewood Elementary, local parks, restaurants, shopping, and the community's famous parades, this one-of-a-kind property offers the perfect blend of privacy, convenience, and space. Don't miss your opportunity to own this exceptional Sylvania property—schedule your private showing before it's gone!
Sold for $410,000
$410,000
5655 Parkwood Blvd, Sylvania, OH 43560
2beds
1,880sqft
Single Family Residence
Built in 1948
1.34 Acres Lot
$410,600 Zestimate®
$218/sqft
$2,280 Estimated rent
Home value
$410,600
$382,000 - $443,000
$2,280/mo
Zestimate® history
Owner options
List your home for rent
$2,280/mo
Rent Zestimate®
Find your next renter with Zillow Rental Manager. Plus, with online applications, you can quickly screen prospective tenants – for free.
$2,280/mo
Rent Zestimate®
Refinance and save
$2,826/mo
Est. payment
Refinancing to a lower rate could help reduce your monthly payments and save thousands over the life of the loan.
$2,826/mo
Est. payment
Explore your selling options
Work with a Zillow partner agent
Leverage their expertise and Zillow's premium Showcase listings to get your home seen by more buyers.
Get startedList with your own agent
Get your home in front of millions of buyers by listing it on Zillow.
Learn how to do itSell it yourself
Take full control of how buyers see your home on Zillow by listing For Sale by Owner (FSBO).
List your homeWhat's special
Spacious bedroomsHeated floorsRecently updated kitchenScenic hilltopCozy gas fireplaceSeparate soaking tubMarble walk-in shower
Zillow last checked:
Listing updated:
Listed by:
Robin L Lehmann 419-777-5391,
Key Realty LTD
Bought with:
Jody L. Zink, 2003007368
EXP Realty, LLC
Source: NORIS,MLS#: 10010471
Facts & features
Interior
Bedrooms & bathrooms
- Bedrooms: 2
- Bathrooms: 3
- Full bathrooms: 2
- 1/2 bathrooms: 1
Other
- Description: wood
- Features: Ceiling Fan(s)
- Level: Main
- Dimensions: 12 x 16
Other
- Description: wood
- Features: Ceiling Fan(s)
- Level: Main
- Dimensions: 12 x 17
Dining room
- Description: Bamboo Flooring
- Level: Main
- Dimensions: 12 x 21
Kitchen
- Description: TILE EAT IN
- Level: Main
- Dimensions: 14 x 18
Living room
- Description: CARPET Cove Ceiling
- Features: Fireplace
- Level: Main
- Dimensions: 24 x 15
Heating
- Forced Air
Cooling
- Ceiling Fan(s), Central Air
Appliances
- Included: Dishwasher, Microwave, Dryer, Gas Oven, Refrigerator, Washer
- Laundry: Main Level
Features
- Ceiling Fan(s), Cove Ceiling(s), Eat-in Kitchen, Separate Shower
- Flooring: Carpet, Ceramic Tile, Wood, Hardwood, Marble
- Doors: French Doors
- Basement: Finished,Partial
- Number of fireplaces: 1
- Fireplace features: Gas, Living Room
- Common walls with other units/homes: No Common Walls
Interior area
- Total structure area: 1,880
- Total interior livable area: 1,880 sqft
- Finished area below ground: 945
Property
Parking
- Total spaces: 2
- Parking features: Asphalt, Concrete, Attached Garage, Detached Garage, Driveway, Garage Door Opener
- Garage spaces: 2
- Has uncovered spaces: Yes
Features
- Levels: One
- Patio & porch: Rear Patio
Lot
- Size: 1.34 Acres
- Dimensions: 206X302
- Features: Irregular Lot
Details
- Parcel number: 8208227
Construction
Type & style
- Home type: SingleFamily
- Architectural style: Ranch,Traditional
- Property subtype: Single Family Residence
Materials
- Brick
- Foundation: Crawl Space, Other
- Roof: Shingle
Condition
- New construction: No
- Year built: 1948
Utilities & green energy
- Sewer: Public Sewer
- Water: Public
- Utilities for property: Other
Community & HOA
Community
- Subdivision: Highland Acres
HOA
- Has HOA: No
Location
- Region: Sylvania
Financial & listing details
- Price per square foot: $218/sqft
- Tax assessed value: $353,500
- Annual tax amount: $8,098
- Date on market: 7/14/2026
- Listing terms: Cash,Conventional,FHA,VA Loan
Price history
| Date | Event | Price |
|---|---|---|
| 8/13/2026 | Sold | $410,000+2.5%$218/sqft |
Source: NORIS #10010471 Report a problem | ||
| 7/17/2026 | Pending sale | $399,900$213/sqft |
Source: NORIS #10010471 Report a problem | ||
| 7/14/2026 | Listed for sale | $399,900+9%$213/sqft |
Source: NORIS #10010471 Report a problem | ||
| 6/21/2023 | Sold | $367,000+4.9%$195/sqft |
Source: NORIS #6101737 Report a problem | ||
| 6/21/2023 | Pending sale | $349,900$186/sqft |
Source: NORIS #6101737 Report a problem | ||
| 5/20/2023 | Contingent | $349,900$186/sqft |
Source: NORIS #6101737 Report a problem | ||
| 5/17/2023 | Listed for sale | $349,900$186/sqft |
Source: NORIS #6101737 Report a problem | ||
Public tax history
| Year | Property taxes | Tax assessment |
|---|---|---|
| 2025 | $8,098 +2.7% | $123,725 |
| 2024 | $7,887 +54.7% | $123,725 +59.1% |
| 2023 | $5,098 -0.7% | $77,770 |
| 2022 | $5,135 -1.8% | $77,770 |
| 2021 | $5,230 -8.8% | $77,770 +2% |
| 2020 | $5,737 +3.9% | $76,265 |
| 2019 | $5,519 -0.8% | $76,265 |
| 2018 | $5,564 -6% | $76,265 +2.3% |
| 2017 | $5,918 +2% | $74,515 -65% |
| 2016 | $5,803 +6.2% | $212,900 |
| 2015 | $5,462 +28.1% | $212,900 +239.6% |
| 2014 | $4,265 | $62,690 |
| 2013 | $4,265 +3.2% | $62,690 |
| 2012 | $4,133 -5.2% | $62,690 -7.7% |
| 2011 | $4,360 +8.8% | $67,900 |
| 2010 | $4,009 +0.8% | $67,900 |
| 2009 | $3,976 -26.9% | $67,900 -13% |
| 2008 | $5,435 +9.7% | $78,050 |
| 2007 | $4,956 +16.7% | $78,050 |
| 2006 | $4,248 +14.2% | $78,050 +18% |
| 2004 | $3,721 +8.3% | $66,150 |
| 2003 | $3,437 -1% | $66,150 +11% |
| 2002 | $3,471 +13.8% | $59,570 |
| 2001 | $3,050 -48.3% | $59,570 |
| 2000 | $5,905 | $59,570 |
Find assessor info on the county website
Neighborhood: 43560
Nearby homes
- $294,9003 bd1 ba1.6k sqft5665 Parkwood Ave, Sylvania, OH 43560Off Market
- $322,1003 bd3 ba1.5k sqft7019 Erie St, Sylvania, OH 43560Off Market
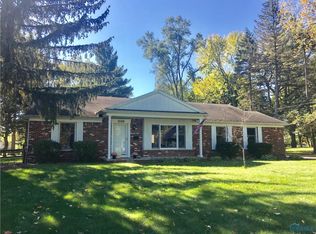
- $355,5003 bd3 ba2.1k sqft5625 Parkwood Ave, Sylvania, OH 43560Off Market

- $347,5003 bd3 ba2.1k sqft5625 Parkwood Blvd, Sylvania, OH 43560Off Market
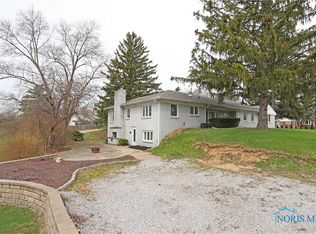
- $202,800-- bd-- ba-- sqft7020 Monroe St, Sylvania, OH 43560Off Market
- $245,3003 bd2 ba1.6k sqft5654 Parkwood Blvd, Sylvania, OH 43560Off Market
- $1,100-- bd-- ba-- sqft5654 Parkwood Blvd, Sylvania, OH 43560Off Market
- $290,9003 bd1 ba1.6k sqft5662 Parkwood Blvd, Sylvania, OH 43560Off Market
Nearby schools
GreatSchools rating
- 9/10Maplewood Elementary SchoolGrades: PK-5Distance: 0.2 mi
- 5/10Sylvania Arbor Hills Junior High SchoolGrades: 6-8Distance: 2.5 mi
- 9/10Sylvania Northview High SchoolGrades: 9-12Distance: 0.4 mi
Schools provided by the listing agent
- Elementary: Maplewood
- High: Northview
Source: NORIS. This data may not be complete. We recommend contacting the local school district to confirm school assignments for this home.
Get a cash offer in 3 minutes
Find out how much your home could sell for in as little as 3 minutes with a no-obligation cash offer.
Estimated market value
$410,600
Get a cash offer in 3 minutes
Find out how much your home could sell for in as little as 3 minutes with a no-obligation cash offer.
Estimated market value
$410,600
- Ohio
- Lucas County
- Sylvania
- 43560
- 5655 Parkwood Blvd
