Skip main navigation
Closed
  • $240,000

    5655 Pine Meadows Ct, Morrow, GA 30260

    3beds
    1,700sqft
    Single Family Residence
    Built in 1984
    0.5 Acres Lot
    $235,500 Zestimate®
    $141/sqft
    $2,002 Estimated rent

    Home value

    $235,500

    $198,000 - $280,000

    $2,002/mo

    Zestimate® history
    Loading
    Loading...

    Owner options

    List your home for rent

    $2,002/mo

    Rent Zestimate®

    Find your next renter with Zillow Rental Manager. Plus, with online applications, you can quickly screen prospective tenants – for free.

    Learn more

    $2,002/mo

    Rent Zestimate®

    Refinance and save

    $1,611/mo

    Est. payment

    Refinancing to a lower rate could help reduce your monthly payments and save thousands over the life of the loan.

    See today's rates

    $1,611/mo

    Est. payment

    Explore your selling options

    Work with a Zillow partner agent

    Leverage their expertise and Zillow's premium Showcase listings to get your home seen by more buyers.

    Get started

    List with your own agent

    Get your home in front of millions of buyers by listing it on Zillow.

    Learn how to do it

    Sell it yourself

    Take full control of how buyers see your home on Zillow by listing For Sale by Owner (FSBO).

    List your home

    What's special

    Inground poolReal wood burning fireplaceStylish new backsplashHalf bathOpen concept layoutCharming above-ground front porchScreened-in deck
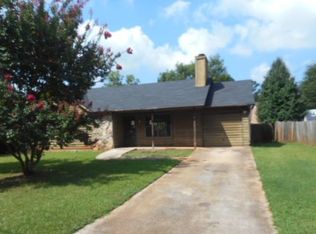
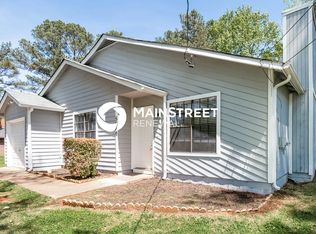
    Welcome to this beautifully renovated home featuring three bedrooms, two full bathrooms, and a half bath. Perfect for those seeking an open concept layout, it boasts an inground pool, screened-in deck, step-down formal dining room, and spacious bedrooms. From the moment you pull into the driveway, the charming above-ground front porch invites you to enjoy your morning coffee or unwind at night. Inside, you'll find newly installed luxury plank flooring, fresh paint, and a formal dining room you have to see to believe. There is an oversized family room with natural sunlight and a real wood burning fireplace. Step down into your formal dining room, large enough to accommodate seating for 8-10 and a view to the family room and newly transformed kitchen. The kitchen is a dream for cooking enthusiasts, with granite countertops, a full stainless steel appliance package, and a stylish new backsplash, ready for its first meal. The remodeled garage now serves as a versatile space for crafts, entertainment, or relaxation, alongside an oversized laundry room and the half bath. Step out to the screened-in deck for a prime view of the underground pool, with all supplies included. Upstairs, no detail was spared in transforming the bathrooms into en-suites and the bedrooms into relaxing retreats. The owner's suite features hardwood floors, two closets, and a newly remodeled bathroom, with enough space for a king bed, furniture, and a large TV. The two additional bedrooms comfortably fit queen-sized sets with room to spare. Simply put, this home has it all so, welc

    Zillow last checked:

    Listing updated:

    Listed by:

    Bridget K Benito 770-656-0067,

    Integrity Professionals Realty

    Bought with:

    Caracciolo Viloria, 385368

    Fathom Realty GA, LLC

    Source: GAMLS,MLS#: 10674773MLS Logo

    Facts & features

    Interior

    Bedrooms & bathrooms
    • Bedrooms: 3
    • Bathrooms: 3
    • Full bathrooms: 2
    • 1/2 bathrooms: 1
    Rooms
    • Room types: Bonus Room, Family Room, Foyer, Great Room, Laundry, Other, Sun Room
    Dining room
    • Features: Separate Room
    Kitchen
    • Features: Pantry, Solid Surface Counters
    Heating
    • Central, Natural Gas, Other, Zoned
    Cooling
    • Central Air, Electric, Zoned
    Appliances
    • Included: Dishwasher, Gas Water Heater, Microwave, Oven/Range (Combo), Refrigerator, Stainless Steel Appliance(s)
    • Laundry: Other
    Features
    • High Ceilings, Other, Split Foyer, Tile Bath, Vaulted Ceiling(s)
    • Flooring: Hardwood, Other
    • Basement: None
    • Number of fireplaces: 1
    • Fireplace features: Living Room, Other
    • Common walls with other units/homes: No Common Walls
    Interior area
    • Total structure area: 1,700
    • Total interior livable area: 1,700 sqft
    • Finished area above ground: 1,700
    • Finished area below ground: 0

    Property

    Parking
    • Parking features: Kitchen Level
    Features
    • Levels: Multi/Split
    • Patio & porch: Deck, Porch, Screened
    • Exterior features: Garden, Other
    • Has private pool: Yes
    • Pool features: In Ground
    • Fencing: Fenced
    Lot
    • Size: 0.5 Acres
    • Features: Level, Other
    Details
    • Additional structures: Other, Shed(s)
    • Parcel number: 13081D B018
    • Special conditions: As Is

    Construction

    Type & style
    • Home type: SingleFamily
    • Architectural style: Other
    • Property subtype: Single Family Residence
    Materials
    • Concrete, Other
    • Foundation: Slab
    • Roof: Composition
    Condition
    • Resale
    • New construction: No
    • Year built: 1984

    Utilities & green energy

    • Electric: 220 Volts
    • Sewer: Public Sewer
    • Water: Public
    • Utilities for property: Cable Available, Electricity Available, High Speed Internet, Natural Gas Available, Other, Phone Available, Sewer Connected, Underground Utilities, Water Available

    Community & HOA

    Community
    • Features: Street Lights, Walk To Schools
    • Subdivision: Pine Meadows
    HOA
    • Has HOA: No
    • Services included: None
    Location
    • Region: Morrow

    Financial & listing details

    • Price per square foot: $141/sqft
    • Tax assessed value: $225,200
    • Annual tax amount: $3,449
    • Date on market: 1/18/2026
    • Cumulative days on market: 65 days
    • Listing agreement: Exclusive Right To Sell
    • Listing terms: Cash,Conventional,FHA,VA Loan
    • Electric utility on property: Yes

    Price history

    DateEventPrice
    3/27/2026Sold$240,000$141/sqft
    Source: GAMLS #10674773 Report a problem
    3/24/2026Pending sale$240,000$141/sqft
    Source: GAMLS #10674773 Report a problem
    2/13/2026Price change$240,000-4%$141/sqft
    Source: GAMLS #10674773 Report a problem
    1/18/2026Listed for sale$250,000+142.1%$147/sqft
    Source: GAMLS #10674773 Report a problem
    6/12/2003Sold$103,260+4.4%$61/sqft
    Source: Public Record Report a problem
    10/19/1999Sold$98,900+18.9%$58/sqft
    Source: Public Record Report a problem
    5/2/1994Sold$83,200$49/sqft
    Source: Public Record Report a problem

    Public tax history

    YearProperty taxesTax assessment
    2025$3,102 +5.8%$90,080 +6.9%
    2024$2,931 +66.6%$84,240 +11.2%
    2023$1,759 -1.5%$75,760 +38.7%
    2022$1,787 +29.1%$54,640 +23.7%
    2021$1,384 +4.3%$44,160 +4.3%
    2020$1,328 +19.6%$42,320 -53.6%
    2019$1,110 +29.3%$91,178 +201.1%
    2018$858 +53.1%$30,279 +32.1%
    2017$561 +1%$22,917 +0.6%
    2016$555 $22,787
    2015$555 +89%--
    2014$294 -63.3%$17,930
    2013$801 -0.8%--
    2012$807 -14.7%--
    2011$947 +13.4%--
    2010$835 -30.7%--
    2009$1,205 +38.9%--
    2008$868 +1.3%--
    2007$857 -1.6%--
    2006$871 +37.2%--
    2005$635 -40.5%--
    2003$1,067 +6.4%--
    2002$1,003 +23.2%--
    2001$813 +8.7%--
    2000$748 --
    Find assessor info on the county website

    Neighborhood: 30260

    Nearby schools

    GreatSchools rating
    Schools provided by the listing agent
    • Elementary: Lake City
    • Middle: Babb
    • High: Forest Park

    Source: GAMLS. This data may not be complete. We recommend contacting the local school district to confirm school assignments for this home.

    Get a cash offer in 3 minutes
    Find out how much your home could sell for in as little as 3 minutes with a no-obligation cash offer.
    Estimated market value
    $235,500
    Get a cash offer in 3 minutes
    Find out how much your home could sell for in as little as 3 minutes with a no-obligation cash offer.
    Estimated market value
    $235,500