3 Bedroom, 3 bath, 2 car attached garage rambling ranch with a 24x10 sunroom on a dead-end cul-de-sac situated on the 8th hole with a breathtaking, panoramic view of the Sugar Springs Golf Course greens. Dock your boat, picnic and swim on one of the 15 beach clubs available, go work out at the fitness center or stop for lunch or dinner at the Hearth Restaurant. Come enjoy Bocce Ball, Tennis or Pickle Ball on one of the courts. Have an event at the activities building. Enjoy resort, golf course living Too many updates and upgrades to list. Come and take a peek for yourselves. Mr. and Mrs. clean live here.
Pending
$329,900
5655 Rough Ct, Gladwin, MI 48624
3beds
1,580sqft
Single Family Residence
Built in 1985
0.84 Acres Lot
$276,700 Zestimate®
$209/sqft
$45/mo HOA
What's special
Dead-end cul-de-sac
- 56 days
- 262
- 6
Zillow last checked:
Listing updated:
Listed by:
SHARON WADE 989-709-1600,
LADY OF THE LAKES NORTH 989-426-6060,
PATTIE MOWERY 989-709-1999,
LADY OF THE LAKES NORTH
Source: MiRealSource,MLS#: 50216324 Originating MLS: Clare Gladwin Board of REALTORS
Originating MLS: Clare Gladwin Board of REALTORSFacts & features
Interior
Bedrooms & bathrooms
- Bedrooms: 3
- Bathrooms: 3
- Full bathrooms: 2
- 1/2 bathrooms: 1
- Main level bathrooms: 2
- Main level bedrooms: 3
Bedroom 1
- Features: Wood
- Level: Main
- Area: 168
- Dimensions: 14 x 12
Bedroom 2
- Features: Wood
- Level: Main
- Area: 156
- Dimensions: 13 x 12
Bedroom 3
- Features: Wood
- Level: Main
- Area: 156
- Dimensions: 13 x 12
Bathroom 1
- Features: Luxury Vinyl
- Level: Main
- Area: 48
- Dimensions: 8 x 6
Bathroom 2
- Level: Main
- Area: 40
- Dimensions: 8 x 5
Dining room
- Features: Wood
- Level: Main
- Area: 176
- Dimensions: 16 x 11
Kitchen
- Features: Wood
- Level: Main
- Area: 234
- Dimensions: 18 x 13
Living room
- Features: Wood
- Level: Main
- Area: 266
- Dimensions: 19 x 14
Heating
- Forced Air, Natural Gas
Cooling
- Central Air
Appliances
- Laundry: Main Level
Features
- Flooring: Wood
- Basement: Crawl Space
- Has fireplace: No
Interior area
- Total structure area: 1,580
- Total interior livable area: 1,580 sqft
- Finished area above ground: 1,580
- Finished area below ground: 0
Property
Parking
- Total spaces: 2
- Parking features: Attached, Electric in Garage, Garage Door Opener, Off Street
- Attached garage spaces: 2
Features
- Levels: One
- Stories: 1
- Waterfront features: All Sports Lake, Dock/Pier Facility, Beach Access, Interior Lake
- Frontage type: Golf Course
- Frontage length: 191
Lot
- Size: 0.84 Acres
- Dimensions: 192 x 191
- Features: Near Golf Course, Large Lot - 65+ Ft., Cul-De-Sac, Dead End, On Golf Course, Rural, Platted
Details
- Parcel number: 06009000014200
- Special conditions: Private
Construction
Type & style
- Home type: SingleFamily
- Architectural style: Ranch
- Property subtype: Single Family Residence
Materials
- Stone
Condition
- Year built: 1985
Utilities & green energy
- Electric: Generator
- Sewer: Community
- Water: Drilled Well
Community & HOA
Community
- Subdivision: Highlander
HOA
- Has HOA: Yes
- HOA fee: $535 annually
Location
- Region: Gladwin
Financial & listing details
- Price per square foot: $209/sqft
- Tax assessed value: $83
- Annual tax amount: $5,999
- Date on market: 7/27/2026
- Cumulative days on market: 57 days
- Listing agreement: Exclusive Right To Sell
- Listing terms: Cash,Conventional,FHA,VA Loan
Estimated market value
$276,700
$252,000 - $304,000
$1,824/mo
Price history
| Date | Event | Price |
|---|---|---|
| 8/28/2026 | Pending sale | $329,900$209/sqft |
Source:  MiRealSource #50216324 Report a problem MiRealSource #50216324 Report a problem | ||
| 7/27/2026 | Listed for sale | $329,900+138.2%$209/sqft |
Source: MiRealSource #50216324 Report a problem | ||
| 9/29/2016 | Sold | $138,500$88/sqft |
Source: MiRealSource #41022175 Report a problem | ||
Public tax history
| Year | Property taxes | Tax assessment |
|---|---|---|
| 2025 | $2,977 +8.1% | $129,100 +42.2% |
| 2024 | $2,755 | $90,800 +18.2% |
| 2023 | -- | $76,800 +16.4% |
| 2022 | -- | $66,000 +15.6% |
| 2021 | -- | $57,100 -5% |
| 2020 | -- | $60,100 +8.1% |
| 2018 | -- | $55,600 +12.1% |
| 2017 | -- | $49,600 -5.7% |
| 2016 | -- | $52,600 |
| 2015 | -- | -- |
| 2014 | -- | $61,700 +11.2% |
| 2013 | -- | $55,500 +0.5% |
| 2011 | -- | $55,200 -1.3% |
| 2010 | -- | $55,950 |
Find assessor info on the county website
Monthly payment
Est. payment
Payment breakdown
Explore the cost of this home by adjusting the details. Changes won't be saved.Climate risks
Neighborhood: 48624
Nearby schools
Schools provided by the listing agent
- District: Gladwin Community Schools
Source: MiRealSource. This data may not be complete. We recommend contacting the local school district to confirm school assignments for this home.
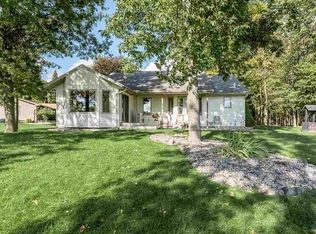
Similar homes
- $279,9003 bd3 ba1.4k sqft5700 Royal Ct, Gladwin, MI 48624For Sale
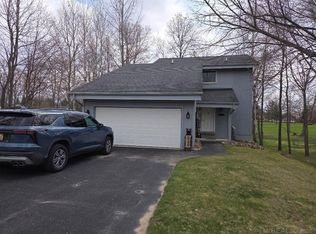
 MLS ID #50205001, Frank C Hillman, Sun Realty Group Inc. MiRealSource
 - $255,0003 bd3 ba1.5k sqft5590 Linksview Way, Gladwin, MI 48624For Sale
 MLS ID #50215738, Christopher Parker, EXP Realty. MiRealSource
 - $234,9003 bd2 ba1.2k sqft5304 Worchester Way, Gladwin, MI 48624For Sale
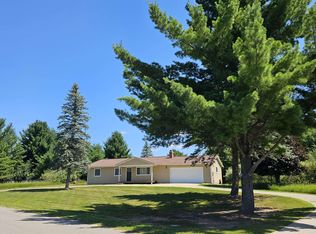 MLS ID #50217972, RYAN ROPP, SUGAR SPRINGS REAL ESTATE. MiRealSource
 - $269,5872 bd3 ba1.5k sqft5228 Winchester Way, Gladwin, MI 48624For Sale
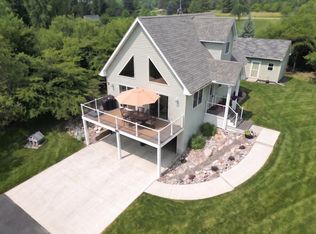 MLS ID #50220194, IVIE BAKER, Baker-Kehoe Realty LLC. MiRealSource
 - $199,9003 bd2 ba1.3k sqft1624 Linksview Way, Gladwin, MI 48624For Sale
 MLS ID #201841948, Erica Blair, KW Northern Michigan Team Partners. WWMLS
 - $225,9002 bd2 ba1.3k sqft1582 Dormie Dr, Gladwin, MI 48624For SaleMLS ID #50222116, KATHRYN DOWNING, RE/MAX RIVER HAVEN. MiRealSource
- $365,0003 bd2 ba1.3k sqft3615 Pinelands Rd, Gladwin, MI 48624For Sale
 MLS ID #20261030594, Cheryl Condron, Real Estate Unlimited, Inc. Realcomp II
 - $359,9003 bd3 ba1.5k sqft1225 W Sun Oil Rd, Gladwin, MI 48624For SaleMLS ID #50213766, Jenna Ochab, LADY OF THE LAKES NORTH. MiRealSource
- $314,9983 bd2 ba2.2k sqft510 Mix Rd, Gladwin, MI 48624For SaleMLS ID #50202151, IVIE BAKER, Baker-Kehoe Realty LLC. MiRealSource
- $449,9003 bd2 ba2.3k sqft4751 Appleby Ct, Gladwin, MI 48624For SaleMLS ID #50211192, KAREN L DULL, SUGAR SPRINGS REAL ESTATE. MiRealSource
- $258,9004 bd2 ba1.5k sqft395 W M 61, Gladwin, MI 48624For SaleMLS ID #50220480, KIMBERLY A STURGIS, RE/MAX RIVER HAVEN. MiRealSource
- $169,9003 bd1 ba1k sqft5453 Darby Way, Gladwin, MI 48624For SaleMLS ID #50219777, Philip Essenmacher, SUGAR SPRINGS REAL ESTATE. MiRealSource
- $399,0004 bd2 ba1.8k sqft1777 E Pratt Lake Rd, Gladwin, MI 48624For SaleMLS ID #50215762, ROBIN HANEL, COLDWELL BANKER PROFESSIONALS. MiRealSource
- $259,9003 bd1 ba1k sqft3969 N West Branch Dr, Gladwin, MI 48624For SaleMLS ID #50211265, Jenna Ochab, LADY OF THE LAKES NORTH. MiRealSource
- $259,9003 bd2 ba1.4k sqft658 Rivers Terrace Rd, Gladwin, MI 48624For SaleMLS ID #201841420, Lisa M Welke, Nexus Realty Group LLC. WWMLS
- $469,0005 bd2 ba2.1k sqft4966 Prince Ct, Gladwin, MI 48624For SaleMLS ID #50211242, RYAN ROPP, SUGAR SPRINGS REAL ESTATE. MiRealSource
- $395,0004 bd3 ba1.9k sqft3422 E Pinecrest Dr, Gladwin, MI 48624For SaleMLS ID #50217904, Christopher Parker, EXP Realty. MiRealSource
- $300,0003 bd2 ba1.3k sqft5107 Hunters Run Dr, Saint Helen, MI 48656For SaleMLS ID #20261055154, Deborah A Deguise, Century 21 Dynamic Realty. Realcomp II
