Skip main navigation
For sale
  • $325,000

    5655 SE 42ND AVENUE, OCALA, FL 34480

    3beds
    2,177sqft
    : 
    $2,160/mo
    Get pre-qualified
    Single Family Residence
    Built in 1992
    0.42 Acres Lot
    $318,100 Zestimate®
    $149/sqft
    $-- HOA

    What's special

    Generously sized guest bedroomsWood privacy fenceLarge front porchLaundry roomSplit planDining room
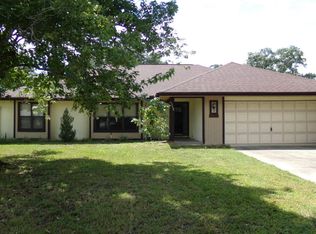
    Great potential is here, just come take a look! Situated on a large .42 corner lot with a wood privacy fence and large front porch you can enjoy for years to come. This home has had all the major details updated. Roof was done in 2021, AC was done in 2022. This split plan, 2,177 sqft home features a parlor, dining room, living room with a working wood burning fireplace and fully enclosed, cooled Florida room ready to move in and make your own! By the kitchen, you have the garage, laundry room and primary bedroom. The Primary bedroom features a walk in closet and en suite bathroom. The generously sized guest bedrooms share the bathroom equipped with tub and linen closet. The backyard is fully fenced and will come with a shed that is connected with electric. Located close to shopping, dining and medical, yet tucked away so you can enjoy privacy away from the business of our growing area. The home is ready to move in today!
    32 days
    474
    30

    Likely to sell faster than

    Zillow last checked:

    Listing updated:

    Listed by:

    Tracy Martinez 352-537-1440,

    EXP REALTY LLC 888-883-8509

    Source: Stellar MLS,MLS#: OM729592MLS LogoOriginating MLS: Sarasota - Manatee

      Facts & features

      Interior

      Bedrooms & bathrooms
      • Bedrooms: 3
      • Bathrooms: 2
      • Full bathrooms: 2
      Primary bedroom
      • Features: Walk-In Closet(s)
      • Level: First
      Kitchen
      • Level: First
      Living room
      • Level: First
      Heating
      • Central, Electric
      Cooling
      • Central Air
      Appliances
      • Included: Range, Refrigerator
      • Laundry: Inside, Laundry Room
      Features
      • Ceiling Fan(s)
      • Flooring: Carpet, Hardwood
      • Has fireplace: Yes
      • Fireplace features: Living Room, Stone, Wood Burning
      Interior area
      • Total structure area: 2,918
      • Total interior livable area: 2,177 sqft
      Video & virtual tour

      Property

      Parking
      • Total spaces: 2
      • Parking features: Garage - Attached
      • Attached garage spaces: 2
      Features
      • Levels: One
      • Stories: 1
      • Exterior features: Lighting
      Lot
      • Size: 0.42 Acres
      • Dimensions: 135 x 135
      Details
      • Parcel number: 3580700109
      • Zoning: R1
      • Special conditions: None

      Construction

      Type & style
      • Home type: SingleFamily
      • Property subtype: Single Family Residence
      Materials
      • Concrete, HardiPlank Type, Wood Frame, Wood Siding
      • Foundation: Slab
      • Roof: Shingle
      Condition
      • New construction: No
      • Year built: 1992

      Utilities & green energy

      • Sewer: Septic Tank
      • Water: Public
      • Utilities for property: Electricity Connected

      Community & HOA

      Community
      • Pet fee: $0 monthly
      • Subdivision: COUNTRY ESTATE
      HOA
      • Has HOA: No
      Location
      • Region: Ocala

      Financial & listing details

      • Price per square foot: $149/sqft
      • Tax assessed value: $276,771
      • Annual tax amount: $2,195
      • Date on market: 7/31/2026
      • Cumulative days on market: 23 days
      • Listing terms: Cash,Conventional,FHA,VA Loan
      • Ownership: Fee Simple
      • Total actual rent: 0
      • Electric utility on property: Yes
      • Road surface type: Asphalt, Paved

        Estimated market value

        $318,100

        $302,000 - $334,000

        $2,064/mo

        Price history

        DateEventPrice
        7/31/2026Listed for sale$325,000+111.2%$149/sqft
        Source: eXp Realty #OM729592 Report a problem
        11/3/2015Sold$153,900-8.9%$71/sqft
        Source: Public Record Report a problem
        8/12/2014Listing removed$169,000$78/sqft
        Source: Roberts Real Estate, Inc. #403279 Report a problem
        3/19/2014Price change$169,000-2.9%$78/sqft
        Source: Roberts Real Estate, Inc. #403279 Report a problem
        2/14/2014Listed for sale$174,000+20%$80/sqft
        Source: Roberts Real Estate, Inc. #403279 Report a problem
        10/28/2003Sold$145,000$67/sqft
        Source: Public Record Report a problem

        Public tax history

        YearProperty taxesTax assessment
        2025$2,196 +12.5%$147,427 +2.9%
        2024$1,952 +2.7%$143,272 +3%
        2023$1,900 +4.2%$139,099 +3%
        2022$1,823 +0.4%$135,048 +3%
        2021$1,816 +0.3%$131,115 +1.4%
        2020$1,811 +2.4%$129,305 +2.3%
        2019$1,768 $126,398 +1.9%
        2018$1,768 +7.3%$124,041 +2.1%
        2017$1,649 -2.4%$121,490 -8.8%
        2016$1,690 $133,239 +8.8%
        2015$1,690 +6.3%$122,494 +0.8%
        2014$1,590 +2.7%$121,522 +1.5%
        2013$1,549 +1.8%$119,726 +1.7%
        2012$1,521 -7.4%$117,725 -6%
        2011$1,641 -13.3%$125,293 -12%
        2010$1,893 +5.6%$142,334 +2.7%
        2009$1,793 +1.5%$138,592 +0.1%
        2008$1,766 -6.4%$138,454 +3%
        2007$1,886 -6.1%$134,422 +2.5%
        2006$2,008 +1%$131,144 +3%
        2005$1,989 $127,325 +3%
        2004$1,989 +23.7%$123,617 +30.4%
        2002$1,607 +8.2%$94,814 +4.6%
        2001$1,485 $90,603
        2000$1,485 $90,603
        Find assessor info on the county website

        Monthly payment

        Est. payment

        Payment breakdown

        Explore the cost of this home by adjusting the details. Changes won't be saved.
        All calculations are estimates and provided by Zillow, Inc. for informational purposes only. Actual amounts may vary.
        HOA fees may include property taxes on listings classified as Co-Ops. Contact the listing agent and/or owner for fee details.
        See how much you could borrow to make a competitive offer.

        Climate risks

        Neighborhood: 34480

        Getting around

        0 / 100
        Car-Dependent
        0 / 100
        No Nearby Transit
        28 / 100
        Somewhat Bikeable

        Nearby schools

        GreatSchools rating
        Schools provided by the listing agent
        • Elementary: Legacy Elementary School
        • Middle: Belleview Middle School
        • High: Forest High School

        Source: Stellar MLS. This data may not be complete. We recommend contacting the local school district to confirm school assignments for this home.

        A local agent can set up tours, give advice and negotiate with sellers.

        Browse local experts