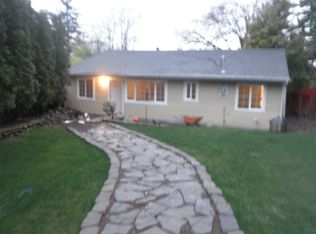
Unique mid century modern home designed and built by a skilled cabinet maker for his personal residence in 1952. Well preserved original built in highly custom details throughout this beautiful home. This one level Mid Century jewel box is a captivating example of timeless charm. The expansive open living and dining areas greet you with vaulted ceilings with exposed beams that soar above wood paneled walls and a cozy wood burning fireplace. Impressive wall of floor-to-ceiling windows invites the outdoors into the living room, flooding the space with natural light. The adjacent kitchen has modern amenities with stainless steel appliances, granite tile counters, a built-in butcher block, and a separate wet bar with cabinets. A peek-a-boo window/counter into the living room adds to the open feel, while slate flooring ties the space together. The large primary suite is spacious, showcasing vaulted ceilings, unique wood-paneled walls and a wood-burning fireplace. A wall of windows and glass door leads to a private patio, while a built-in desk with shelving offers a serene workspace. The en-suite bathroom is thoughtfully designed, featuring a soaking tub surrounded by the outdoor bamboo and seamlessly connects to the laundry room, providing easy access to the second bathroom. The second bedroom is brimming with period charm, vaulted ceilings, built-in bookshelves, custom stained glass windows, and a sliding glass door that opens to the backyard patio. The yard wraps around the house, creating inviting areas for entertaining and lounging. A one-car garage and ample driveway space ensure plenty of off-street parking. Nestled on over a one acre, this home includes two separate tax lots. Conveniently located in SE Portland just minutes from Sellwood/Eastmoreland shopping and activities. [Home Energy Score = 1. HES Report at https://rpt.greenbuildingregistry.com/hes/OR10233233]
Sold
Zillow last checked:
Listing updated:
Bought with:
Jamie Meushaw, 200701044
eXp Realty, LLC
Source: RMLS (OR),MLS#: 24386758
Price history
| Date | Event | Price |
|---|---|---|
| 11/22/2024 | Sold | $850,000$441/sqft |
Source:  RMLS (OR) #24386758 Report a problem RMLS (OR) #24386758 Report a problem | ||
| 10/29/2024 | Pending sale | $850,000$441/sqft |
Source: RMLS (OR) #24386758 Report a problem | ||
| 10/15/2024 | Listed for sale | $850,000$441/sqft |
Source: RMLS (OR) #24386758 Report a problem | ||
| 10/3/2024 | Pending sale | $850,000$441/sqft |
Source: RMLS (OR) #24386758 Report a problem | ||
| 9/20/2024 | Listed for sale | $850,000+288.1%$441/sqft |
Source: RMLS (OR) #24386758 Report a problem | ||
| 8/15/2000 | Sold | $219,000-0.5%$114/sqft |
Source: Agent Provided Report a problem | ||
| 12/29/1997 | Sold | $220,000$114/sqft |
Source: Agent Provided Report a problem | ||

Get a cash offer in 3 minutes
Find out how much your home could sell for in as little as 3 minutes with a no-obligation cash offer.
Estimated market value
$626,600
