This exceptional Toll Brothers Oakmont model with main level primary bedroom is perfectly sited on a premium .32-acre lot backing to a wooded common area and golf course within the prestigious gated community of Dominion Valley Country Club. From the moment you enter, you'll be impressed by the dramatic two-story foyer featuring a hardwood staircase, elegant moldings, and rich hardwood flooring. This home is immaculate - Pride of home ownership shows throughout! Offering a formal dining room and a stunning two-story living room highlighted by a gas fireplace and floor-to-ceiling windows that fill the space with natural light. The spacious eat-in kitchen features granite countertops, stainless steel appliances, a center island with gas cooktop, recessed and under-cabinet lighting, and a pantry. Just off the kitchen, the family room showcases a vaulted ceiling and provides direct access to the expansive maintenance-free composite deck. Thoughtful upgrades include plantation shutters throughout, an Aladdin light lift for the foyer chandelier, and tinted window film in the living room, primary bath, and loft windows. The main-level primary suite serves as a private retreat with vaulted ceilings, dual walk-in closets with custom organization systems, and an updated spa-inspired bath featuring a jetted soaking tub, frameless glass shower, dual-sink vanity, and quartz countertops. The upper level offers two additional bedrooms, an updated full bath, and a spacious open loft ideal for a home office, reading area, or flex space. The unfinished walkout lower level provides abundant storage and endless opportunities for future expansion. Outdoor living is equally impressive, featuring an expansive deck overlooking peaceful wooded views, a paver patio, and a secluded garden retreat nestled among the trees. Additional highlights include professional landscaping, an in-ground irrigation system, and an oversized two-car garage with a durable Poly/Epoxy floor coating system. Recent improvements include both full bathrooms updated in 2019, HVAC systems and water heater replaced in 2019, roof, gutters and downspouts replaced in 2016, HEPA air filtration system installed in 2022, and a new security system installed in 2026. Residents of Dominion Valley Country Club enjoy an exceptional resort-style lifestyle centered around the renowned Arnold Palmer Signature Golf Course. Community amenities include a renovated clubhouse, sports pavilion, fitness center, multiple outdoor pools, a year-round indoor aquatic facility, tennis, basketball and pickleball courts, scenic walking and biking trails, stocked fishing ponds, and beautifully maintained common areas. Conveniently located just minutes from Haymarket with easy access to I-66, Routes 15, 29, and 234, residents enjoy close proximity to shopping, dining, wineries, breweries, and outdoor recreation, all within the highly regarded Battlefield High School Pyramid. 3D Virtual Tour and Floor Plans available.
Sold for $1,050,000
$1,050,000
5655 Shoal Creek Dr, Haymarket, VA 20169
3beds
3,378sqft
Single Family Residence
Built in 2002
0.32 Acres Lot
$1,049,800 Zestimate®
$311/sqft
$4,015 Estimated rent
Home value
$1,049,800
$976,000 - $1.12M
$4,015/mo
Zestimate® history
Owner options
List your home for rent
$4,015/mo
Rent Zestimate®
Find your next renter with Zillow Rental Manager. Plus, with online applications, you can quickly screen prospective tenants – for free.
$4,015/mo
Rent Zestimate®
Refinance and save
$6,683/mo
Est. payment
Refinancing to a lower rate could help reduce your monthly payments and save thousands over the life of the loan.
$6,683/mo
Est. payment
Explore your selling options
Work with a Zillow partner agent
Leverage their expertise and Zillow's premium Showcase listings to get your home seen by more buyers.
Get startedList with your own agent
Get your home in front of millions of buyers by listing it on Zillow.
Learn how to do itSell it yourself
Take full control of how buyers see your home on Zillow by listing For Sale by Owner (FSBO).
List your homeWhat's special
In-ground irrigation systemGas fireplacePaver patioGranite countertopsProfessional landscapingSpacious eat-in kitchenHardwood staircase
Zillow last checked:
Listing updated:
Listed by:
Richie Hanna 703-655-9585,
RE/MAX Gateway
Bought with:
Robin Weyrick, 0225077946
RE/MAX Gateway
Source: Bright MLS,MLS#: VAPW2121636
Facts & features
Interior
Bedrooms & bathrooms
- Bedrooms: 3
- Bathrooms: 3
- Full bathrooms: 2
- 1/2 bathrooms: 1
- Main level bathrooms: 2
- Main level bedrooms: 1
Rooms
- Room types: Living Room, Dining Room, Primary Bedroom, Bedroom 2, Kitchen, Family Room, Basement, Foyer, Laundry, Loft, Bathroom 3, Primary Bathroom, Full Bath, Half Bath
Primary bedroom
- Features: Flooring - HardWood, Attached Bathroom, Ceiling Fan(s), Cathedral/Vaulted Ceiling, Walk-In Closet(s)
- Level: Main
Bedroom 2
- Features: Flooring - Carpet
- Level: Upper
Primary bathroom
- Features: Flooring - Ceramic Tile, Bathroom - Jetted Tub, Soaking Tub, Bathroom - Walk-In Shower, Countertop(s) - Quartz
- Level: Main
Bathroom 3
- Features: Flooring - Carpet
- Level: Upper
Basement
- Level: Lower
Dining room
- Features: Flooring - HardWood, Formal Dining Room, Crown Molding, Chair Rail
- Level: Main
Family room
- Features: Cathedral/Vaulted Ceiling, Flooring - HardWood, Ceiling Fan(s)
- Level: Main
Foyer
- Features: Flooring - HardWood, Chair Rail, Crown Molding
- Level: Main
Other
- Features: Flooring - Ceramic Tile, Bathroom - Tub Shower, Countertop(s) - Quartz
- Level: Upper
Half bath
- Features: Flooring - HardWood
- Level: Main
Kitchen
- Features: Granite Counters, Recessed Lighting, Kitchen Island, Breakfast Room, Pantry, Kitchen - Gas Cooking
- Level: Main
Laundry
- Features: Flooring - Ceramic Tile
- Level: Main
Living room
- Features: Flooring - HardWood, Fireplace - Gas, Chair Rail, Crown Molding, Ceiling Fan(s)
- Level: Main
Loft
- Features: Flooring - Carpet, Crown Molding
- Level: Upper
Heating
- Forced Air, Natural Gas
Cooling
- Central Air, Ceiling Fan(s), Electric
Appliances
- Included: Microwave, Cooktop, Dishwasher, Disposal, Dryer, Ice Maker, Oven, Refrigerator, Washer, Stainless Steel Appliance(s), Gas Water Heater
- Laundry: Main Level, Laundry Room
Features
- Breakfast Area, Family Room Off Kitchen, Kitchen Island, Kitchen - Table Space, Dining Area, Primary Bath(s), Chair Railings, Crown Molding, Upgraded Countertops, Entry Level Bedroom, Soaking Tub, Bathroom - Walk-In Shower, Bathroom - Tub Shower, Ceiling Fan(s), Formal/Separate Dining Room, Pantry, Recessed Lighting, Walk-In Closet(s), 2 Story Ceilings, 9'+ Ceilings, Vaulted Ceiling(s)
- Flooring: Ceramic Tile, Hardwood, Carpet, Wood
- Windows: Bay/Bow, Palladian, Window Treatments
- Basement: Unfinished,Walk-Out Access,Windows,Exterior Entry
- Number of fireplaces: 1
- Fireplace features: Gas/Propane, Mantel(s), Glass Doors
Interior area
- Total structure area: 5,425
- Total interior livable area: 3,378 sqft
- Finished area above ground: 3,378
- Finished area below ground: 0
Property
Parking
- Total spaces: 6
- Parking features: Garage Faces Front, Garage Door Opener, Asphalt, Driveway, Attached, On Street
- Attached garage spaces: 2
- Uncovered spaces: 4
Accessibility
- Accessibility features: None
Features
- Levels: Three
- Stories: 3
- Patio & porch: Deck, Patio
- Exterior features: Underground Lawn Sprinkler
- Pool features: Community
- Has spa: Yes
- Spa features: Bath
- Has view: Yes
- View description: Trees/Woods
Lot
- Size: 0.32 Acres
- Features: Backs to Trees, No Thru Street, Premium, Private, Rear Yard, Wooded
Details
- Additional structures: Above Grade, Below Grade
- Parcel number: 7298970907
- Zoning: RPC
- Special conditions: Standard
Construction
Type & style
- Home type: SingleFamily
- Architectural style: Colonial
- Property subtype: Single Family Residence
Materials
- Brick Front, Vinyl Siding
- Foundation: Concrete Perimeter
- Roof: Shingle
Condition
- Excellent,Very Good
- New construction: No
- Year built: 2002
Details
- Builder model: OAKMONT
- Builder name: Toll Brothers
Utilities & green energy
- Sewer: Public Sewer
- Water: Public
- Utilities for property: Fiber Optic
Community & HOA
Community
- Security: Security System
- Subdivision: Dominion Valley Country Club
HOA
- Has HOA: Yes
- Amenities included: Basketball Court, Bike Trail, Clubhouse, Common Grounds, Fitness Center, Gated, Golf Course, Golf Course Membership Available, Jogging Path, Indoor Pool, Pool, Tennis Court(s), Tot Lots/Playground, Security
- Services included: Management, Insurance, Pool(s), Reserve Funds, Road Maintenance, Snow Removal, Trash, Security
- HOA fee: $213 monthly
- HOA name: DOMINION VALLEY HOA
Location
- Region: Haymarket
Financial & listing details
- Price per square foot: $311/sqft
- Tax assessed value: $923,000
- Annual tax amount: $8,799
- Date on market: 7/9/2026
- Listing agreement: Exclusive Right To Sell
- Ownership: Fee Simple
Price history
| Date | Event | Price |
|---|---|---|
| 8/5/2026 | Sold | $1,050,000+7.7%$311/sqft |
Source:  Bright MLS #VAPW2121636 Report a problem Bright MLS #VAPW2121636 Report a problem | ||
| 7/10/2026 | Pending sale | $975,000$289/sqft |
Source: Bright MLS #VAPW2121636 Report a problem | ||
| 7/9/2026 | Listed for sale | $975,000+135.3%$289/sqft |
Source: Bright MLS #VAPW2121636 Report a problem | ||
| 1/24/2002 | Sold | $414,314$123/sqft |
Source: Public Record Report a problem | ||
Public tax history
| Year | Property taxes | Tax assessment |
|---|---|---|
| 2025 | $8,509 +4% | $867,800 +5.5% |
| 2024 | $8,184 +3% | $822,900 +7.8% |
| 2023 | $7,946 -3.8% | $763,700 +3.8% |
| 2022 | $8,263 +5.3% | $735,800 +13.9% |
| 2021 | $7,844 +11.2% | $645,900 +12.3% |
| 2020 | $7,055 +114.4% | $575,200 +5.5% |
| 2019 | $3,291 -51% | $545,100 -2% |
| 2018 | $6,719 +4.2% | $556,400 +4.1% |
| 2017 | $6,447 +1.5% | $534,300 +2.3% |
| 2016 | $6,352 -4.9% | $522,400 -10.3% |
| 2015 | $6,677 | $582,700 +8.3% |
| 2014 | $6,677 | $537,900 +5.3% |
| 2013 | -- | $510,700 +9% |
| 2012 | -- | $468,600 +3.4% |
| 2010 | -- | $453,000 +3.9% |
| 2009 | -- | $436,100 -21.9% |
| 2008 | -- | $558,300 -13.3% |
| 2007 | -- | $644,300 -6.8% |
| 2006 | -- | $691,600 +22.5% |
| 2005 | -- | $564,600 +11.7% |
| 2004 | -- | $505,500 +15.2% |
| 2003 | -- | $438,900 +16.5% |
| 2002 | -- | $376,700 |
Find assessor info on the county website
Neighborhood: 20169
Nearby homes
- $1,063,7004 bd6 ba4.5k sqft5651 Shoal Creek Dr, Haymarket, VA 20169Off Market
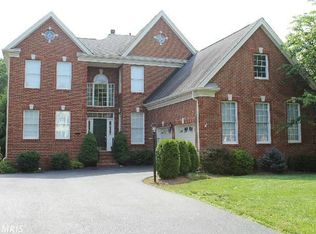
- $1,041,4005 bd5 ba3.5k sqft5659 Shoal Creek Dr, Haymarket, VA 20169Off Market

- $1,065,2005 bd5 ba4.8k sqft5647 Shoal Creek Dr, Haymarket, VA 20169Off Market
- $985,3003 bd3 ba3.3k sqft5663 Shoal Creek Dr, Haymarket, VA 20169Off Market
- $1,002,1004 bd4 ba3.3k sqft5656 Shoal Creek Dr, Haymarket, VA 20169Off Market
- $785,0003 bd3 ba3.3k sqft5652 Shoal Creek Dr, Haymarket, VA 20169Sold
- $1,038,2004 bd4 ba5.1k sqft5660 Shoal Creek Dr, Haymarket, VA 20169Off Market
- $957,1003 bd3 ba3.3k sqft5648 Shoal Creek Dr, Haymarket, VA 20169Off Market
Nearby schools
GreatSchools rating
- 10/10J.W. Alvey Elementary SchoolGrades: PK-5Distance: 1.2 mi
- 8/10Ronald Wilson Reagan Middle SchoolGrades: 6-8Distance: 1.6 mi
- 9/10Battlefield High SchoolGrades: 9-12Distance: 1 mi
Schools provided by the listing agent
- Elementary: Alvey
- Middle: Ronald Wilson Reagan
- High: Battlefield
- District: Prince William County Public Schools
Source: Bright MLS. This data may not be complete. We recommend contacting the local school district to confirm school assignments for this home.
Get a cash offer in 3 minutes
Find out how much your home could sell for in as little as 3 minutes with a no-obligation cash offer.
Estimated market value
$1,049,800
Get a cash offer in 3 minutes
Find out how much your home could sell for in as little as 3 minutes with a no-obligation cash offer.
Estimated market value
$1,049,800
- Virginia
- Prince William County
- Haymarket
- 20169
- 5655 Shoal Creek Dr
