Welcome to your dream home in highly sought-after Calvert Farms. This stunning brick ranch offers a seamless blend of luxury and functionality. Be greeted with serene views of the peaceful pond from the front of the property. Step inside and be immediately taken with a gorgeous foyer open to the main living spaces accentuated with 12' ceilings and hardwood floors. Discover an impressive custom kitchen, adorned with top-of-the-line stainless steel appliances, quartz countertops, a massive one-basin sink and custom, soft-close, Amish cabinetry that provides ample storage space. Enjoy picturesque views from the dining room that is lined with tall windows. The heart of the home is the inviting living room, where custom built-ins surround the gas fireplace. Retreat to the main level primary suite, a true sanctuary boasting a large ensuite bathroom complete with custom Amish cabinetry, a luxurious soaking tub, quartz countertops, and a massive closet providing ample storage for your wardrobe essentials. Don't miss the private office, featuring a stately custom desk built-in, ideal for those who work from home or need a quiet space to focus. The home offers additional well-appointed bedrooms, including a Jack and Jill style setup with individual walk-in closets and a connecting bathroom suite. Downstairs, the expansive basement awaits. A theater room provides the perfect spot for movie nights, while a roughed-in wet bar offers the opportunity to create a custom entertainment space. The basement also includes a large storage area, perfect for storing sports gear and seasonal decor. Step outside to discover your own private oasis, complete with a heated saltwater pool featuring an automatic cover, adjacent to a spacious covered deck, perfect for outdoor entertaining and enjoying the serene surroundings of Calvert Farms. Don't forget about the garage with a Polyurea concrete coating, ensuring durability and easy maintenance. This home has it all, don't miss it.
Sold
$840,000
5655 Surry Ln, Greenwood, IN 46143
4beds
4,752sqft
Residential, Single Family Residence
Built in 2018
0.34 Acres Lot
$883,600 Zestimate®
$177/sqft
$3,210 Estimated rent
Home value
$883,600
$839,000 - $928,000
$3,210/mo
Zestimate® history
Owner options
List your home for rent
$3,210/mo
Rent Zestimate®
Find your next renter with Zillow Rental Manager. Plus, with online applications, you can quickly screen prospective tenants – for free.
$3,210/mo
Rent Zestimate®
Refinance and save
$5,571/mo
Est. payment
Refinancing to a lower rate could help reduce your monthly payments and save thousands over the life of the loan.
$5,571/mo
Est. payment
Explore your selling options
Work with a Zillow partner agent
Leverage their expertise and Zillow's premium Showcase listings to get your home seen by more buyers.
Get startedList with your own agent
Get your home in front of millions of buyers by listing it on Zillow.
Learn how to do itSell it yourself
Take full control of how buyers see your home on Zillow by listing For Sale by Owner (FSBO).
List your homeWhat's special
Peaceful pondTheater roomGas fireplaceSpacious covered deckEasy maintenancePrimary suiteTrue sanctuary
Zillow last checked:
Listing updated:
Listed by:
Macey Duncan 317-529-2441,
CENTURY 21 Scheetz,
Denise Fiore 317-428-7128,
CENTURY 21 Scheetz
Bought with:
Karl Vierling
Carpenter, REALTORS®
Source: MIBOR as distributed by MLS GRID,MLS#: 21977443
Facts & features
Interior
Bedrooms & bathrooms
- Bedrooms: 4
- Bathrooms: 4
- Full bathrooms: 3
- 1/2 bathrooms: 1
- Main level bathrooms: 3
- Main level bedrooms: 3
Primary bedroom
- Features: Carpet
- Level: Main
- Area: 210 Square Feet
- Dimensions: 15x14
Bedroom 2
- Features: Carpet
- Level: Main
- Area: 165 Square Feet
- Dimensions: 15x11
Bedroom 3
- Features: Carpet
- Level: Main
- Area: 165 Square Feet
- Dimensions: 15x11
Bedroom 4
- Features: Carpet
- Level: Basement
- Area: 168 Square Feet
- Dimensions: 12x14
Dining room
- Features: Engineered Hardwood
- Level: Main
- Area: 154 Square Feet
- Dimensions: 11x14
Great room
- Features: Engineered Hardwood
- Level: Main
- Area: 256 Square Feet
- Dimensions: 16x16
Other
- Features: Carpet
- Level: Basement
- Area: 323 Square Feet
- Dimensions: 17x19
Kitchen
- Features: Engineered Hardwood
- Level: Main
- Area: 210 Square Feet
- Dimensions: 15x14
Laundry
- Features: Engineered Hardwood
- Level: Main
- Area: 90 Square Feet
- Dimensions: 10x9
Office
- Features: Engineered Hardwood
- Level: Main
- Area: 121 Square Feet
- Dimensions: 11x11
Play room
- Features: Carpet
- Level: Basement
- Area: 403 Square Feet
- Dimensions: 31x13
Sitting room
- Features: Carpet
- Level: Basement
- Area: 224 Square Feet
- Dimensions: 16x14
Heating
- Forced Air
Cooling
- Has cooling: Yes
Appliances
- Included: Gas Cooktop, Dishwasher, Disposal, Gas Water Heater, Microwave, Oven, Double Oven, Range Hood, Refrigerator, Water Softener Owned
- Laundry: Main Level
Features
- Double Vanity, Bookcases, High Ceilings, Tray Ceiling(s), Kitchen Island, Entrance Foyer, Ceiling Fan(s), Pantry, Storage, Walk-In Closet(s)
- Basement: Daylight,Partial,Roughed In
- Number of fireplaces: 1
- Fireplace features: Gas Log, Great Room
Interior area
- Total structure area: 4,752
- Total interior livable area: 4,752 sqft
- Finished area below ground: 1,140
Property
Parking
- Total spaces: 3
- Parking features: Attached
- Attached garage spaces: 3
- Details: Garage Parking Other(Finished Garage)
Features
- Levels: One
- Stories: 1
- Patio & porch: Covered
- Exterior features: Sprinkler System
- Pool features: Heated, In Ground, Liner, Outdoor Pool, Pool Cover, Salt Water
- Has view: Yes
- View description: Pond
- Water view: Pond
Lot
- Size: 0.34 Acres
- Features: Sidewalks
Details
- Parcel number: 410409024027000038
- Horse amenities: None
Construction
Type & style
- Home type: SingleFamily
- Architectural style: Traditional
- Property subtype: Residential, Single Family Residence
Materials
- Brick
- Foundation: Concrete Perimeter
Condition
- New construction: No
- Year built: 2018
Utilities & green energy
- Water: Municipal/City
Community & HOA
Community
- Subdivision: Calvert Farms
HOA
- Has HOA: Yes
- HOA fee: $450 annually
Location
- Region: Greenwood
Financial & listing details
- Price per square foot: $177/sqft
- Tax assessed value: $876,200
- Annual tax amount: $6,658
- Date on market: 5/9/2024
- Cumulative days on market: 3 days
Price history
| Date | Event | Price |
|---|---|---|
| 6/21/2024 | Sold | $840,000+1.8%$177/sqft |
Source:  MIBOR as distributed by MLS GRID #21977443 Report a problem MIBOR as distributed by MLS GRID #21977443 Report a problem | ||
| 5/12/2024 | Pending sale | $825,000$174/sqft |
Source: MIBOR as distributed by MLS GRID #21977443 Report a problem | ||
| 5/9/2024 | Listed for sale | $825,000$174/sqft |
Source: MIBOR as distributed by MLS GRID #21977443 Report a problem | ||
Public tax history
| Year | Property taxes | Tax assessment |
|---|---|---|
| 2025 | $6,562 -1.4% | $876,200 +33.5% |
| 2024 | $6,657 +5.5% | $656,200 +3.2% |
| 2023 | $6,313 +16% | $636,100 +4.5% |
| 2022 | $5,440 +0.2% | $608,700 +16.5% |
| 2021 | $5,426 +17.8% | $522,400 |
| 2020 | $4,608 +37794.7% | $522,400 +13.4% |
| 2019 | $12 +2.9% | $460,800 +65728.6% |
| 2018 | $12 | $700 |
| 2017 | -- | $700 |
Find assessor info on the county website
Neighborhood: 46143
Nearby homes
- $723,1004 bd3 ba2.3k sqft5667 Surry Ln, Greenwood, IN 46143Off Market
- $806,9004 bd4 ba4.7k sqft5643 Surry Ln, Greenwood, IN 46143Off Market
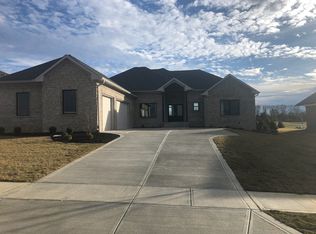
- $278,500-- bd-- ba-- sqftSurry Ln, Greenwood, IN 46143Off Market
- $570,5004 bd3 ba2k sqft5656 Skylark Dr, Greenwood, IN 46143Off Market
- $778,0004 bd4 ba4.5k sqft5679 Surry Ln, Greenwood, IN 46143Off Market
- $735,2504 bd4 ba4.5k sqft5668 Skylark Dr, Greenwood, IN 46143Sold
- $878,1003 bd3 ba4.9k sqft5644 Skylark Dr, Greenwood, IN 46143Off Market
- $830,5006 bd4 ba2.4k sqft5537 Harness Dr, Greenwood, IN 46143Off Market
Nearby schools
GreatSchools rating
- 8/10Pleasant Grove Elementary SchoolGrades: PK-5Distance: 2.3 mi
- 8/10Center Grove Middle School NorthGrades: 6-8Distance: 2.1 mi
- 10/10Center Grove High SchoolGrades: 9-12Distance: 1 mi
Schools provided by the listing agent
- Elementary: Center Grove Elementary School
- Middle: Center Grove Middle School Central
- High: Center Grove High School
Source: MIBOR as distributed by MLS GRID. This data may not be complete. We recommend contacting the local school district to confirm school assignments for this home.
Get a cash offer in 3 minutes
Find out how much your home could sell for in as little as 3 minutes with a no-obligation cash offer.
Estimated market value
$883,600
Get a cash offer in 3 minutes
Find out how much your home could sell for in as little as 3 minutes with a no-obligation cash offer.
Estimated market value
$883,600
- Indiana
- Johnson County
- Greenwood
- 46143
- 5655 Surry Ln
Nearby cities
Nearby zip codes
Other Greenwood Topics
