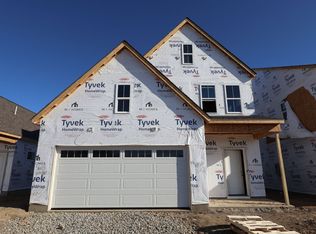
Back on market with below market rate! This thoughtfully designed single-story home offers 3 spacious bedrooms, 2 full bathrooms, an open-concept design that connects the main living areas, a fireplace in the family room, quality craftsmanship and attention to detail, and so much more!
Step up from the covered porch into the elongated foyer, guiding you to the rear of the home. The mud room is off to the foyer's side with the garage entry and a coat closet. As you continue down the foyer, a hallway on the side leads you to a coat closet, the laundry closet, a hall bathroom, and two secondary bedrooms.
Enter the main living area and be amazed by the size of the kitchen and how it flows into the family room. This kitchen comes with a large island for added prep space. The corner walk-in pantry and a plethora of cabinets provide plenty of storage space for all of your cooking needs!
Take in the views through the numerous windows while washing the dishes or gathering with family. Equipped with tray ceilings and a fireplace, the family room is your cozy place to relax in the evenings! Step out the rear door to enjoy your backyard.
Retreat to the owner's suite with a large bedroom and tray ceiling for added height in the space! The multiple windows provide views of your stunning backyard. The en-suite bathroom offers plenty of space with a long shower and a massive walk-in closet.
The Powell location offers excellent access to parks and recreational opportunities, making it perfect for families and outdoor enthusiasts. The neighborhood provides a peaceful setting while maintaining convenient access to local amenities and services.
This new construction home showcases quality design elements and finishes throughout. Every detail has been carefully considered to create a home that combines comfort, functionality, and style.
Experience the benefits of new construction living in this well-appoint
Pending
Price cut: $4K (8/22)
$410,840
5655 Valleydale Rd, Powell, OH 43065
3beds
1,520sqft
Single Family Residence
Built in 2026
5,227 Square Feet Lot
$-- Zestimate®
$270/sqft
$42/mo HOA
What's special
Garage entryCovered porchElongated foyerMud roomCorner walk-in pantryMassive walk-in closetLaundry closet
- 233 days
- 66
- 0
Zillow last checked:
Listing updated:
Listed by:
Daniel Tartabini 614-321-1139,
New Advantage, LTD
Source: Columbus and Central Ohio Regional MLS ,MLS#: 226003420
Facts & features
Interior
Bedrooms & bathrooms
- Bedrooms: 3
- Bathrooms: 2
- Full bathrooms: 2
- Main level bedrooms: 3
Heating
- Forced Air
Cooling
- Central Air
Appliances
- Included: Dishwasher, Gas Range, Microwave, Refrigerator
Features
- Flooring: Carpet, Ceramic/Porcelain, Vinyl
- Windows: Insulated Windows
- Number of fireplaces: 1
- Fireplace features: One, Direct Vent
- Common walls with other units/homes: No Common Walls
Interior area
- Total structure area: 1,520
- Total interior livable area: 1,520 sqft
Property
Parking
- Total spaces: 2
- Parking features: Garage Door Opener, Attached
- Garage spaces: 2
Features
- Levels: One
- Patio & porch: Porch, Patio
Lot
- Size: 5,227 Square Feet
Details
- Parcel number: 41934410033000
- Special conditions: Standard
Construction
Type & style
- Home type: SingleFamily
- Architectural style: Ranch
- Property subtype: Single Family Residence
Materials
- Foundation: Slab
Condition
- New construction: Yes
- Year built: 2026
Details
- Warranty included: Yes
Utilities & green energy
- Sewer: Public Sewer
- Water: Public
Community & HOA
Community
- Subdivision: Clarkshaw Crossing
HOA
- Has HOA: Yes
- Amenities included: Bike/Walk Path, Park, Sidewalk
- HOA fee: $500 annually
Location
- Region: Powell
Financial & listing details
- Price per square foot: $270/sqft
- Date on market: 7/31/2026
- Listing terms: VA Loan,FHA,Conventional
Estimated market value
Not available
Estimated sales range
Not available
Not available
Price history
| Date | Event | Price |
|---|---|---|
| 8/27/2026 | Pending sale | $410,840$270/sqft |
Source:  Columbus and Central Ohio Regional MLS #226003420 Report a problem Columbus and Central Ohio Regional MLS #226003420 Report a problem | ||
| 8/22/2026 | Price change | $410,840-1%$270/sqft |
Source:  M/I Homes Report a problem M/I Homes Report a problem | ||
| 7/31/2026 | Listed for sale | $414,840$273/sqft |
Source: Columbus and Central Ohio Regional MLS #226003420 Report a problem | ||
| 7/9/2026 | Pending sale | $414,840$273/sqft |
Source: Columbus and Central Ohio Regional MLS #226003420 Report a problem | ||
| 6/12/2026 | Price change | $414,840-1.2%$273/sqft |
Source: Columbus and Central Ohio Regional MLS #226003420 Report a problem | ||
| 5/28/2026 | Price change | $419,840-1.2%$276/sqft |
Source: Columbus and Central Ohio Regional MLS #226003420 Report a problem | ||
| 5/22/2026 | Listed for sale | $424,840$280/sqft |
Source: Columbus and Central Ohio Regional MLS #226003420 Report a problem | ||
| 4/22/2026 | Pending sale | $424,840$280/sqft |
Source: Columbus and Central Ohio Regional MLS #226003420 Report a problem | ||
| 4/9/2026 | Price change | $424,840-1.2%$280/sqft |
Source: Columbus and Central Ohio Regional MLS #226003420 Report a problem | ||
| 3/30/2026 | Price change | $429,840-1.4%$283/sqft |
Source: Columbus and Central Ohio Regional MLS #226003420 Report a problem | ||
| 11/12/2025 | Listed for sale | $435,840$287/sqft |
Source: M/I Homes Report a problem | ||
Public tax history
| Year | Property taxes | Tax assessment |
|---|---|---|
| 2025 | -- | -- |
Find assessor info on the county website
Monthly payment
Est. payment
Payment breakdown
Explore the cost of this home by adjusting the details. Changes won't be saved.Climate risks
Neighborhood: 43065
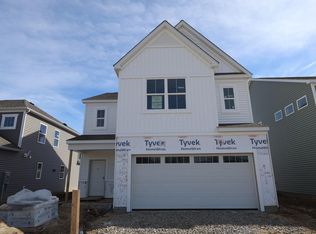

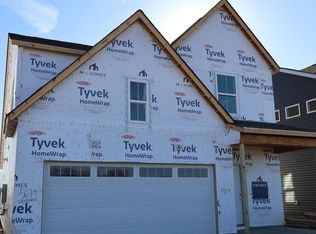
Similar homes
- $454,9003 bd3 ba2k sqft3625 Shoal Way, Powell, OH 43065For Sale

 MLS ID #226036453, Julia N DiNardo, Century 21 Excellence Realty. Columbus and Central Ohio Regional MLS
 - $429,9003 bd2 ba1.5k sqft7094 Celebration Dr, Powell, OH 43065For Sale
 MLS ID #226035283, Ada Chen, Key Realty. Columbus and Central Ohio Regional MLS
 - $425,0003 bd2 ba1.5k sqft7157 Celebration Dr, Powell, OH 43065For Sale
 MLS ID #226032785, Jeff A Mahler, Keller Williams Capital Ptnrs. Columbus and Central Ohio Regional MLS
 - from $400,9003 bd2 ba1.5k sqftNaperville Plan, Clarkshaw Crossing, Powell, OH 43065New Construction
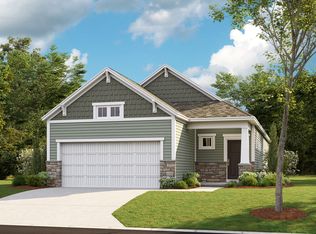 M/I Homes
 - $449,9003 bd3 ba1.9k sqft7393 Celebration Dr, Powell, OH 43065For SaleMLS ID #226034639, Luke A Sullivan, RE/MAX Impact. Columbus and Central Ohio Regional MLS
- $495,0003 bd2 ba1.7k sqft4531 Bluebird Dr, Powell, OH 43065For SaleMLS ID #226032370, Elizabeth Wycoff, RE/MAX Revealty. Columbus and Central Ohio Regional MLS
- $465,0003 bd3 ba2k sqft7312 Celebration Dr, Powell, OH 43065For SaleMLS ID #226019693, Sylvia Tamim, Coldwell Banker Realty. Columbus and Central Ohio Regional MLS
- $434,9005 bd3 ba2.2k sqft61 Scarlett Dr, Delaware, OH 43015For SaleMLS ID #226036289, Nicole R Yoder-Barnhart, Howard Hanna Real Estate Serv. Columbus and Central Ohio Regional MLS
- $373,9003 bd2 ba1.3k sqft43 Oldham Ct, Delaware, OH 43015New ConstructionColumbus and Central Ohio Regional MLS
- $360,0003 bd2 ba1.6k sqft241 Lenell Loop, Delaware, OH 43015For SaleMLS ID #226033928, Thomas B Eroshevich, RE/MAX Partners. Columbus and Central Ohio Regional MLS
