Skip main navigation
Sold for $584,500
  • $584,500

    5655 Whitebark Dr., Myrtle Beach, SC 29577

    5beds
    2,449sqft
    Single Family Residence
    Built in 2022
    6,534 Square Feet Lot
    $606,000 Zestimate®
    $239/sqft
    $3,200 Estimated rent

    Home value

    $606,000

    $570,000 - $648,000

    $3,200/mo

    Zestimate® history
    Loading
    Loading...

    Owner options

    List your home for rent

    $3,200/mo

    Rent Zestimate®

    Find your next renter with Zillow Rental Manager. Plus, with online applications, you can quickly screen prospective tenants – for free.

    Learn more

    $3,200/mo

    Rent Zestimate®

    Refinance and save

    $3,380/mo

    Est. payment

    Refinancing to a lower rate could help reduce your monthly payments and save thousands over the life of the loan.

    See today's rates

    $3,380/mo

    Est. payment

    Explore your selling options

    Work with a Zillow partner agent

    Leverage their expertise and Zillow's premium Showcase listings to get your home seen by more buyers.

    Get started

    List with your own agent

    Get your home in front of millions of buyers by listing it on Zillow.

    Learn how to do it

    Sell it yourself

    Take full control of how buyers see your home on Zillow by listing For Sale by Owner (FSBO).

    List your home

    What's special

    Freshly painted interiorMagnificent residenceLavish poolLow country ambianceScenic walking trailsAiry living spaceWalk-in closet
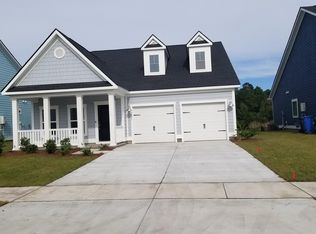
    Step into the pinnacle of luxury living in The Preserve at Pine Lakes! This is magnificent residence with tremendous sunset views overlooking a pond. The coveted Kensington floor plan with hardy plank siding, has 5 bedrooms and 3.5 bathrooms, seamlessly marrying sophistication and functionality. The charming curb appeal with freshly laid mulch exudes a welcoming low country ambiance, inviting you to step inside. Prepare to be captivated by the freshly painted interior and LVP flooring, where a spacious foyer leads you to discover the home's exceptional features. The main level boasts an open concept design, beginning with a formal dining room perfect for hosting gatherings. The gourmet kitchen is a chef's dream, showcasing granite countertops, ample cabinetry, top-of-the-line stainless steel appliances, and a gas range. A less formal dining area seamlessly transitions into the airy living space, illuminated by natural light pouring in through large windows with a gas fireplace. A half bath is situated across from the kitchen, along with the laundry room. Retreat to the primary suite on the main level, offering a tranquil oasis complete with a walk-in closet, stylish tray ceilings, and a luxurious ensuite bathroom featuring a double sink vanity and a relaxing tub and tiled step in shower. Find 3 bedrooms and a bedroom/bonus room upstairs. Bedroom 3 and Bedroom 4 share a jack and jill bathroom. Bedroom 4 also has access to a private balcony. Bedroom 5/bonus room has a shared bathroom and is a convenient flex space for your needs. Step outside to the screened porch and back patio to soak in the serene ambiance overlooking the water in your fenced in backyard, providing the perfect backdrop for enjoying South Carolina evenings overlooking the pond. This home has Smart Home technology that enhances convenience, allowing you to monitor and control your home directly from your smartphone. Indulge in resort-style living with access to a lavish pool, scenic walking trails, and the convenience of a short golf cart ride to the beach. Plus, relish the benefit of low HOA fees for added affordability and peace of mind. Centrally located, this home offers easy access to the pristine beaches of the South Carolina coast, as well as a myriad of attractions, shopping destinations, dining options, and the airport. Whether you're seeking a primary residence or a second home retreat, this impeccable property offers the ultimate in luxury living and coastal charm. Don't miss your opportunity to make this dream home yours! Measurements are not guaranteed, the buyer is responsible for verifying.

    Zillow last checked:

    Listing updated:

    Listed by:

    Sollecito Advantage Group MainLine:843-650-0998,

    CB Sea Coast Advantage MI,

    Dana Keip 843-424-5275,

    CB Sea Coast Advantage MI

    Bought with:

    Sara Boling, 38959

    CENTURY 21 Boling & Associates

    Source: CCAR,MLS#: 2404530MLS Logo

    Facts & features

    Interior

    Bedrooms & bathrooms
    • Bedrooms: 5
    • Bathrooms: 4
    • Full bathrooms: 3
    • 1/2 bathrooms: 1
    Primary bedroom
    • Features: Tray Ceiling(s), Linen Closet, Main Level Master, Walk-In Closet(s)
    • Level: Main
    Primary bedroom
    • Dimensions: 14x15
    Bedroom 1
    • Level: Second
    Bedroom 1
    • Dimensions: 12x11
    Bedroom 2
    • Level: Second
    Bedroom 2
    • Dimensions: 12x11
    Bedroom 3
    • Level: Second
    Bedroom 3
    • Dimensions: 11x13
    Primary bathroom
    • Features: Dual Sinks, Garden Tub/Roman Tub, Separate Shower
    Dining room
    • Features: Tray Ceiling(s), Separate/Formal Dining Room
    Dining room
    • Dimensions: 11x13
    Great room
    • Dimensions: 16x13
    Kitchen
    • Features: Breakfast Bar, Breakfast Area, Kitchen Exhaust Fan, Pantry, Stainless Steel Appliances, Solid Surface Counters
    Kitchen
    • Dimensions: 12x12
    Living room
    • Features: Fireplace
    Other
    • Features: Entrance Foyer
    Heating
    • Central, Electric, Gas
    Cooling
    • Central Air
    Appliances
    • Included: Dishwasher, Disposal, Microwave, Range, Refrigerator, Range Hood, Dryer, Washer
    • Laundry: Washer Hookup
    Features
    • Fireplace, Split Bedrooms, Window Treatments, Breakfast Bar, Breakfast Area, Entrance Foyer, Stainless Steel Appliances, Solid Surface Counters
    • Flooring: Carpet, Laminate, Tile
    • Doors: Insulated Doors
    • Has fireplace: Yes
    Interior area
    • Total structure area: 2,950
    • Total interior livable area: 2,449 sqft

    Property

    Parking
    • Total spaces: 4
    • Parking features: Attached, Garage, Two Car Garage, Garage Door Opener
    • Attached garage spaces: 2
    Features
    • Levels: Two
    • Stories: 2
    • Patio & porch: Balcony, Front Porch, Patio, Porch, Screened
    • Exterior features: Balcony, Fence, Sprinkler/Irrigation, Patio
    • Pool features: Community, Outdoor Pool
    • Waterfront features: Pond
    Lot
    • Size: 6,534 sqft
    • Features: City Lot, Near Golf Course, Lake Front, Pond on Lot, Rectangular, Rectangular Lot
    Details
    • Additional parcels included: ,
    • Parcel number: 42109010025
    • Zoning: RE
    • Special conditions: None

    Construction

    Type & style
    • Home type: SingleFamily
    • Property subtype: Single Family Residence
    Materials
    • Wood Frame
    • Foundation: Slab
    Condition
    • Resale
    • Year built: 2022
    Details
    • Builder model: Lennar
    • Builder name: Kensington "B6"

    Utilities & green energy

    • Water: Public
    • Utilities for property: Cable Available, Electricity Available, Natural Gas Available, Phone Available, Sewer Available, Underground Utilities, Water Available
    Green energy
    • Energy efficient items: Doors, Windows

    Community & neighborhood

    Security
    • Security features: Security System, Smoke Detector(s)
    Community
    • Community features: Golf Carts OK, Golf, Long Term Rental Allowed, Pool
    Location
    • Region: Myrtle Beach
    • Subdivision: The Preserve at Pine Lakes

    HOA & financial

    HOA
    • Has HOA: Yes
    • HOA fee: $83 monthly
    • Amenities included: Owner Allowed Golf Cart, Owner Allowed Motorcycle, Pet Restrictions
    • Services included: Association Management, Common Areas, Pool(s), Trash

    Other

    Other facts
    • Listing terms: Cash,Conventional,FHA,VA Loan

    Price history

    DateEventPrice
    4/12/2024Sold$584,500$239/sqft
    Source: CCAR #2404530 Report a problem
    2/26/2024Contingent$584,500$239/sqft
    Source: CCAR #2404530 Report a problem
    2/22/2024Listed for sale$584,500+0.9%$239/sqft
    Source: CCAR #2404530 Report a problem
    8/31/2023Listing removed--
    Source: Owner Report a problem
    8/16/2023Pending sale$579,000$236/sqft
    Source: Owner Report a problem
    8/11/2023Listed for sale$579,000+10.3%$236/sqft
    Source: Owner Report a problem
    7/1/2022Listing removed--
    Source: Lennar Homes Report a problem
    6/30/2022Listed for sale$524,920$214/sqft
    Source: Lennar Homes Report a problem

    Public tax history

    Tax history is unavailable.

    Neighborhood: 29577

    Nearby schools

    GreatSchools rating
    Schools provided by the listing agent
    • Elementary: Myrtle Beach Elementary School
    • Middle: Myrtle Beach Middle School
    • High: Myrtle Beach High School

    Source: CCAR. This data may not be complete. We recommend contacting the local school district to confirm school assignments for this home.

    Get pre-qualified for a loan
    At Zillow Home Loans, we can pre-qualify you in as little as 5 minutes with no impact to your credit score.

    An equal housing lender. NMLS #10287.

    Sell for more on Zillow
    Get a Zillow Showcase℠ listing at no additional cost and you could sell for .
    $606,000
    2% more
    +$12,120
    With Zillow Showcase(estimated)
    $618,120