Skip main navigation
Off market
  • $310,900

    5655 Woodlawn Dr, Newburgh, IN 47630

    4beds
    2,838sqft
    SingleFamily
    Built in 1974
    0.35 Acres Lot
    $310,900 Zestimate®
    $110/sqft
    $2,721 Estimated rent

    Home value

    $310,900

    $292,000 - $330,000

    $2,721/mo

    Zestimate® history
    Loading
    Loading...

    Owner options

    List your home for rent

    $2,721/mo

    Rent Zestimate®

    Find your next renter with Zillow Rental Manager. Plus, with online applications, you can quickly screen prospective tenants – for free.

    Learn more

    $2,721/mo

    Rent Zestimate®

    Refinance and save

    $1,895/mo

    Est. payment

    Refinancing to a lower rate could help reduce your monthly payments and save thousands over the life of the loan.

    See today's rates

    $1,895/mo

    Est. payment

    Explore your selling options

    Work with a Zillow partner agent

    Leverage their expertise and Zillow's premium Showcase listings to get your home seen by more buyers.

    Get started

    List with your own agent

    Get your home in front of millions of buyers by listing it on Zillow.

    Learn how to do it

    Sell it yourself

    Take full control of how buyers see your home on Zillow by listing For Sale by Owner (FSBO).

    List your home

    What's special

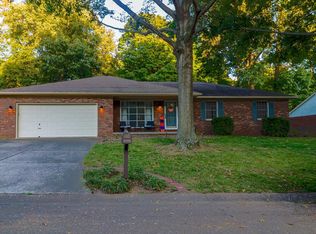
    (812) 550-8510 Character and charm abound in this warm and inviting tri-level home located on a quiet cul-de-sac just off Sharon Rd in Newburgh. Settled amongst mature trees, this home offers a lovely year round setting. With just under 3,000 finished square feet, 4 bedrooms, and 2 bathrooms, there is plenty of room for everyone. Through the front entrance, you are greeted by a formal sunken living room with nice laminate flooring, a bow window with a ledge, and built-in shelving on the far wall. Continuing into the spacious kitchen, you will find plenty of cabinet and counter space. There are pull out shelves in the built-in pantry, a wall oven, a cooktop, and a breakfast bar. The kitchen appliances are to be included in the sale. The dining area connects the kitchen to the sunroom, which sits among the backyard trees and provides a fascinating view through any of the 14 windows lining the room. The sunroom also leads to a low maintenance composite deck in the backyard. This is a great area to entertain or to simply relax and enjoy nature. Moving back inside, the lower level of the house includes a family room with a stone fire place, a bedroom, a full bathroom, along with utility and storage closet space. There is also a sliding glass door which walks out to a patio in the back yard. Upstairs, you will find 3 bedrooms with closets and another full bathroom with plenty of storage space. All bedrooms have laminate floors, and the master bedroom has private access to the bathroom. Other features include a laundry room off of the kitchen, storage/workshop space under the sunroom, a 2.5 car side-load garage with additional offset storage space, and floored attic storage space. This home is great for families, and for those who entertain. The neighborhood is established, quiet, and friendly. It's close to shopping, restaurants, and great Castle schools. Come see all this place has to offer. Your new home awaits! Seller willing to furnish 3% buyer's agent fee.

    This property is not currently displayed as for sale or rent on Zillow. This may be different from what's on other websites or public sources.
    Facts & features

    Interior

    Bedrooms & bathrooms
    • Bedrooms: 4
    • Bathrooms: 2
    • Full bathrooms: 2
    Heating
    • Forced air, Heat pump, Other, Electric
    Cooling
    • Central
    Appliances
    • Included: Dishwasher, Freezer, Garbage disposal, Microwave, Range / Oven, Refrigerator
    Features
    • Flooring: Carpet, Hardwood, Laminate, Linoleum / Vinyl
    • Basement: Finished
    • Has fireplace: Yes
    • Fireplace features: masonry
    Interior area
    • Total interior livable area: 2,838 sqft

    Property

    Parking
    • Total spaces: 2
    • Parking features: Garage - Attached, Off-street
    Features
    • Exterior features: Vinyl, Brick
    Lot
    • Size: 0.35 Acres
    Details
    • Parcel number: 871236402008000019

    Construction

    Type & style
    • Home type: SingleFamily
    Materials
    • masonry
    • Foundation: Crawl/Raised
    • Roof: Asphalt
    Condition
    • Year built: 1974

    Community & HOA

    Location
    • Region: Newburgh

    Financial & listing details

    • Price per square foot: $110/sqft
    • Tax assessed value: $218,600
    • Annual tax amount: $1,222

    Price history

    DateEventPrice
    3/24/2021Listing removed--
    Source: Owner Report a problem
    2/17/2018Sold$189,000-0.5%$67/sqft
    Source: Agent Provided Report a problem
    1/16/2018Pending sale$189,900$67/sqft
    Source: Owner Report a problem
    12/18/2017Listed for sale$189,900+6.4%$67/sqft
    Source: Owner Report a problem
    9/1/2015Listing removed$178,500$63/sqft
    Source: ERA First Advantage Realty, Inc. #201529116 Report a problem
    7/2/2015Pending sale$178,500$63/sqft
    Source: ERA First Advantage Realty, Inc. #201529116 Report a problem
    6/24/2015Price change$178,500+2%$63/sqft
    Source: ERA First Advantage Realty, Inc. #201529116 Report a problem
    6/23/2015Listed for sale$175,000-3.8%$62/sqft
    Source: ERA First Advantage Realty, Inc. #201529116 Report a problem
    9/20/2013Listing removed$182,000$64/sqft
    Source: ERA First Advantage Realty, Inc. #197830 Report a problem
    7/6/2013Price change$182,000-2.4%$64/sqft
    Source: ERA First Advantage Realty, Inc. #197830 Report a problem
    5/7/2013Price change$186,500-4.1%$66/sqft
    Source: ERA First Advantage Realty, Inc. #197830 Report a problem
    3/21/2013Listed for sale$194,500$69/sqft
    Source: ERA First Advantage - Newburgh #197830 Report a problem

    Public tax history

    YearProperty taxesTax assessment
    2025$1,222 +6.3%$218,600 -2.5%
    2024$1,150 -0.2%$224,300 +2.7%
    2023$1,152 +32.2%$218,400 +4.2%
    2022$872 +13.7%$209,500 +21%
    2021$767 -12.2%$173,200 +8%
    2020$873 -25.5%$160,400 -6%
    2019$1,171 +6%$170,600 +8.5%
    2018$1,104 +11.9%$157,300 +3.8%
    2017$987 +2.5%$151,500 +7.8%
    2016$963 -2.4%$140,600 -2.6%
    2014$986 +1.9%$144,300 -0.3%
    2013$968 -0.8%$144,700 +0.8%
    2012$976 -5.3%$143,600 -2.3%
    2011$1,030 +7.5%$147,000 +3.7%
    2010$958 +7.2%$141,700
    2009$893 +6.3%$141,700 +1.6%
    2007$840 -29.8%$139,500 +3.1%
    2006$1,198 $135,300 +3.4%
    2005-- $130,800
    Find assessor info on the county website

    Neighborhood: 47630

    Nearby schools

    GreatSchools rating
    Schools provided by the listing agent
    • District: WARRICK COUNTY SCHOOL CORP

    Source: The MLS. This data may not be complete. We recommend contacting the local school district to confirm school assignments for this home.

    Get pre-qualified for a loan
    At Zillow Home Loans, we can pre-qualify you in as little as 5 minutes with no impact to your credit score.

    An equal housing lender. NMLS #10287.

    Sell for more on Zillow
    Get a Zillow Showcase℠ listing at no additional cost and you could sell for .
    $310,900
    2% more
    +$6,218
    With Zillow Showcase(estimated)
    $317,118
